559 Haines Road, Newmarket, ON L3Y6V4





Property Overview
- Detached Home Type
- House Building Type
- 5764 Sqft Lot Size
- Bristol-LondonCommunity
- 3 Beds
- 2 Full Baths
- Air Conditioning (Central) Cooling
- 0 Half Baths
- 4 Parking Space(s)
- 1995 Year Built
- — Property Taxes
- 31 days Days on Market
- N13616358 MLS® #
- $868 Price / Sqft
- Bungalow Style
Get instant answers about this home
Description
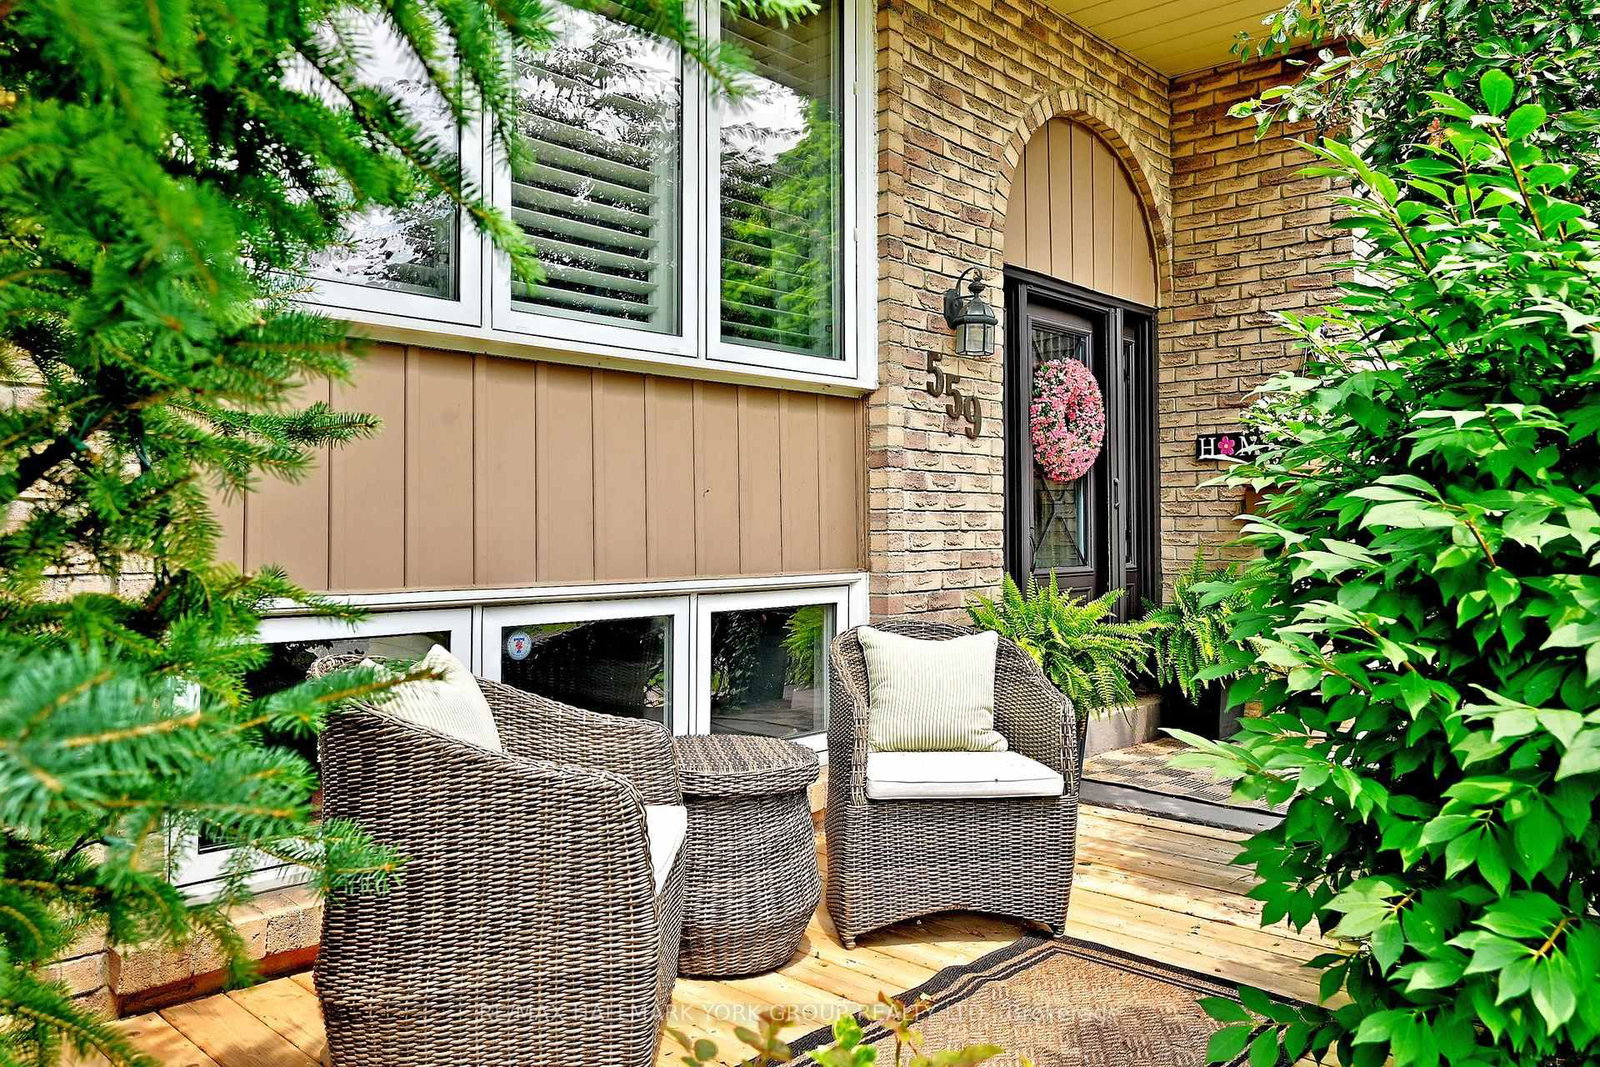
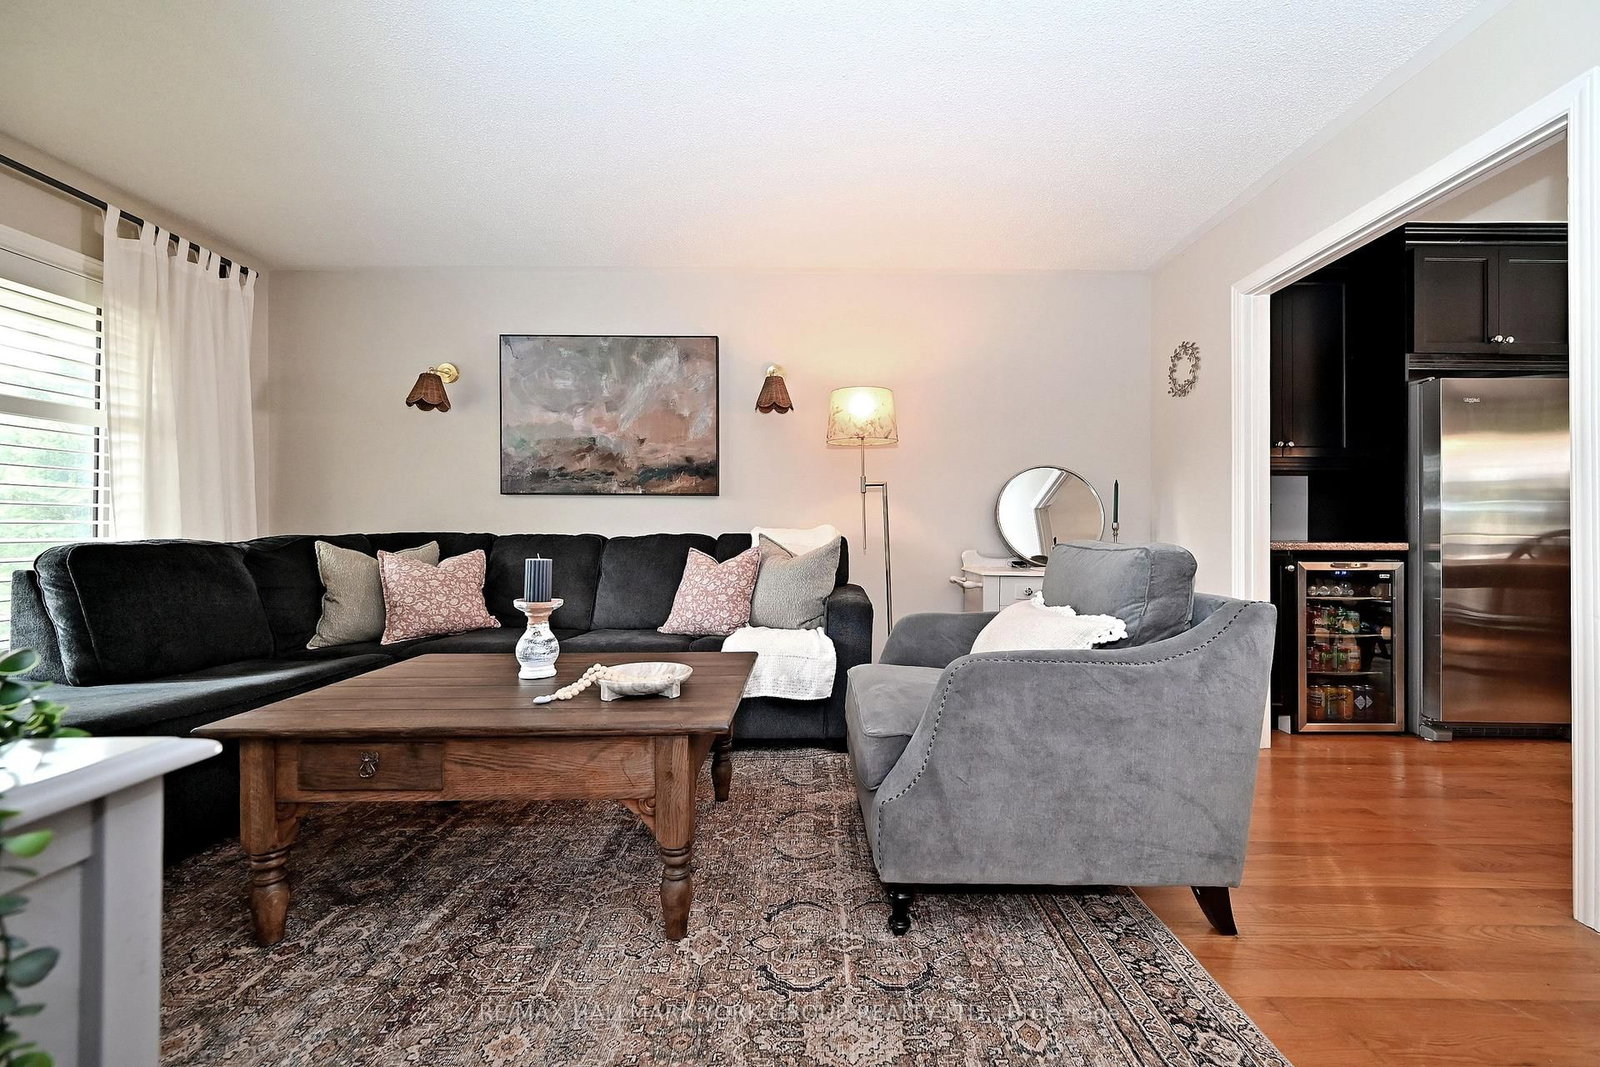
Welcome to 559 Haines Rd., Newmarket, situated on a quiet, family-friendly court in a desirable neighbourhood close to M.J. Stiles Park and a wide range of everyday amenities. This well-maintained raised bungalow offers a functional layout with spacious principal rooms and exceptional indoor and outdoor living. The bright main level features a generous living room with hardwood flooring, elegant wall sconces, California shutters, and large windows overlooking the front yard. The custom kitchen is designed for both everyday living and entertaining, featuring extensive cabinetry, a full-size refrigerator and separate full-size freezer, a sit-up breakfast bar, ceramic and stone backsplash accents around the stove area, and additional backsplash throughout. French doors provide a walkout to the fully fenced backyard. Step outside to enjoy your private outdoor retreat complete with an inground pool, interlocking stone patio, and a garden shed-ideal for relaxing or hosting family and friends.The main floor also offers three well-sized bedrooms and a full bathroom. The finished lower level adds valuable living space with a spacious recreation room highlighted by a cozy wood-burning fireplace, a convenient 2-piece bathroom, a walkout to the 2 car garage, and an oversized laundry/utility room offering excellent storage and workspace. An excellent potential for a "inlaw suite"! Conveniently located close to M.J. Stiles Park, Tom Taylor Trail, schools, shopping, restaurants, transit, and other amenities, this home offers a wonderful combination of comfort, functionality, and an excellent location. Don't miss out on this opportunity!
Interior Details
Exterior Details
More Information
Property
Parking
Utilities
Data is supplied by the Toronto Regional Real Estate Board (TRREB) MLS® System. TRREB is the owner of the copyright in its MLS® System. Data is deemed reliable but is not guaranteed accurate by TRREB. The trademarks MLS®, Multiple Listing Service® and the associated logos are owned by The Canadian Real Estate Association (CREA) and identify the quality of services provided by real estate professionals who are members of CREA. Used under license.
Data was last updated Friday, August 28, 2026, 4:31:58 PM UTC.