38 Marlene Johnston Drive, East Gwillimbury, ON L9N0W7





Property Overview
- Detached Home Type
- House Building Type
- 3550 Sqft Lot Size
- Holland LandingCommunity
- 5 Beds
- 4 Full Baths
- Air Conditioning (Central) Cooling
- 0 Half Baths
- 4 Parking Space(s)
- 2026 Year Built
- — Property Taxes
- 31 days Days on Market
- N13618564 MLS® #
- $544 Price / Sqft
- Two Storey Style
Get instant answers about this home
Description
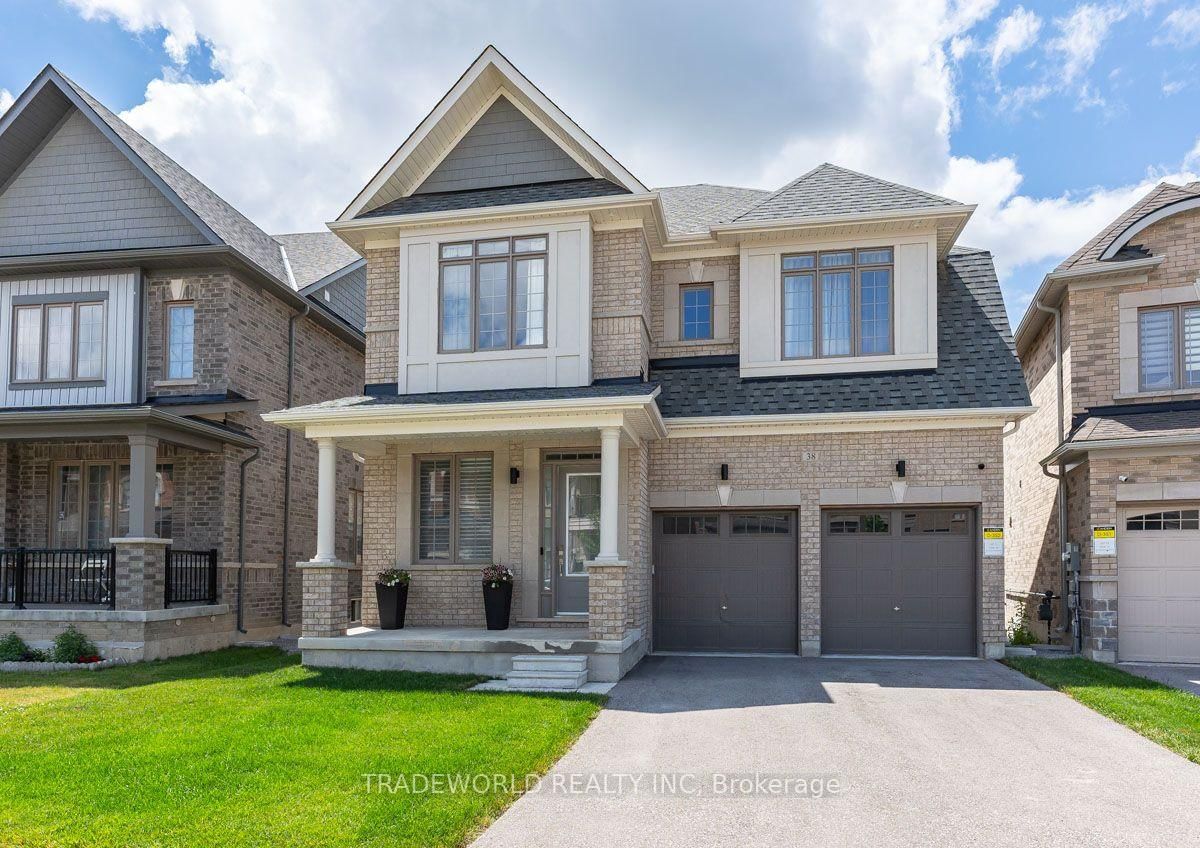
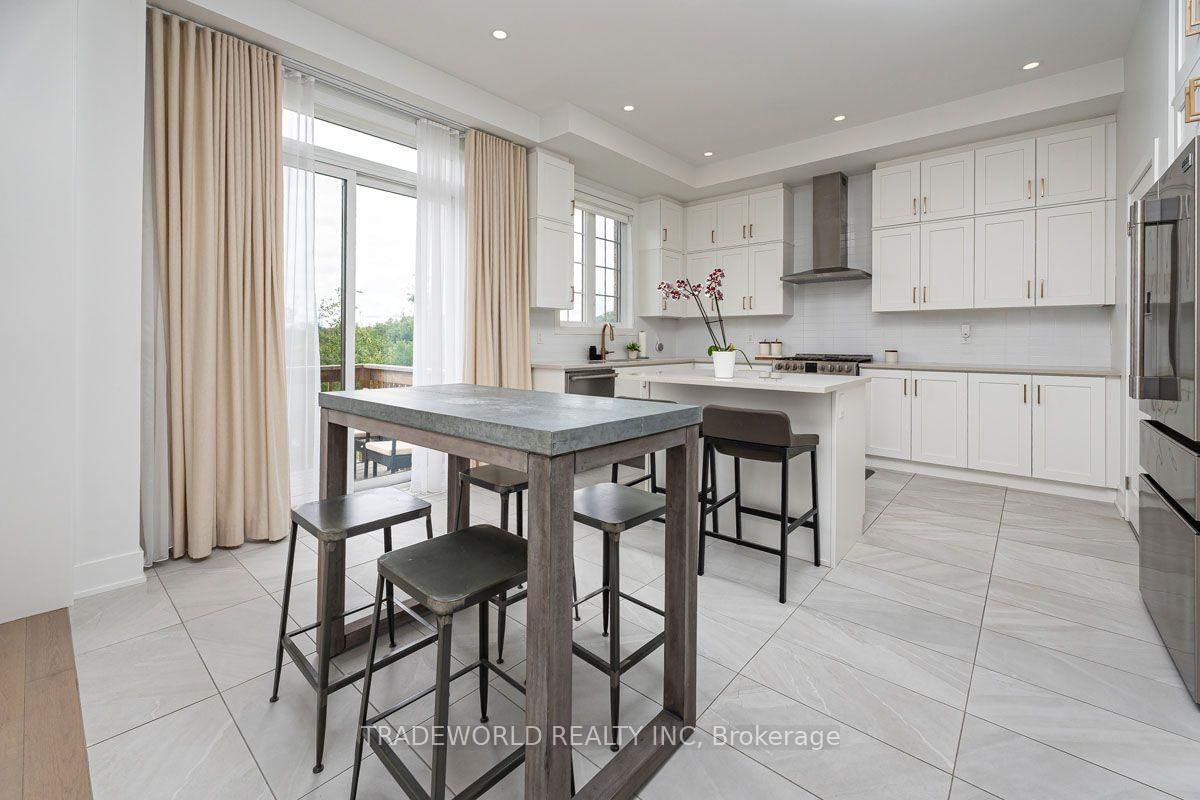
* Welcome To An Extraordinary Residence In The Prestigious Hillsborough Community Of Holland Landing * Ideally Situated Near Yonge Street & Green Lane, and Backing Onto A Premium Pond & Ravine Lot That Offers A Rare Sense Of Tranquility, Privacy, and Natural Beauty * Meticulously Maintained * The Home Features Soaring 10-Foot Ceilings On The Main Floor & 9 Foot Ceilings On The Second Level * Complemented By Smooth Ceilings, 8-Foot Doors, Rich Hardwood Flooring, Elegant Wainscoting, and Pot Lights Throughout * The Thoughtfully Designed Open-Concept Layout Is Perfect For Both Everyday Living and Entertaining * At The Heart Of The Home Is A Chef-Inspired Kitchen * Complete With Premium Frigidaire Professional Stainless Steel Appliances, A Large Centre Island, Ample Cabinetry, and Upgraded Quartz Countertops * Walk Out From The Kitchen To The Deck and Take In The Peaceful Pond Views - An Ideal Setting For Morning Coffee Or Evening Relaxation * The Main Floor Also Includes A Private Office With Hunter Douglas Shades, While Custom Sheers and Curtains Throughout The Home Add A Refined Touch Of Elegance * The Walkout Basement, Featuring A Separate Entrance From The Mudroom, Offers Endless Potential For Additional Living Space, An In-Law Suite, or Future Income Opportunities * Conveniently Located Just Minutes From Top-Rated Schools, Parks, Grocery Stores, The East Gwillimbury GO Station, Upper Canada Mall, Southlake Regional Health Centre, and Highways 404 & 400 * This Remarkable Home Delivers An Unbeatable Combination Of Location and Lifestyle For Modern Family Living **Over $100,000 In Upgrades**
Interior Details
Exterior Details
More Information
Property
Parking
Utilities
Data is supplied by the Toronto Regional Real Estate Board (TRREB) MLS® System. TRREB is the owner of the copyright in its MLS® System. Data is deemed reliable but is not guaranteed accurate by TRREB. The trademarks MLS®, Multiple Listing Service® and the associated logos are owned by The Canadian Real Estate Association (CREA) and identify the quality of services provided by real estate professionals who are members of CREA. Used under license.
Data was last updated Friday, August 28, 2026, 4:03:07 PM UTC.