362 Danny Wheeler Boulevard, Georgina, ON L4P0K2





Property Overview
- Detached Home Type
- House Building Type
- 3875 Sqft Lot Size
- Keswick NorthCommunity
- 4 Beds
- 3 Full Baths
- 0 Half Baths
- 6 Parking Space(s)
- 2026 Year Built
- — Property Taxes
- 31 days Days on Market
- N13618964 MLS® #
- $317 Price / Sqft
- Two Storey Style
Get instant answers about this home
Description
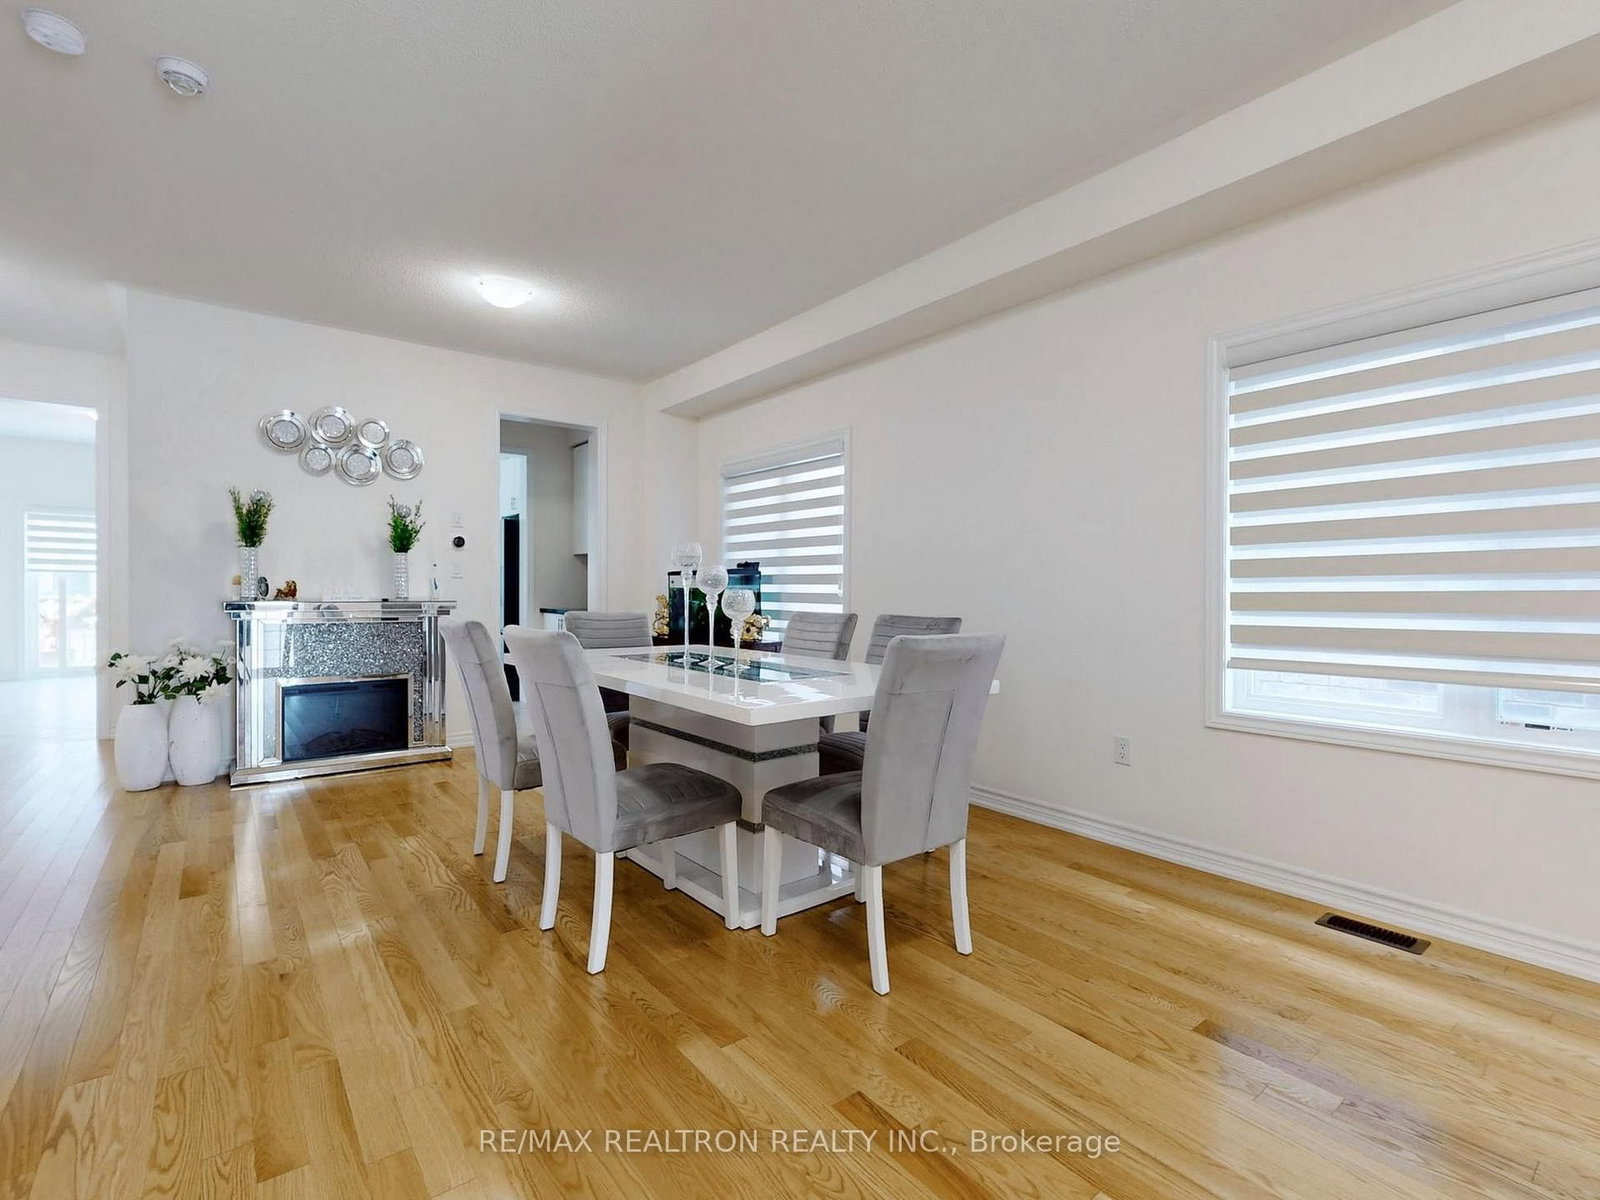
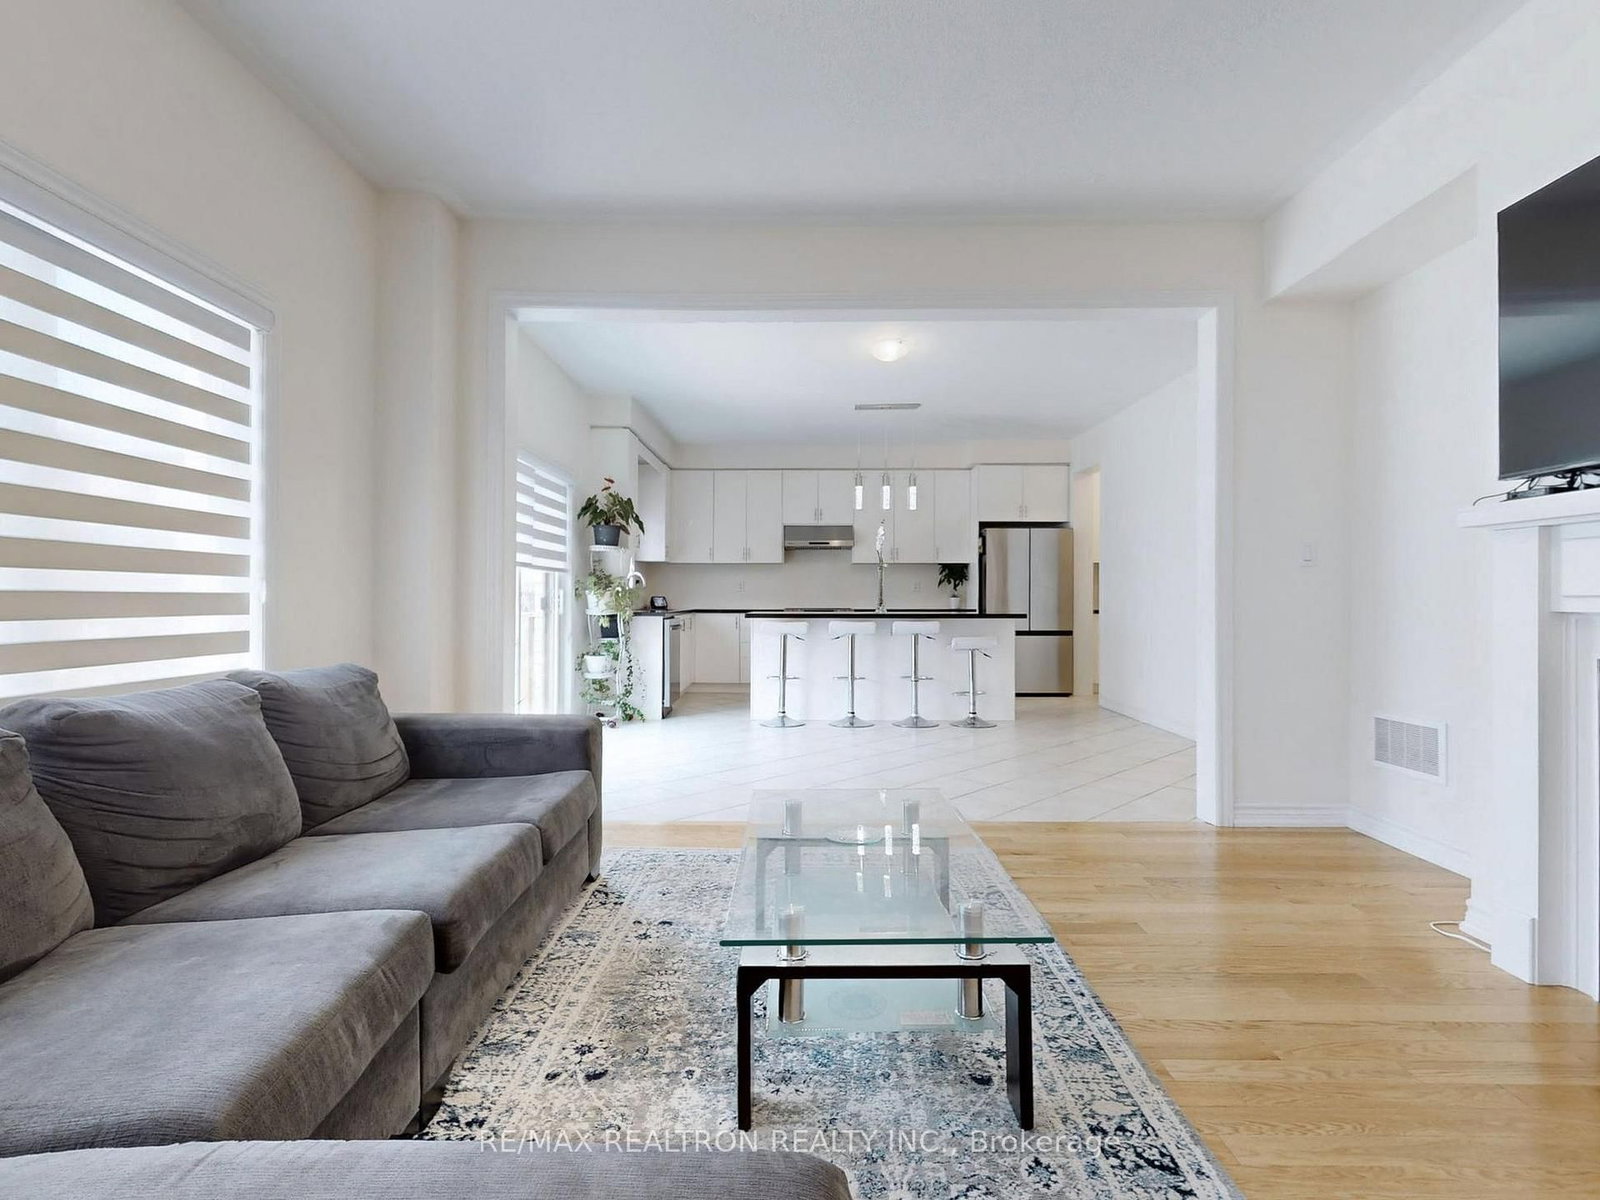
4 Yr Old !!Luxury Elevated!! Exceptional Treasure Hill Built "Lynwood 10" Model Offers over 3200Sq. UNIQUE design Offers 4 Br + In Between Family Room & 3 Washrms. Situated In A Prime Location in Georgina Heights. "Don't Miss this GEM". Open concept & Sun Filled C/W Quality Of Upgds. Dble Dr Entry, Wider Foyer, Boasted 9Ft Ceiling throughout the Main Flr. Gleaming H/W in Main. Family Rm W/Oversize Window & a Fireplace. Library W/Dble Dr Entry. White Gleaming Large Kitchen W/Extended Pantries, Quartz Countertop & S/S Appliances. Separate Pantry W/I Closet with Servery. Upgrade Oak Stairs With Iron Pickets. 2nd Floor opens to a unique style of In-between Huge Family Room with a Ceiling height of 14 Ft. Very Spacious Brs. Huge Double Dr Entry Master Br with His & Her W/I Closets, Upgd Master 5 pc Ensuite W/Dble sink, Granite Vanity & Frameless Glass Drs. 4th Br W/W/I Closet. Laundry in 2nd Flr W/Tub. Separate Ent to Bsmt. Unspoiled Semi Lookout Basement is waiting for your personal touch. Oversize Windows attached.Close To Water, School, Many Shops, Medical Clinic, 404, And So Many More In This Growing Community.
Interior Details
Exterior Details
More Information
Property
Parking
Utilities
Data is supplied by the Toronto Regional Real Estate Board (TRREB) MLS® System. TRREB is the owner of the copyright in its MLS® System. Data is deemed reliable but is not guaranteed accurate by TRREB. The trademarks MLS®, Multiple Listing Service® and the associated logos are owned by The Canadian Real Estate Association (CREA) and identify the quality of services provided by real estate professionals who are members of CREA. Used under license.
Data was last updated Friday, August 28, 2026, 2:24:36 PM UTC.