178 Rose Street, Barrie, ON L4N2T9




Property Overview
- Detached Home Type
- House Building Type
- 6600 Sqft Lot Size
- WellingtonCommunity
- 3 Beds
- 2 Full Baths
- Air Conditioning (Wall Unit(s)) Cooling
- 0 Half Baths
- 5 Parking Space(s)
- 1975 Year Built
- — Property Taxes
- 31 days Days on Market
- S13618618 MLS® #
- $971 Price / Sqft
- Bungalow Style
Get instant answers about this home
Description
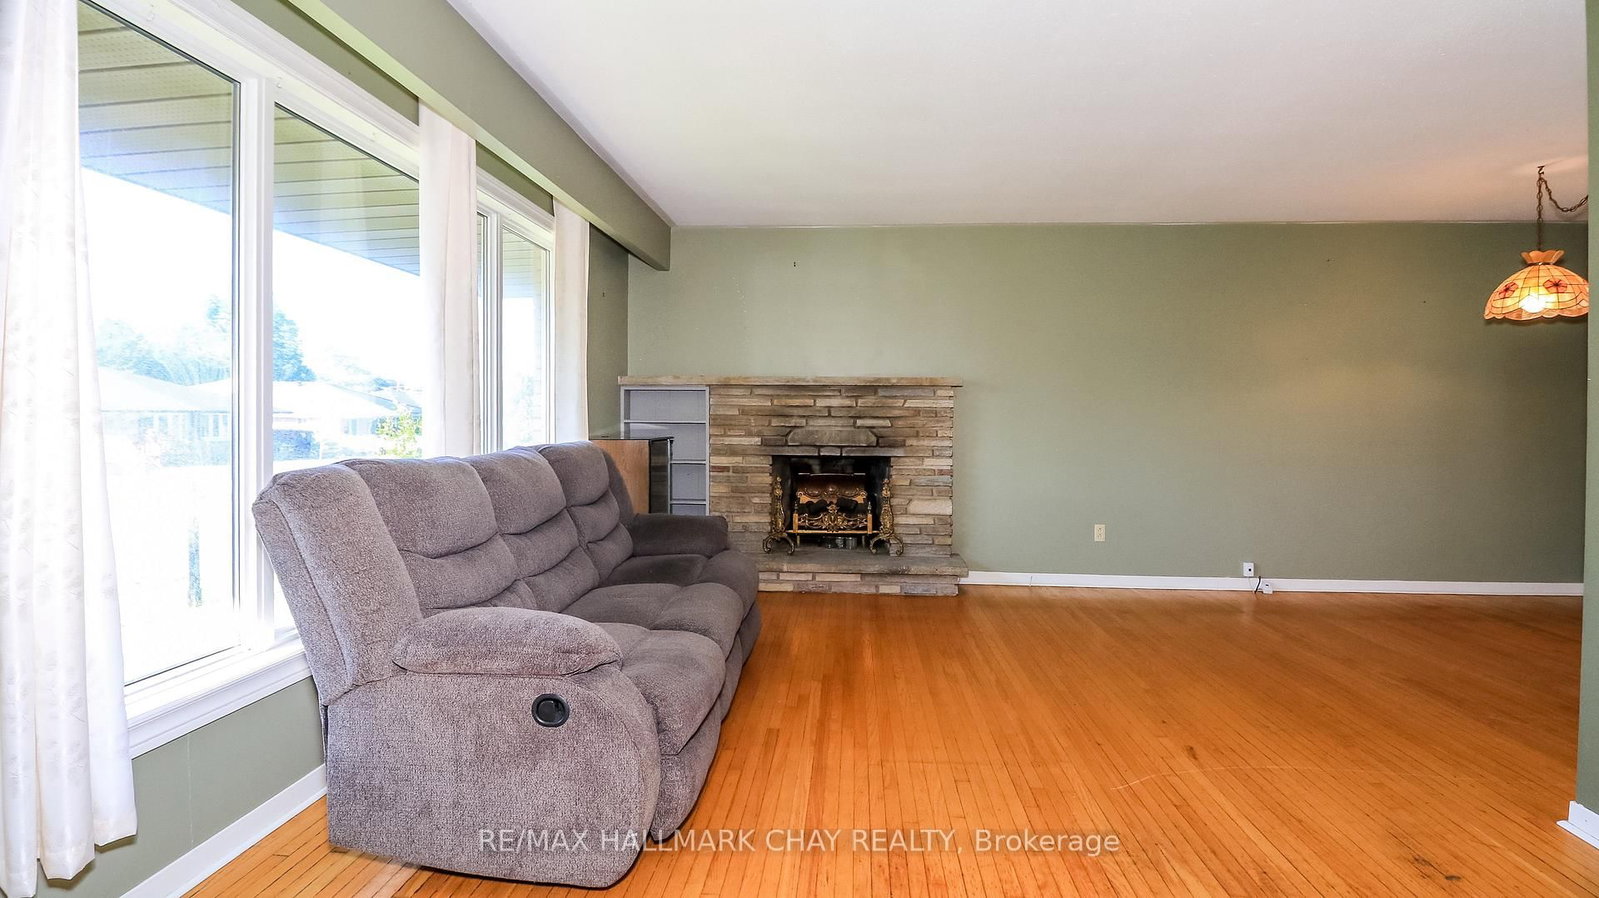
Are you looking for a fully insulated shop with eight chest-height electrical outlets? Whether you're a hobbyist, tradesperson, or simply need additional workspace, this property offers the versatility you've been searching for! Situated on an R2-zoned lot, this home also features two separate driveways, providing ample parking for vehicles, trailers, or recreational toys, along with a convenient side entrance to the basement, offering excellent potential for future in-law or income suite possibilities (subject to municipal approvals).This 3-bedroom, 2-bathroom home has already seen many important updates, including an updated roof, a high-efficiency furnace (approximately 2 years old), and an updated 200-amp electrical panel, allowing you to focus on making it your own. Inside, you'll find a functional layout with plenty of space for a growing family, first-time home buyers, or investors looking for a property with outstanding potential.Located in Barrie's desirable east end, you're just minutes from Royal Victoria Regional Health Centre (RVH), Georgian College, schools, parks, shopping, restaurants, public transit, Highway 400, and all everyday amenities. Whether you're searching for your first home, an investment opportunity, or a property to renovate and customize, this home offers endless possibilities in a fantastic location. Don't miss your chance to unlock its full potential!
Interior Details
Exterior Details
More Information
Property
Parking
Utilities
Data is supplied by the Toronto Regional Real Estate Board (TRREB) MLS® System. TRREB is the owner of the copyright in its MLS® System. Data is deemed reliable but is not guaranteed accurate by TRREB. The trademarks MLS®, Multiple Listing Service® and the associated logos are owned by The Canadian Real Estate Association (CREA) and identify the quality of services provided by real estate professionals who are members of CREA. Used under license.
Data was last updated Friday, August 28, 2026, 2:30:27 PM UTC.