2449 BANKSIDE Drive Drive, Mississauga, ON L5M6E6





Property Overview
- Detached Home Type
- House Building Type
- 2805 Sqft Lot Size
- Central Erin MillsCommunity
- 4 Beds
- 3 Full Baths
- Air Conditioning (Central) Cooling
- 0 Half Baths
- 3 Parking Space(s)
- — Property Taxes
- 31 days Days on Market
- W13616296 MLS® #
- $666 Price / Sqft
- Two Storey Style
Get instant answers about this home
Description
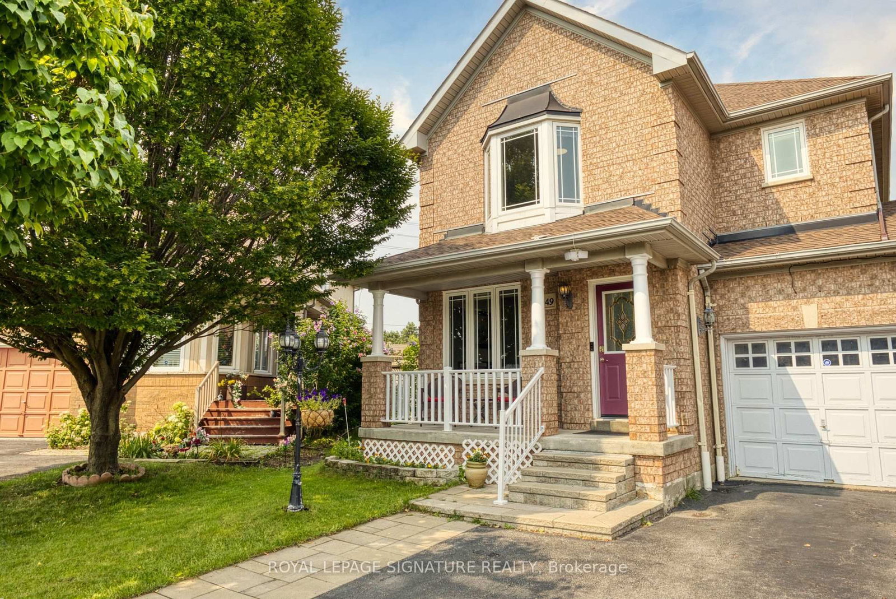
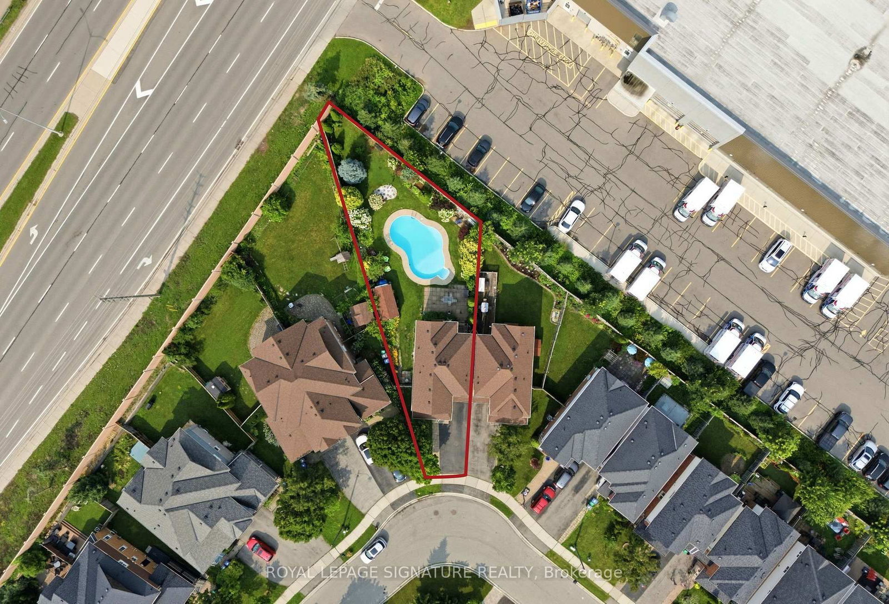
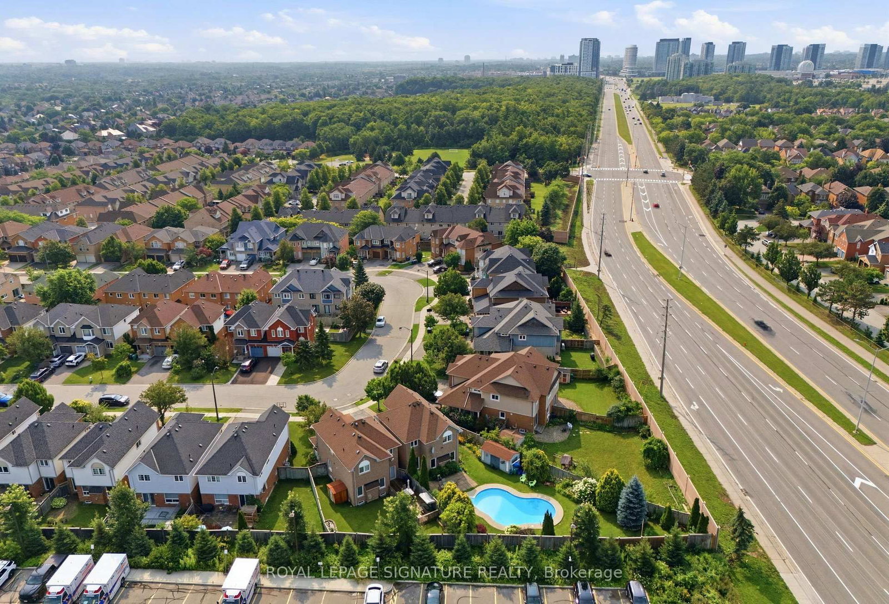
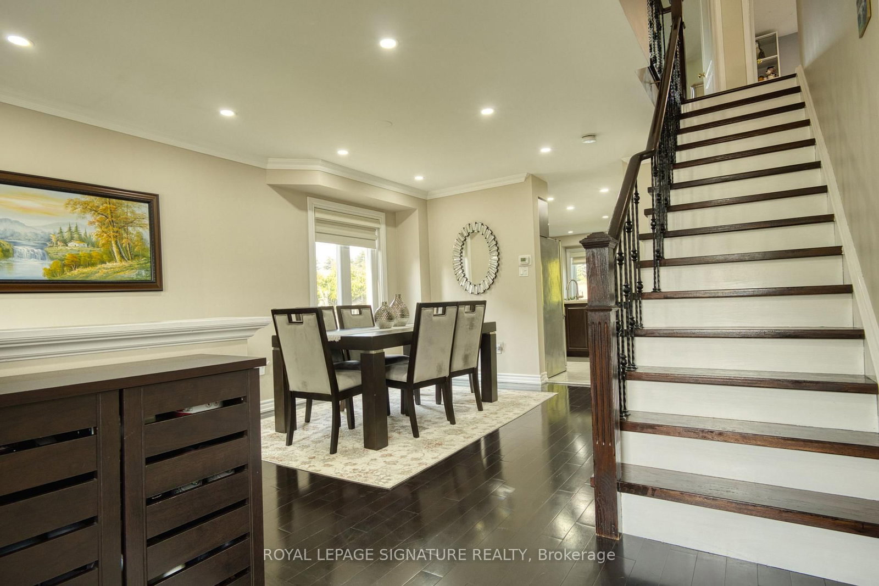
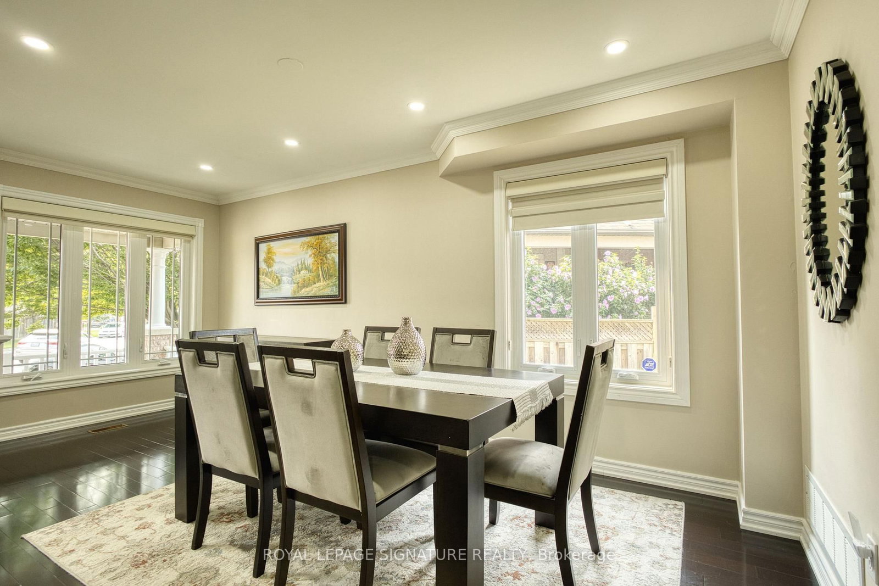
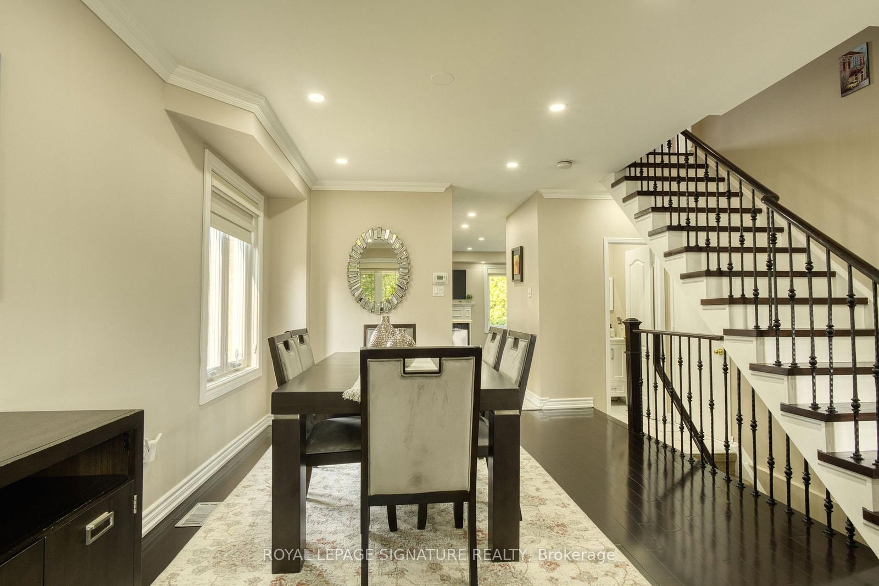
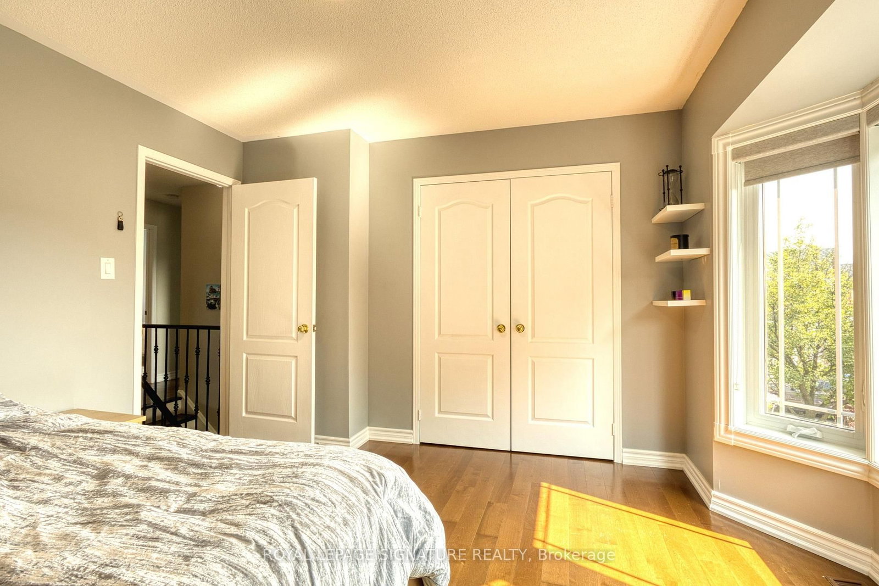
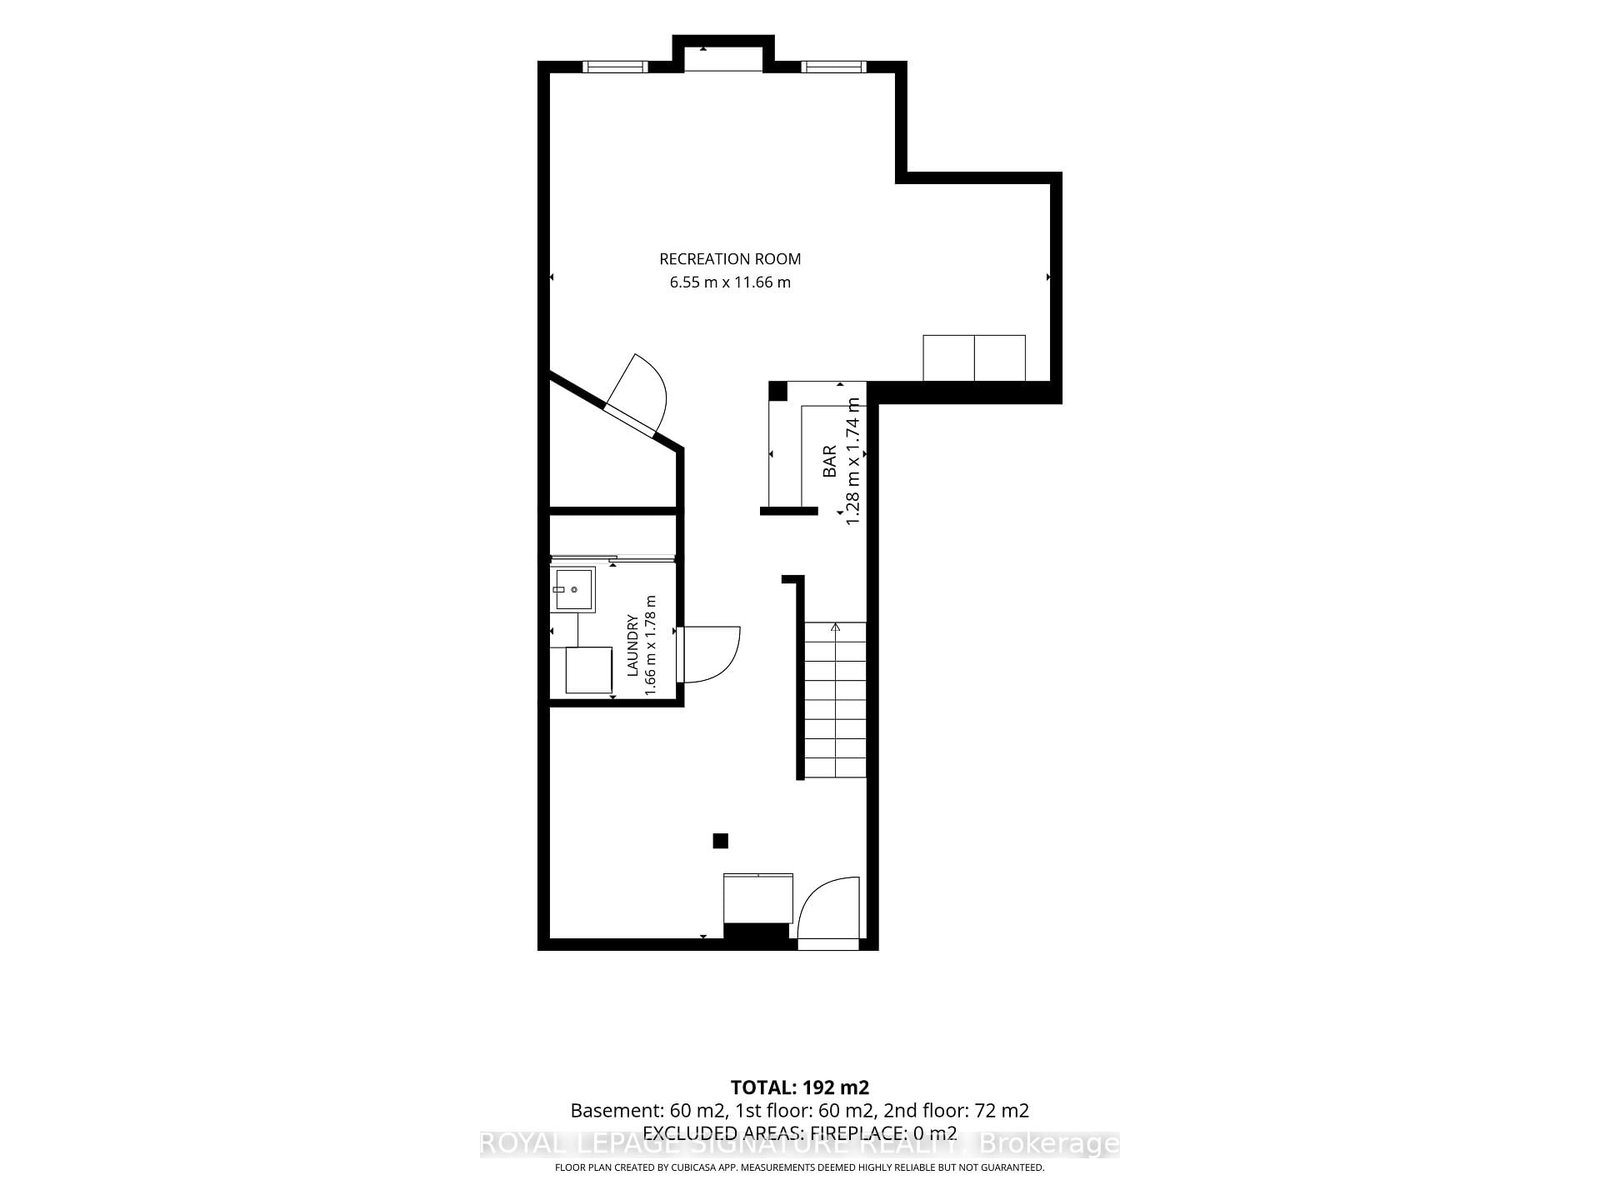
Checkout this meticulous executive link home situated on an impressive generous lot in the top school district of Mississauga. Minutes from major shopping mall, hospital, GO station and other amenities. It features gleaming hardwood floors on both the main and second levels, with pot lights and smooth ceilings on the main level. The functional layout separates the formal dining room from a living room with a fireplace beside the open-concept kitchen, upgraded with quartz countertops, a stylish backsplash, and stainless-steel appliances. The family room opens to a backyard oasis with an inground pool, landscaped garden, and seating area - perfect for entertaining or relaxing on warm summer days. Upstairs, you'll find three spacious, sun-filled bedrooms with generous closet space and two full bathrooms. The finished basement extends the living area with a large recreation room, a kitchenette and ample storage. Easy access to highway 403 and 401. This incredible home offers combination of highly desired location, value, comfort and backyard retreat. A true pleasure to show and your new address!
Interior Details
Exterior Details
More Information
Property
Parking
Utilities
Data is supplied by the Toronto Regional Real Estate Board (TRREB) MLS® System. TRREB is the owner of the copyright in its MLS® System. Data is deemed reliable but is not guaranteed accurate by TRREB. The trademarks MLS®, Multiple Listing Service® and the associated logos are owned by The Canadian Real Estate Association (CREA) and identify the quality of services provided by real estate professionals who are members of CREA. Used under license.
Data was last updated Friday, August 28, 2026, 2:35:34 PM UTC.