4 Doris Avenue, Ottawa, ON K1T3W8





Property Overview
- Detached Home Type
- House Building Type
- 15000 Sqft Lot Size
- 5 Beds
- 4 Full Baths
- Air Conditioning (Central) Cooling
- 0 Half Baths
- 6 Parking Space(s)
- 1995 Year Built
- — Property Taxes
- 32 days Days on Market
- X13619508 MLS® #
- $548 Price / Sqft
- Two Storey Style
Get instant answers about this home
Description
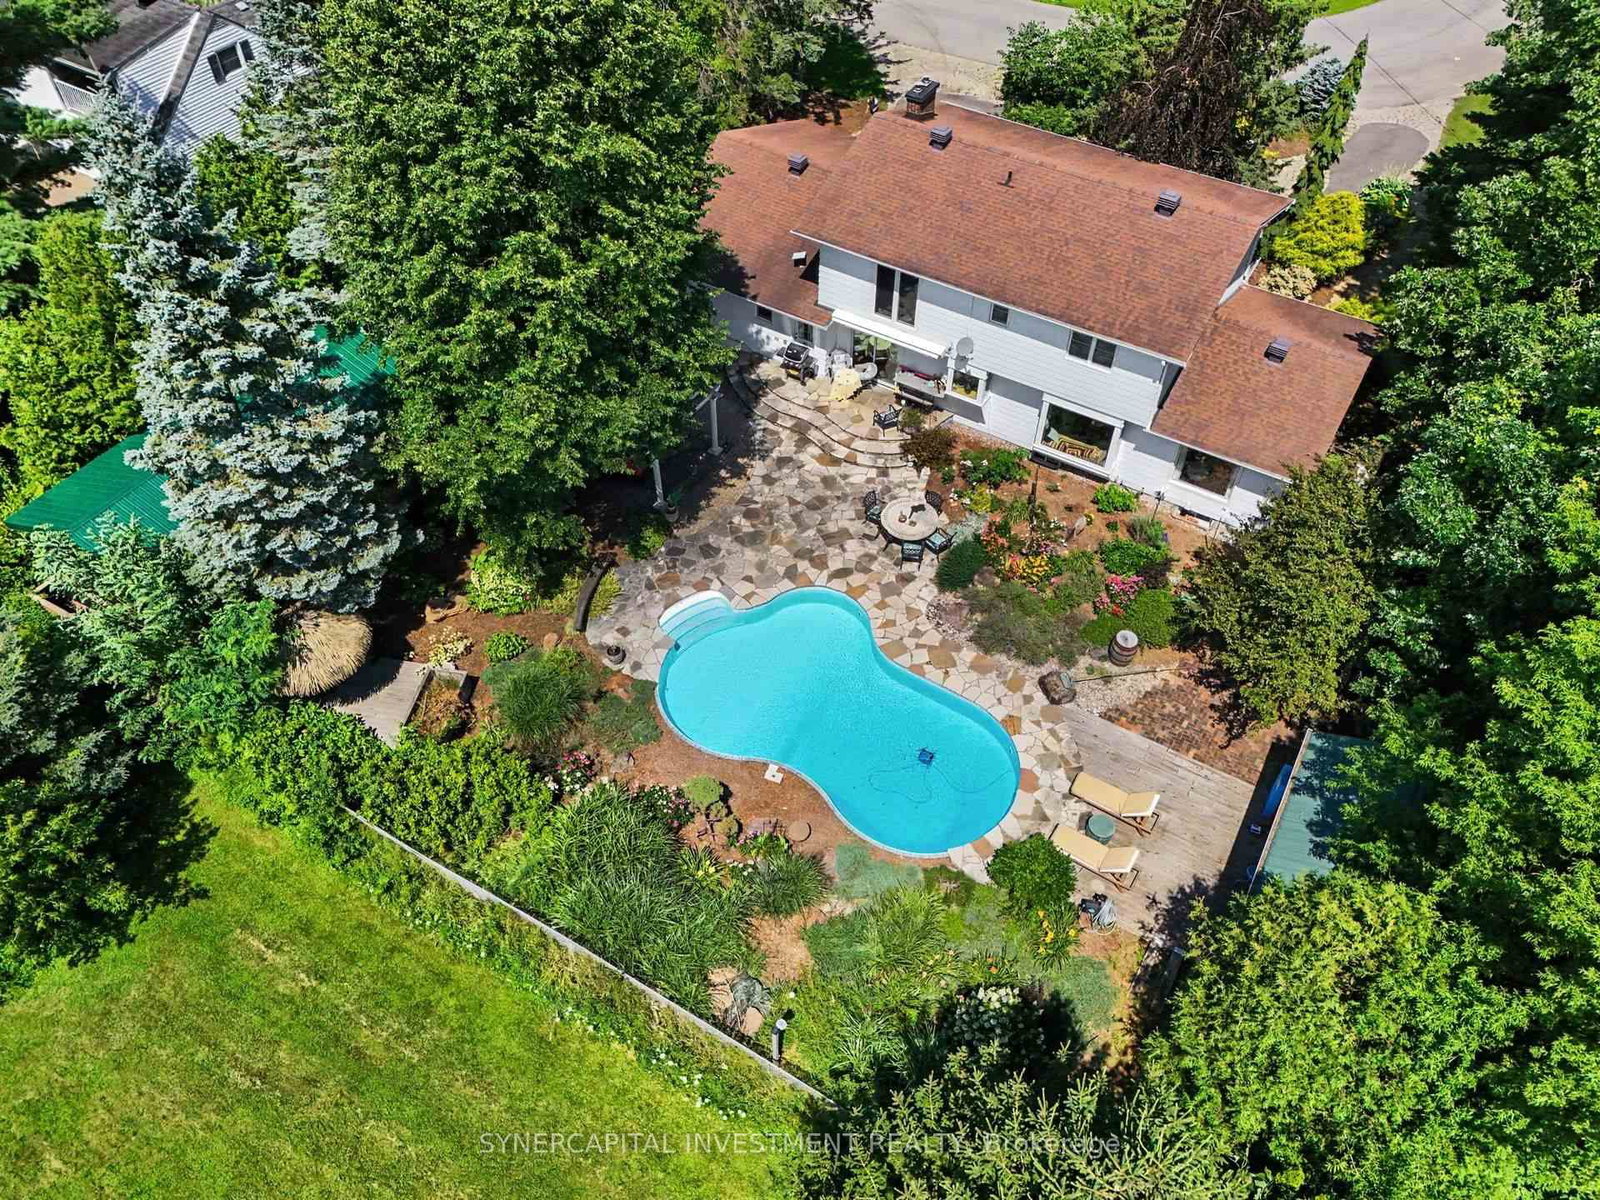
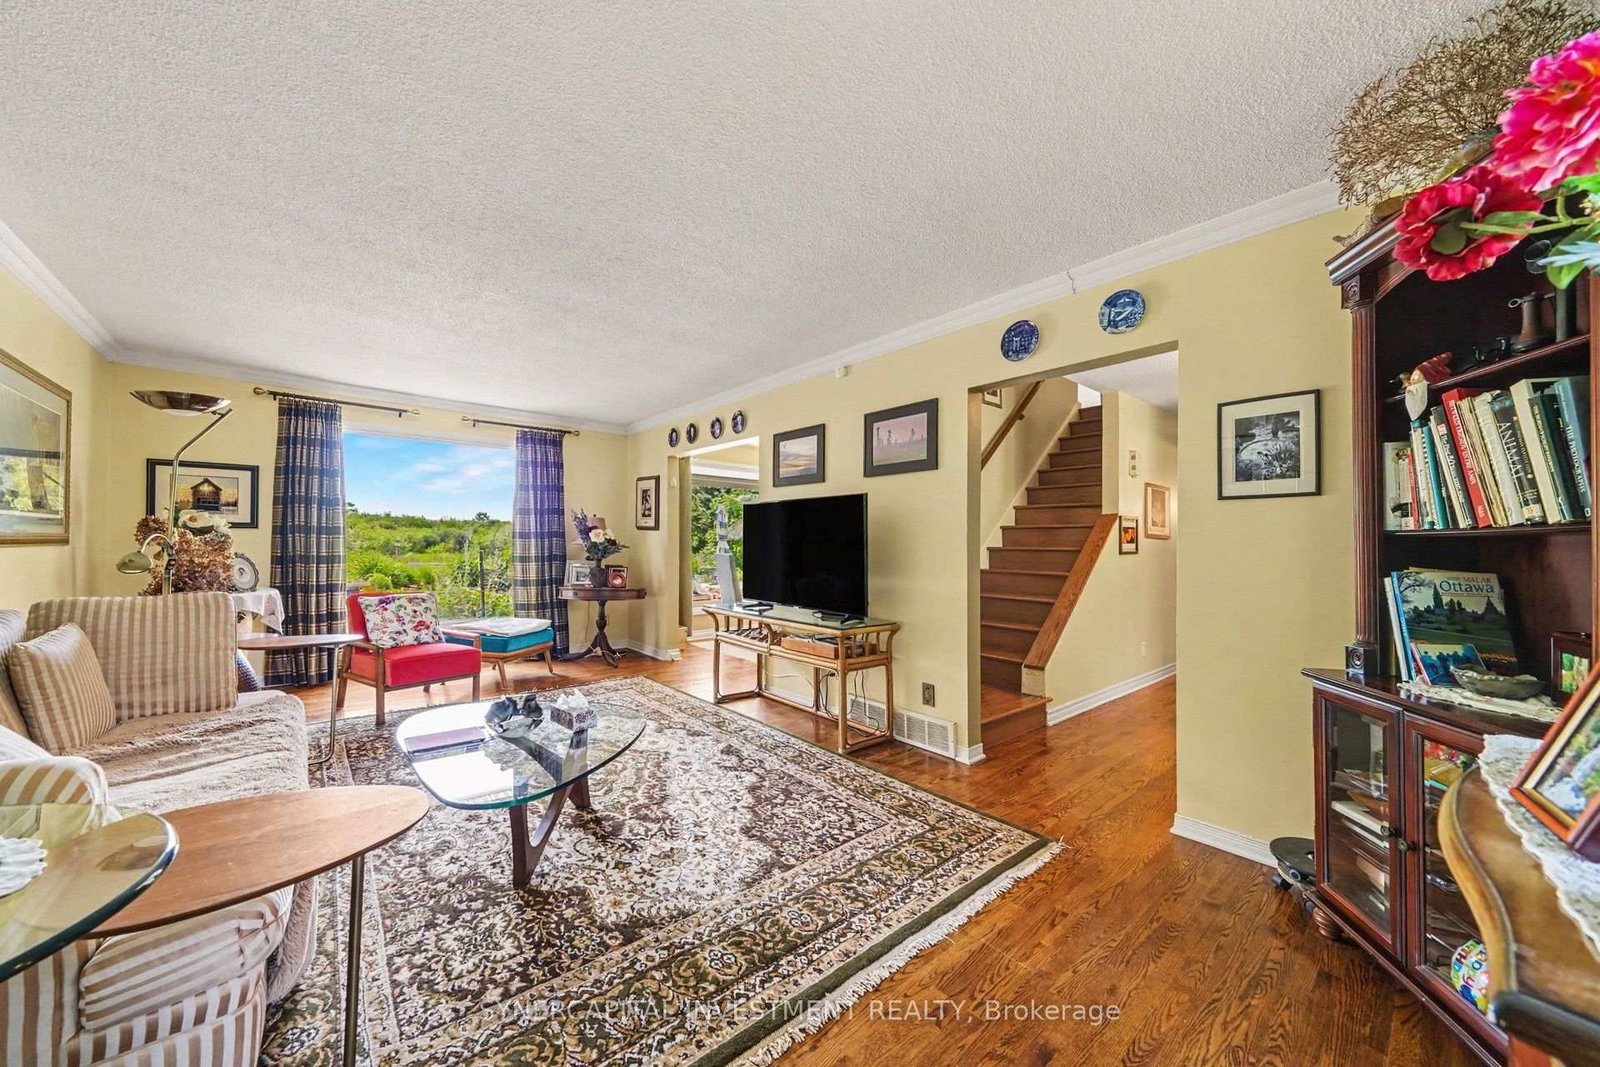
Welcome to your private oasis in the prestigious Kemp Park community. This 2-storey home sits on an large 120ft x 125ft lot that backs directly onto protected NCC land to the west and south, offering a level of tranquility and privacy that is incredibly rare to find in the City. The main level features a highly functional layout designed for seamless daily living and entertaining. At the heart of the home is a spacious kitchen that flows into distinct dining, living, and family rooms. The second level hosts four bright bedrooms. The finished basement adds significant living space, featuring a fifth bedroom and a full bathroom-perfect for guests or extended family, and also includes a second family room and a dedicated workout room, offering endless flexibility for a home theater, gym, or play area. Step outside into your expansive, resort-style backyard and enter absolute paradise. The professionally landscaped grounds feature a pristine pool, a large screened-in gazebo, a cabana, and lush, manicured greenery. With the NCC forest as your backdrop, this outdoor sanctuary is perfect for hosting large gatherings or enjoying quiet, peaceful evenings in nature. This large property also boasts severance and redevelopment potential.
Interior Details
Exterior Details
More Information
Property
Parking
Utilities
Data is supplied by the Toronto Regional Real Estate Board (TRREB) MLS® System. TRREB is the owner of the copyright in its MLS® System. Data is deemed reliable but is not guaranteed accurate by TRREB. The trademarks MLS®, Multiple Listing Service® and the associated logos are owned by The Canadian Real Estate Association (CREA) and identify the quality of services provided by real estate professionals who are members of CREA. Used under license.
Data was last updated Friday, August 28, 2026, 2:37:43 PM UTC.