Back to search
10113 Elderberry Crescent, Surrey, BC V4N5V9




Not a Bōde listing Contact the agent directly to book a viewing.
Property Overview
- Detached Home Type
- House Building Type
- 4356 Sqft Lot Size
- Fraser HeightsCommunity
- 4 Beds
- Natural Gas Heating
- 3 Full Baths
- Air Conditioning (Wall Unit(s)) Cooling
- 1 Half Baths
- 4 Parking Space(s)
- 2026 Year Built
- — Property Taxes
- 31 days Days on Market
- R3150932 MLS® #
- $495 Price / Sqft
- RF-13 Land Use
- Two Storey Style
Ask Bōdie
Get instant answers about this home
Description
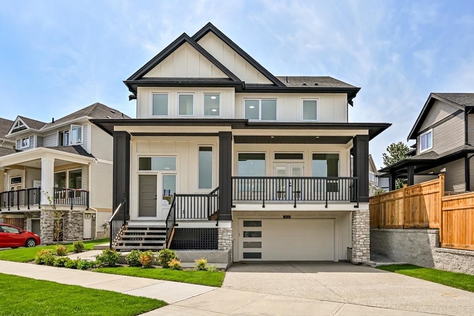
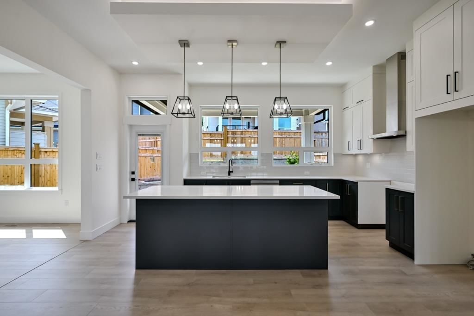
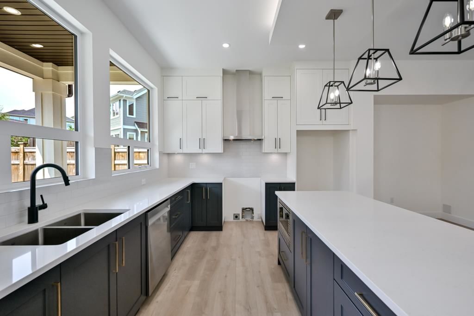
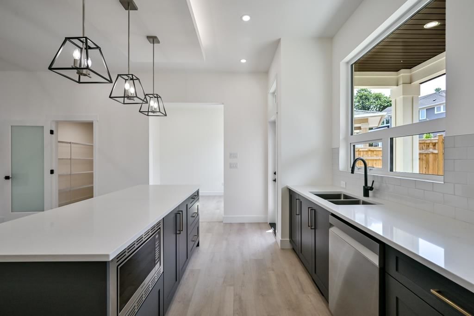
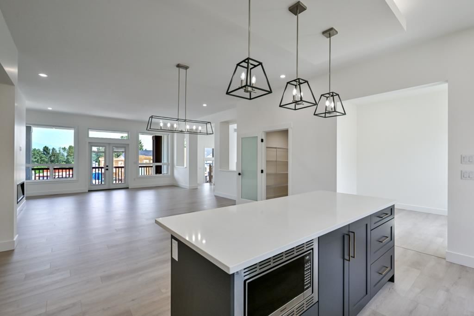
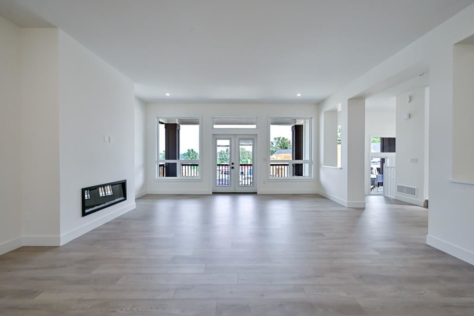
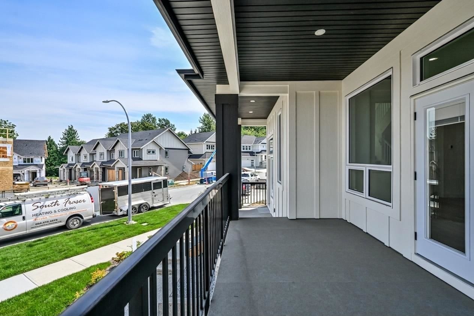
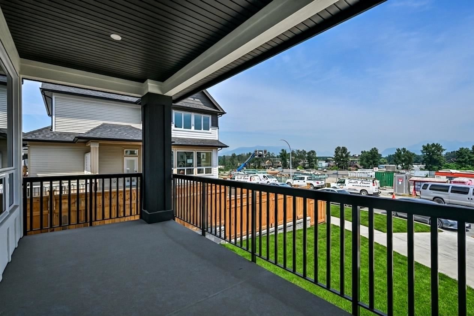
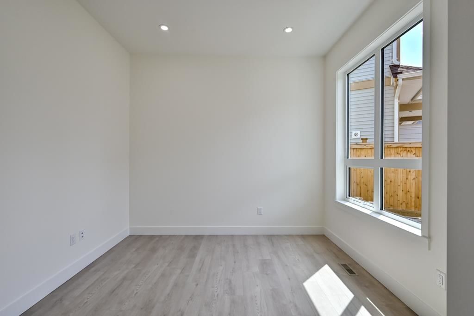
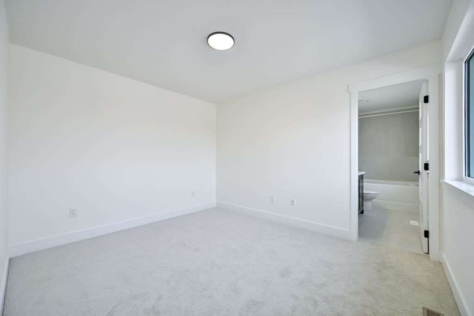
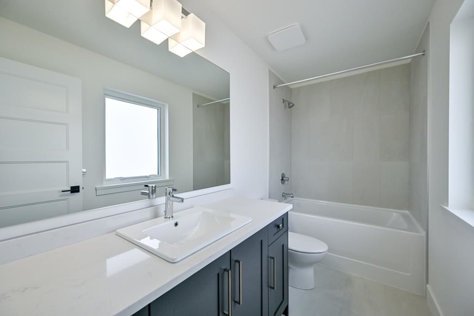
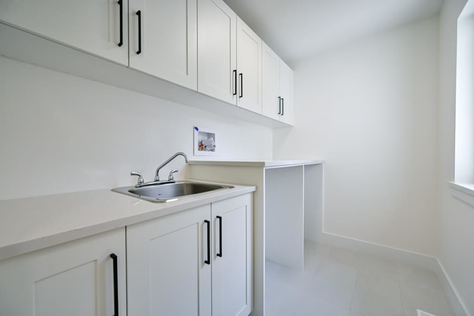
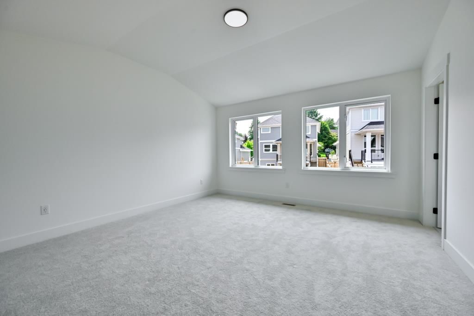
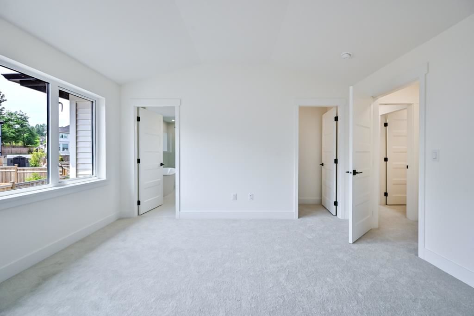
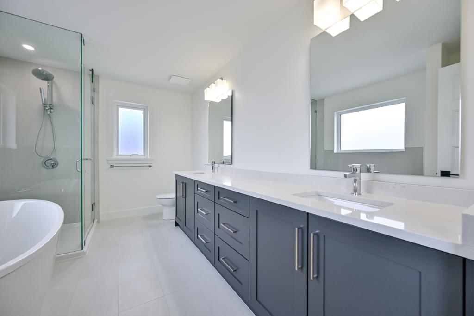
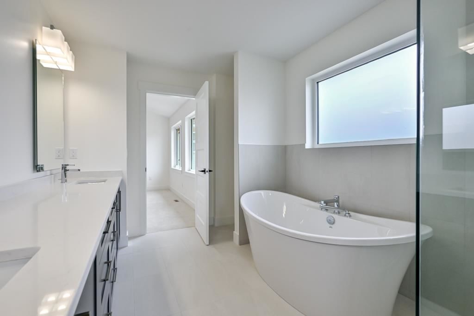
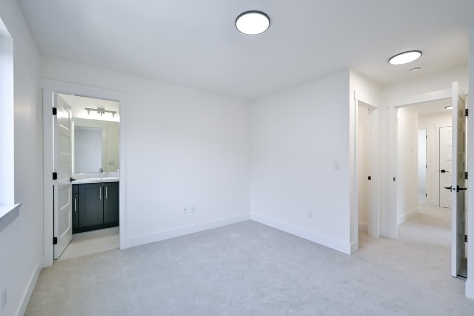
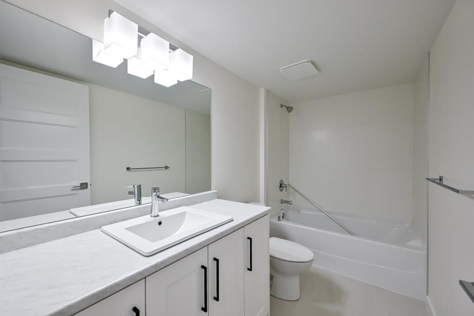
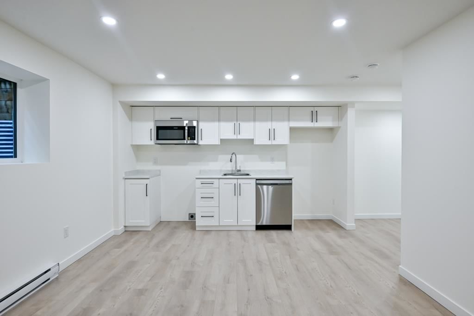
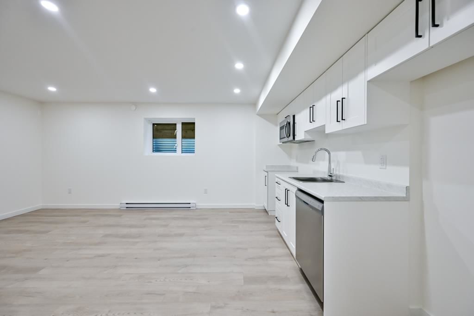
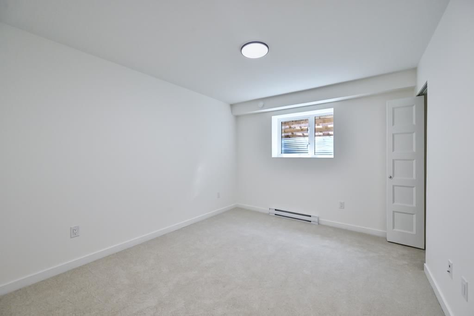
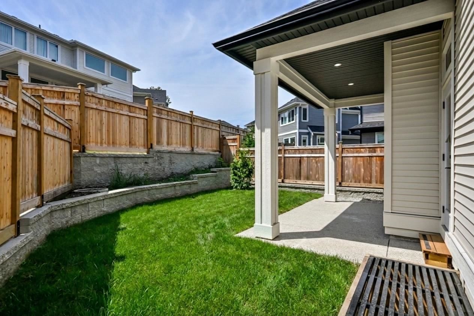
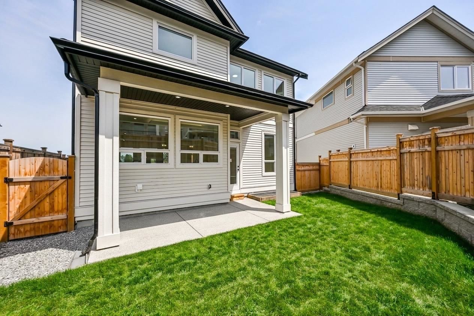
Welcome to Abbey Heights by Foxridge Homes! This 4 -bedroom Bradford plan is located in the Fraser Heights community and available for a quick possession. The main floor offers a gourmet kitchen, open-concept living areas, and a versatile flex room. Upstairs has three spacious bedrooms, each with an ensuite. The basement is a fully finished 1-bedroom legal suite complete with appliances. Additional upgrades include a heat pump, upper cabinets in the laundry room, EVMS rough- in, a private fenced backyard, and more. Conveniently located near parks, schools, shopping, and recreation.
Interior Details
FlooringLaminate Flooring, Carpet
HeatingHeat Pump
CoolingAir Conditioning (Wall Unit(s))
Number of fireplaces1
Basement detailsFinished
Basement featuresFull
Appliances includedDishwasher, Refrigerator, Electric Stove, Microwave
Exterior Details
ExteriorStone, Vinyl Siding, Wood Siding
Number of finished levels2
Exterior featuresFrame - Wood
Construction typeWood Frame
Roof typeAsphalt Shingles
Foundation typeConcrete
More Information
Property
Community featuresNone
HOA fee includesSee Home Description
Parking
Parking space includedYes
Total parking4
Parking featuresNo Garage
Utilities
Water supplyMunicipal / City
This REALTOR.ca listing content is owned and licensed by REALTOR® members of The Canadian Real Estate Association.