4991 Cabot Drive, Richmond, BC V7C4J5










Property Overview
- Detached Home Type
- House Building Type
- 7405 Sqft Lot Size
- Quilchena RICommunity
- 6 Beds
- Geothermal Heating
- 6 Full Baths
- Air Conditioning (Central), Air Conditioning (Wall Unit(s)), Geothermal Cooling
- 1 Half Baths
- 4 Parking Space(s)
- 2026 Year Built
- — Property Taxes
- 32 days Days on Market
- R3151168 MLS® #
- $1,007 Price / Sqft
- / Land Use
- Two Storey Style
Get instant answers about this home
Description
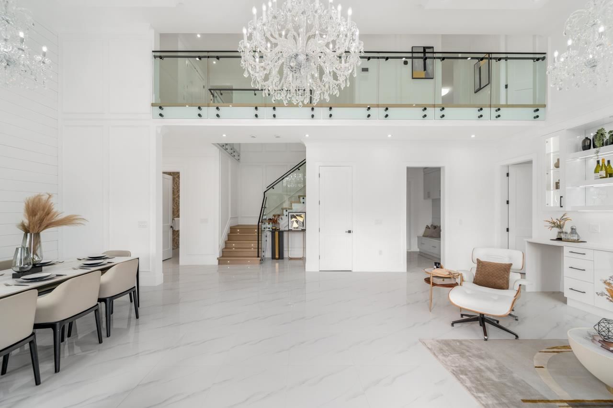
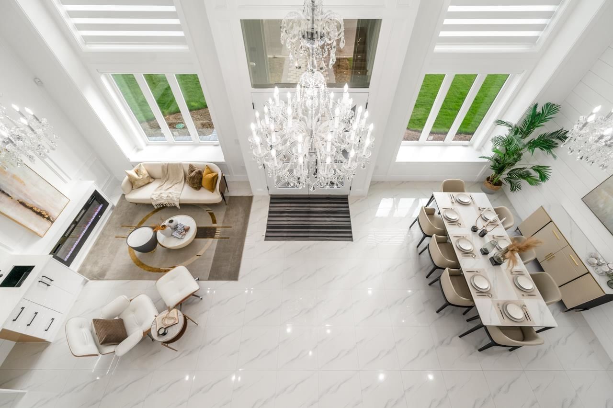
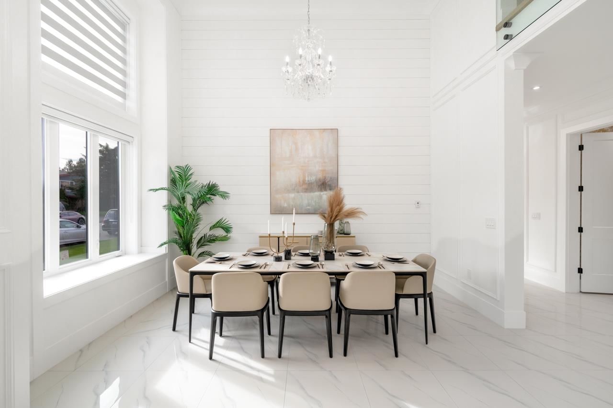
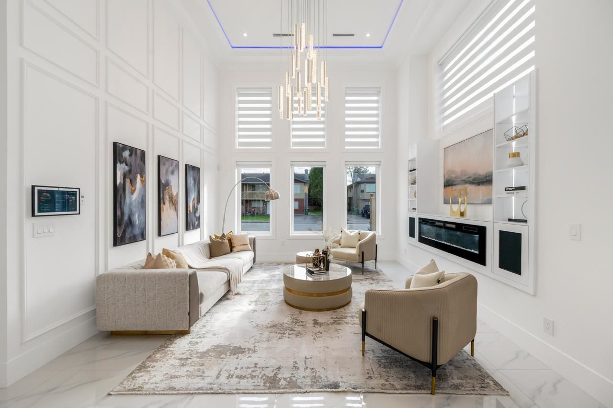
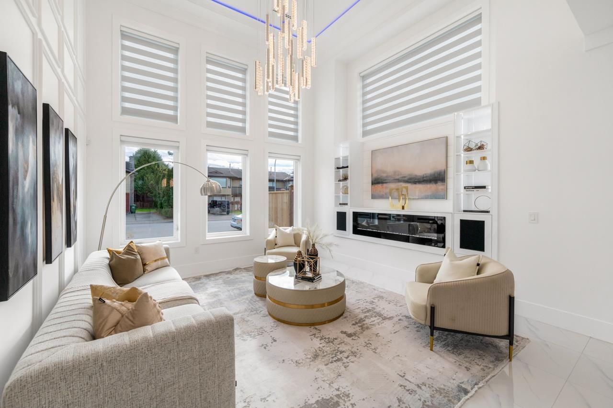
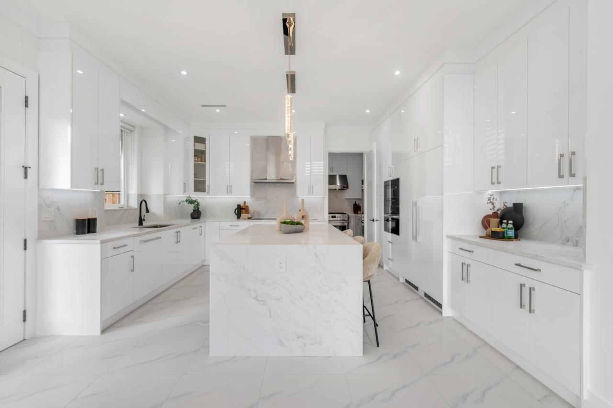
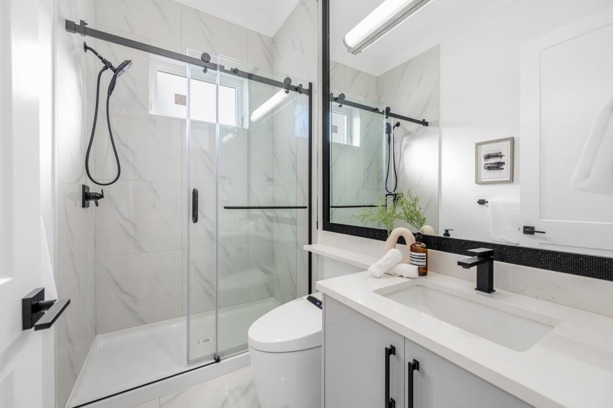
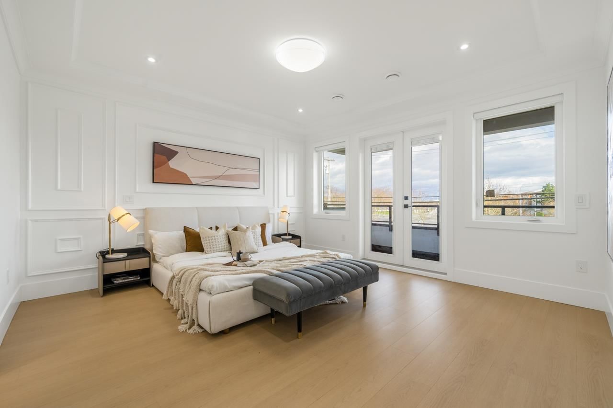
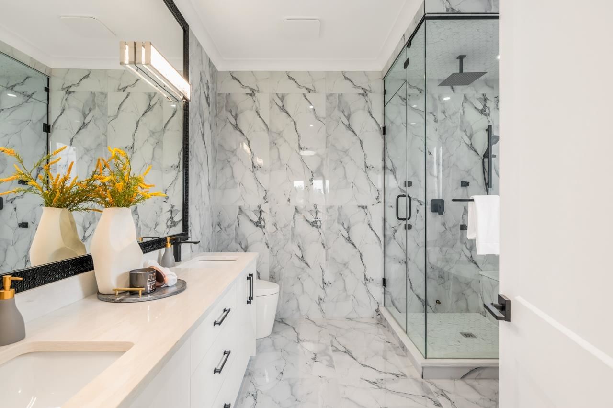
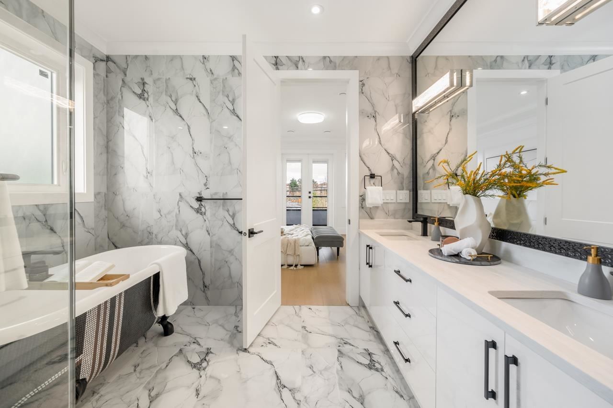
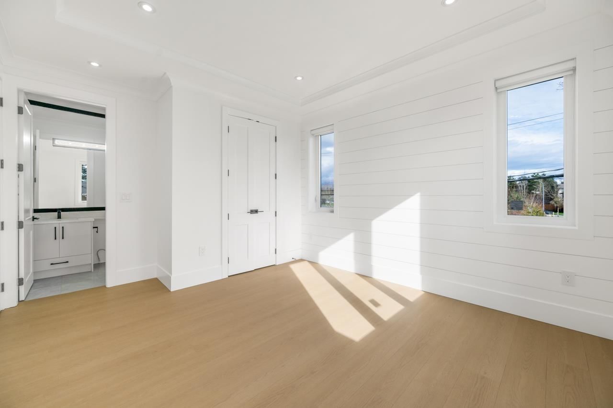
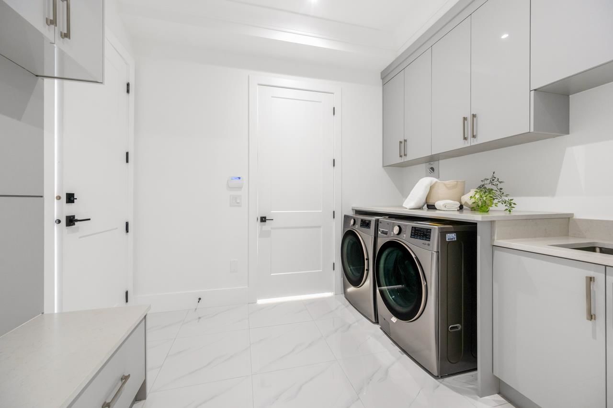
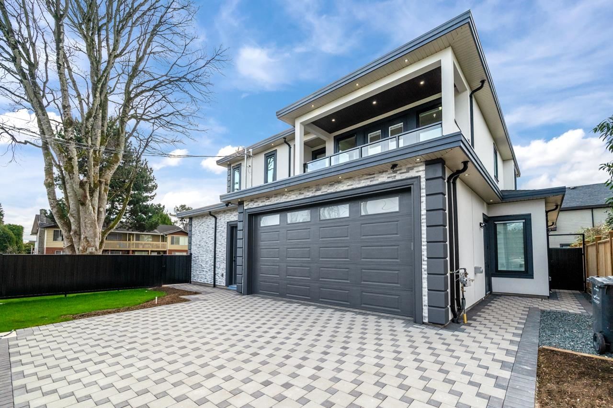
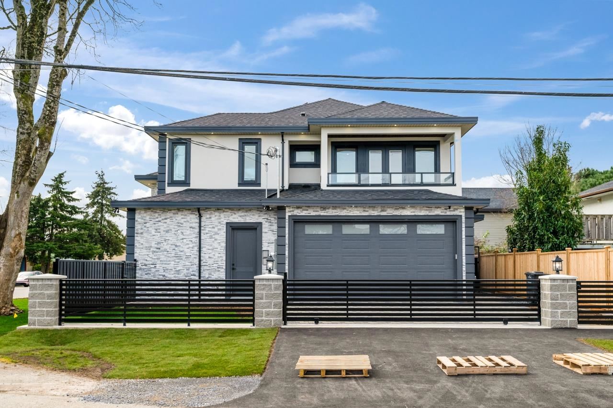
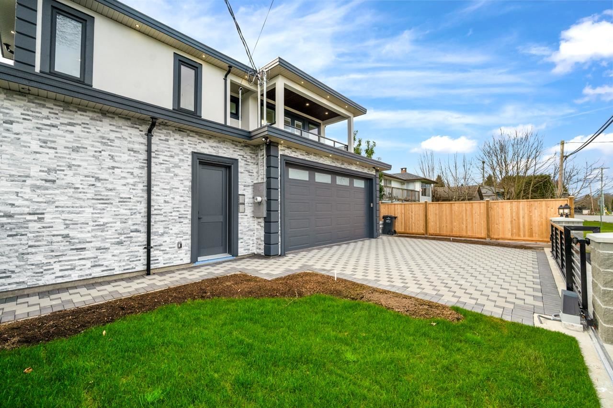
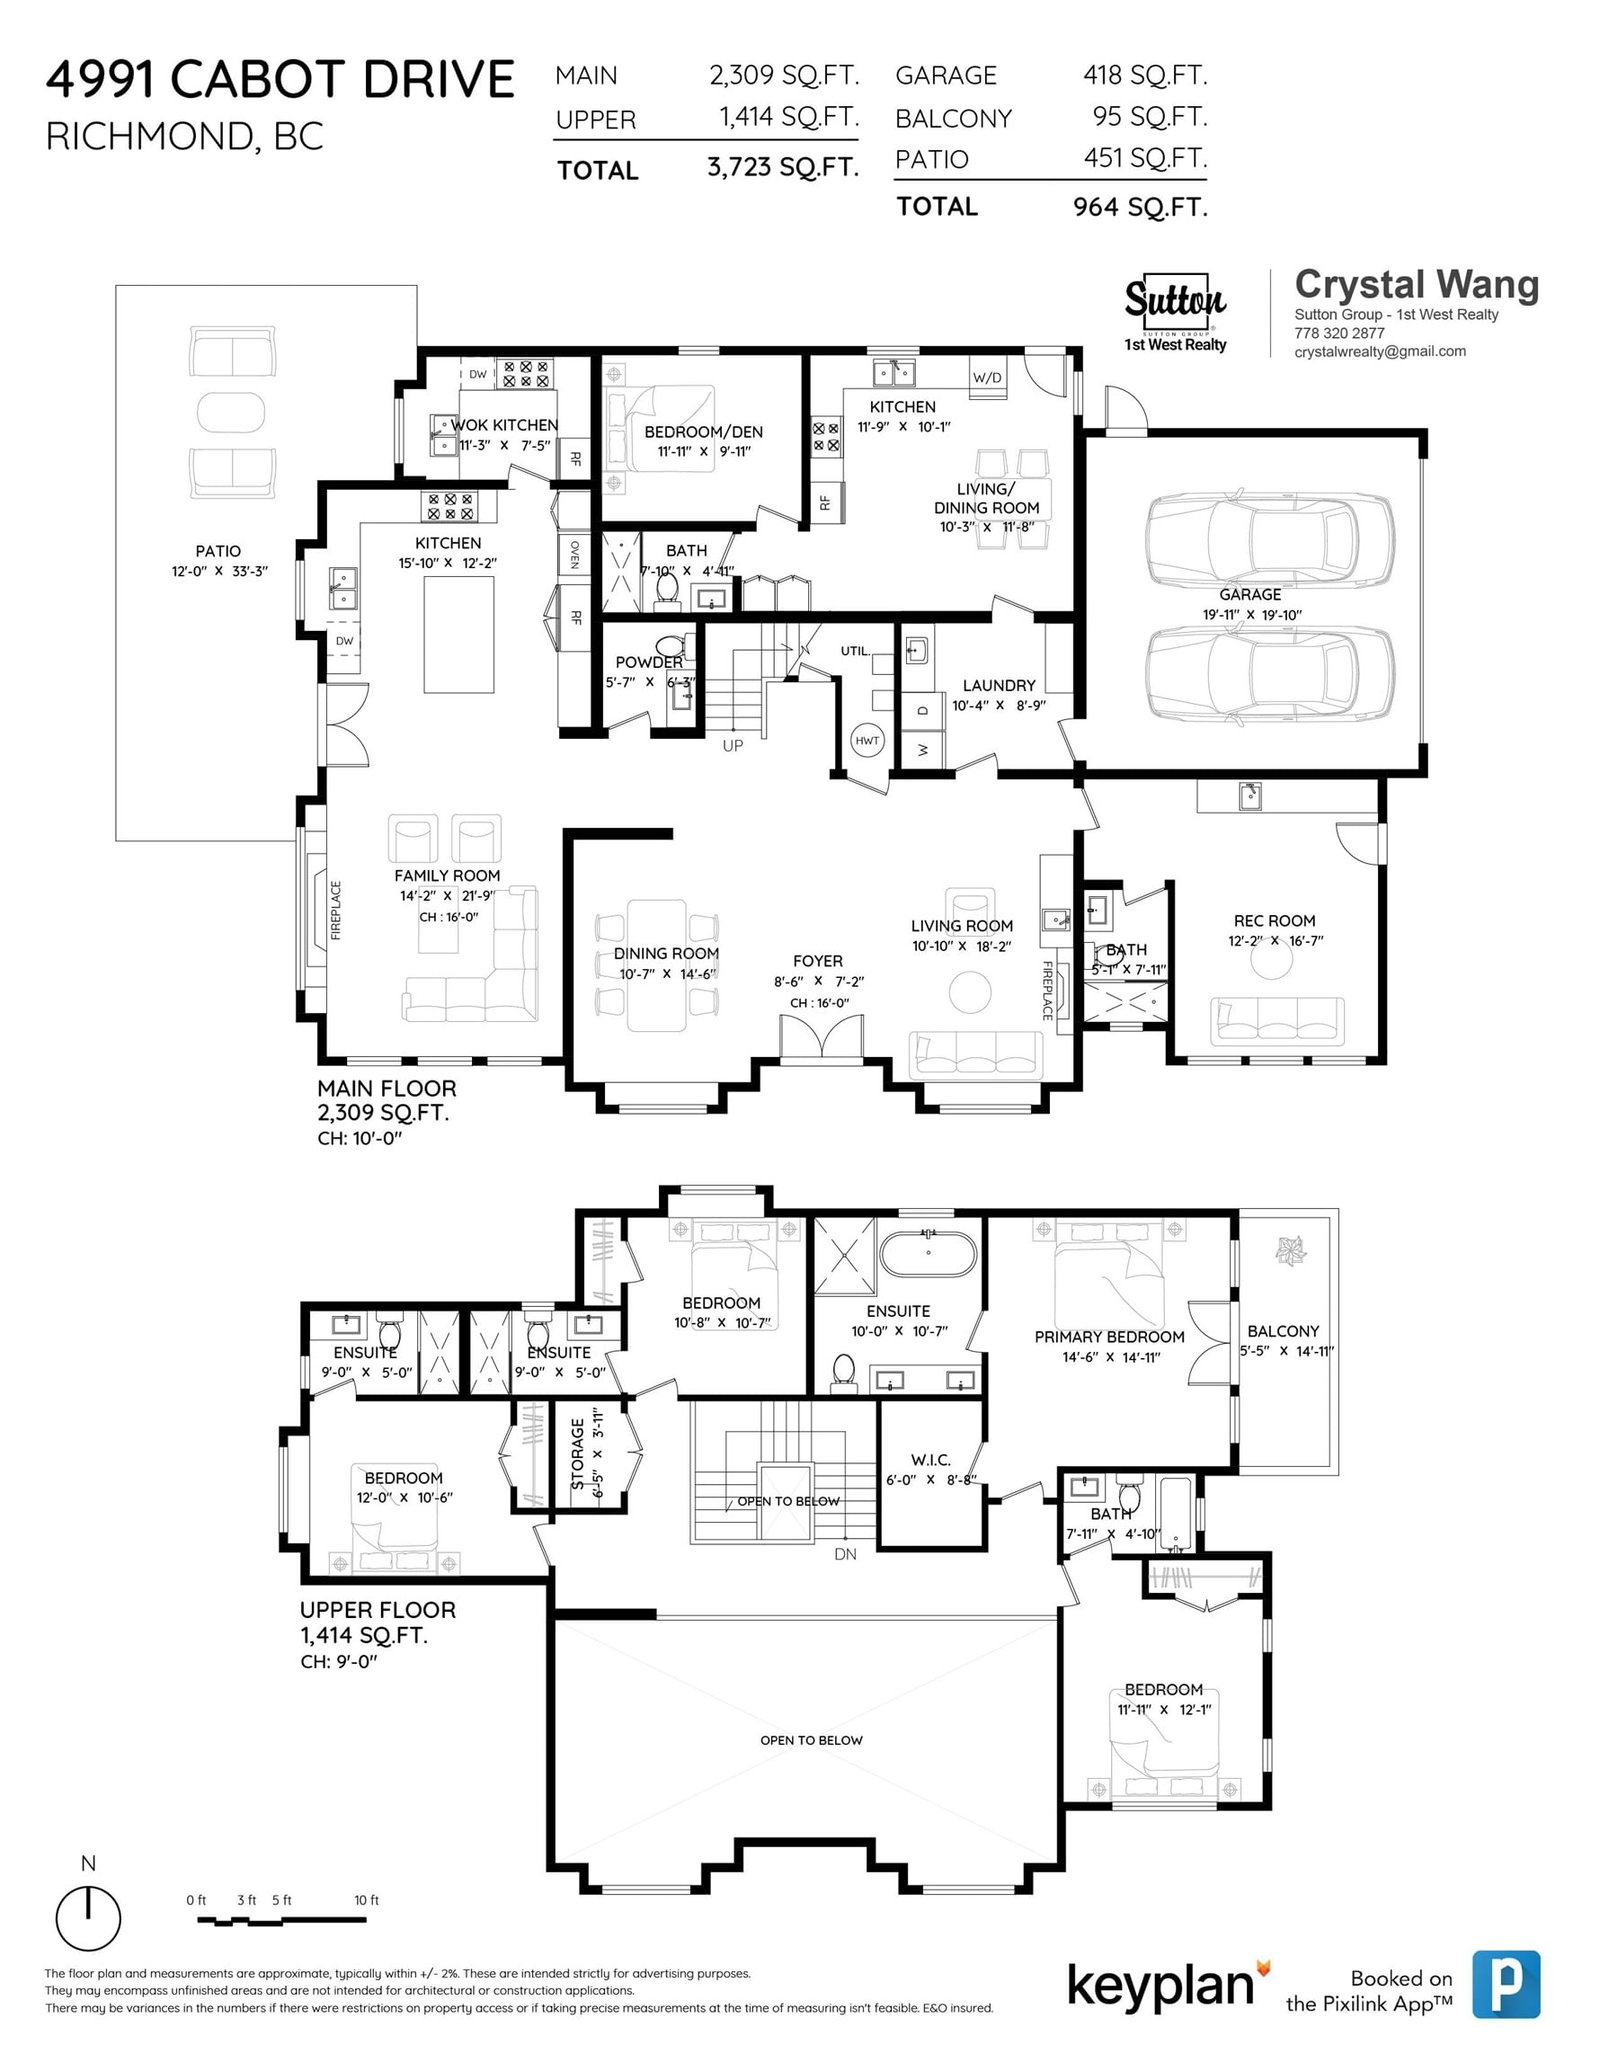
Presented by renowned builder VANRICH, this exceptional residence stands as another stunning creation in the prestigious Quilchena neighborhood, nestled along a peaceful street and thoughtfully crafted for buyers with refined taste. Offering a luminous and spacious layout, the home features a sophisticated kitchen fitted with premium cabinetry, an expansive breakfast island, top-of-the-line Miele appliances, and elegant large-format tile flooring across the main level. The expansive great room seamlessly connects to a private, sunlit backyard with a generous covered patio, set on a 7576 square-foot lot with approximately 3713 square feet of refined living space. Conveniently situated just a 3-minute drive from Quilchena and Boyd Secondary school.Also features a legal suite. Open Sat.2-4pm
Interior Details
Exterior Details
More Information
Property
Parking
Utilities
This REALTOR.ca listing content is owned and licensed by REALTOR® members of The Canadian Real Estate Association.