1167 Dawson Dock Avenue South, Chestermere, AB T1X2X1
Property Overview
- Detached Home Type
- House Building Type
- Dawson's LandingCommunity
- 3 Beds
- Natural Gas Heating
- 2 Full Baths
- None Cooling
- 1 Half Baths
- 2 Parking Space(s)
- 2027 Year Built
- $210 / year HOA
- 39 days Time on Bōde
- A2337162 MLS® #
- 21192535 Bōde ID
- Two Storey Style
Get instant answers about this home
Sale Analysis
Auto-generatedThis 3-bedroom, 2.5-bathroom house in Dawson's Landing is listed at $610,000.
What kind of home is this?
This house in Dawson's Landing was built in 2027 by Trico Homes.
What features stand out inside the home?
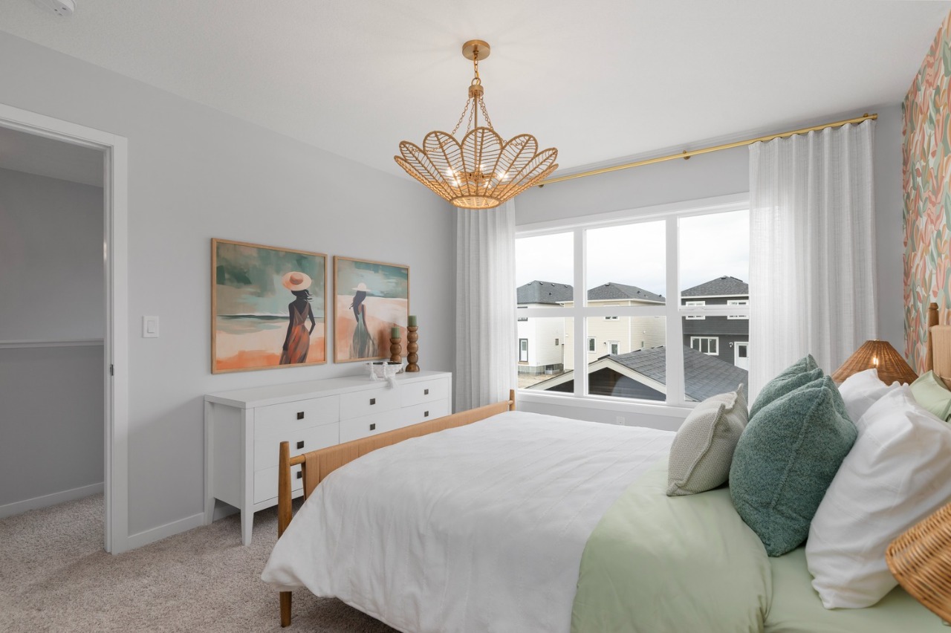
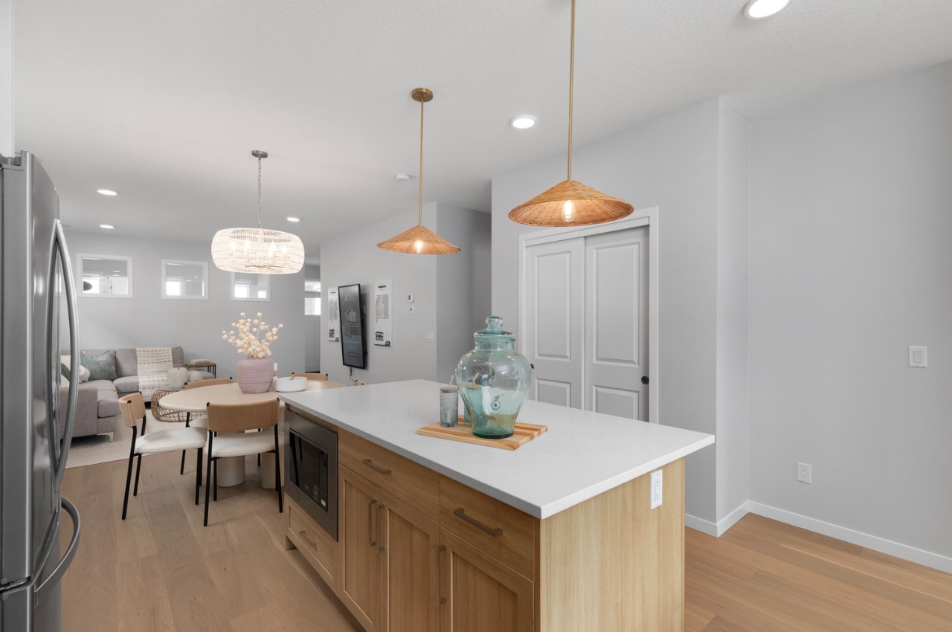
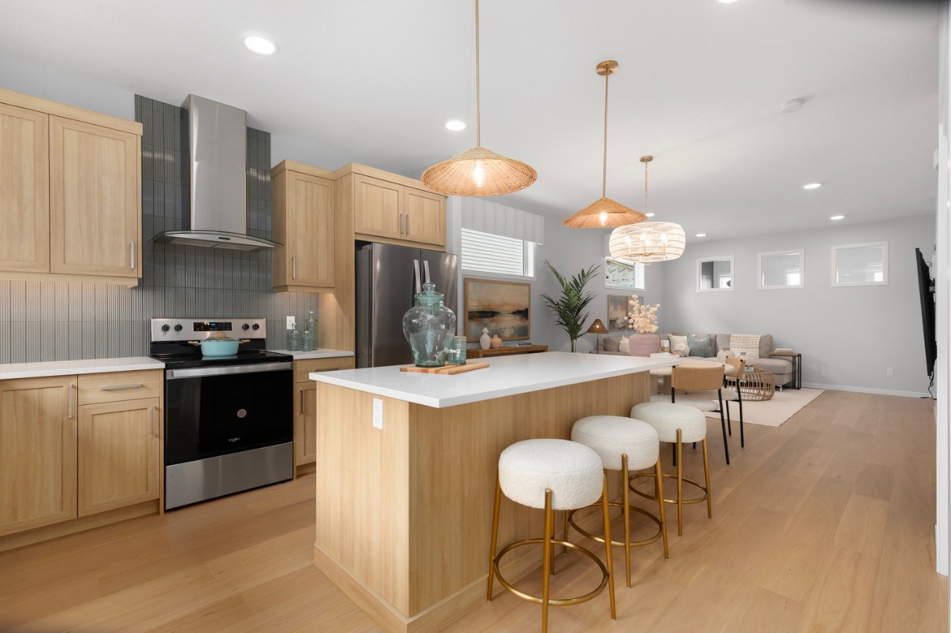
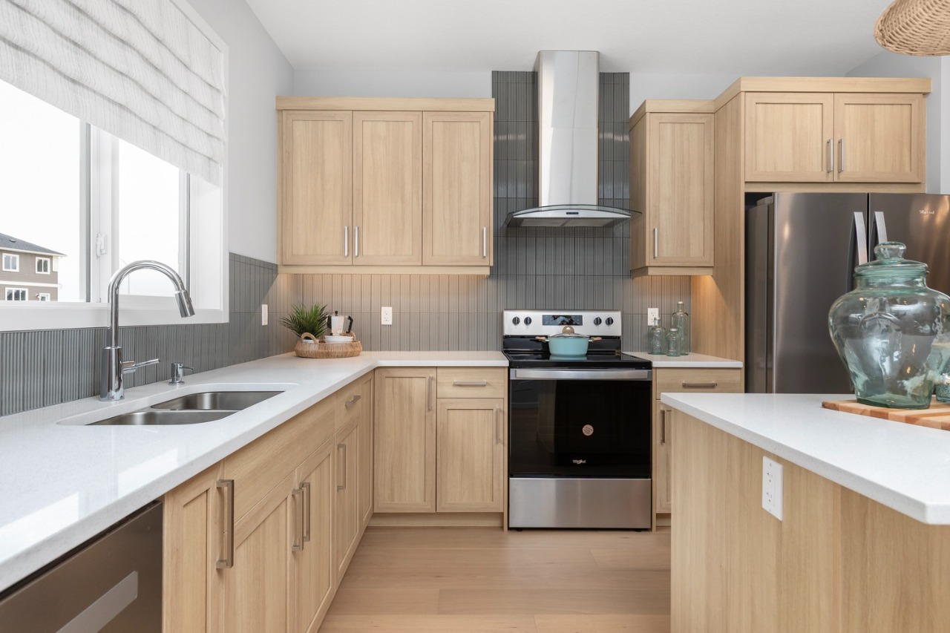
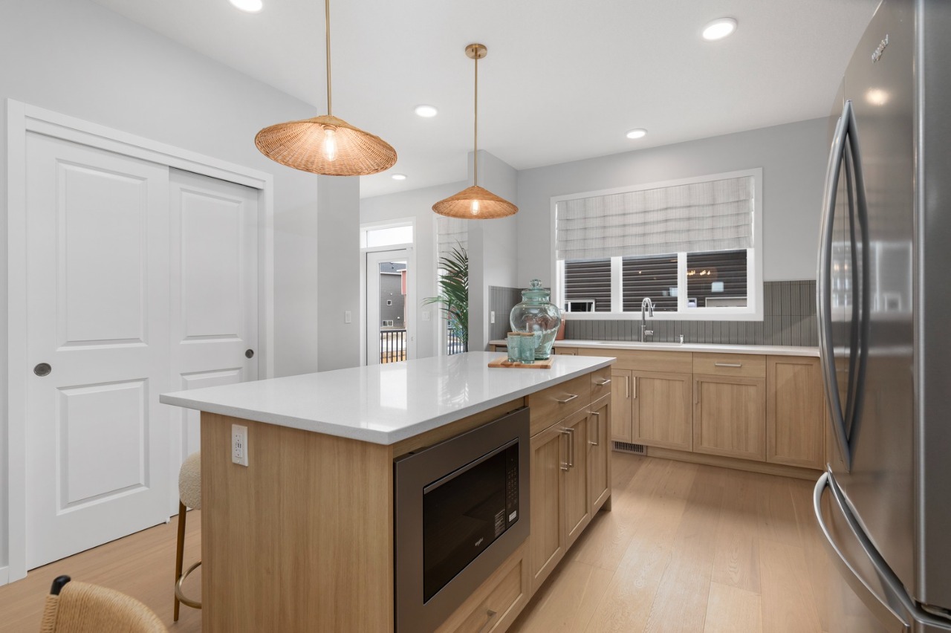
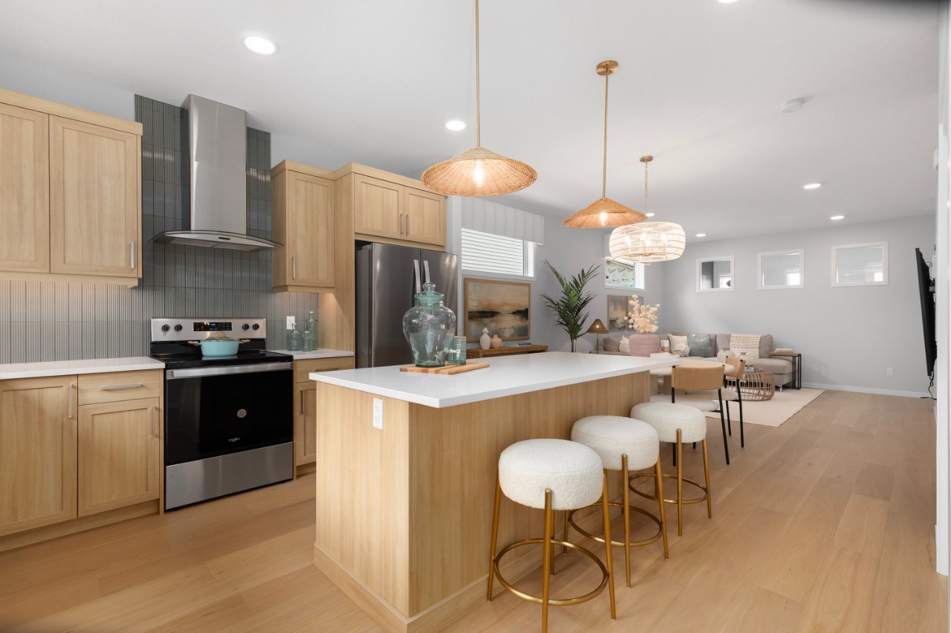
The home includes hardwood flooring, bathroom rough-in, crown molding, a kitchen island, quartz countertops and separate entrance.
How many bedrooms, bathrooms, and parking spaces does this home offer?
The home offers 3 bedrooms, 2.5 bathrooms, and 2 parking spaces.
What should I know about the basement and mechanical systems?
The home has a full unfinished basement and one furnace.
What amenities are nearby?
Lake, parks, playgrounds, schools, shopping and sidewalks are nearby.
What are the outdoor and lot features?
The property has a corner lot, level lot, near public transit, near shopping centre, dog run, a back lane, deck and lighting.
This analysis is automatically generated using available sales and market data. It may contain errors and should not be relied on as financial or legal advice.
This is a pre-sale home to be constructed*. Last phase to build laned homes in Dawson's Landing. Ask us about our FTHB Eligibility info.
Description
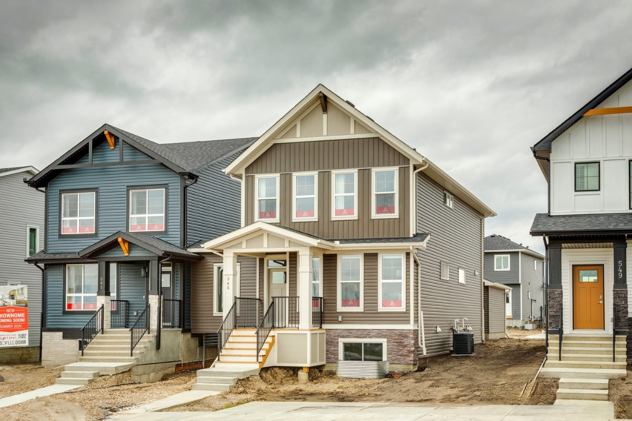
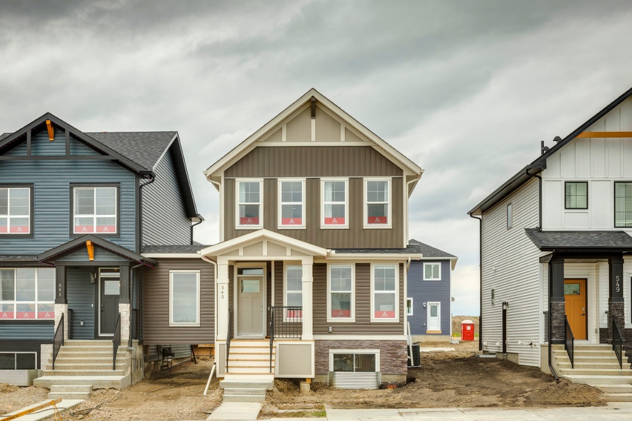
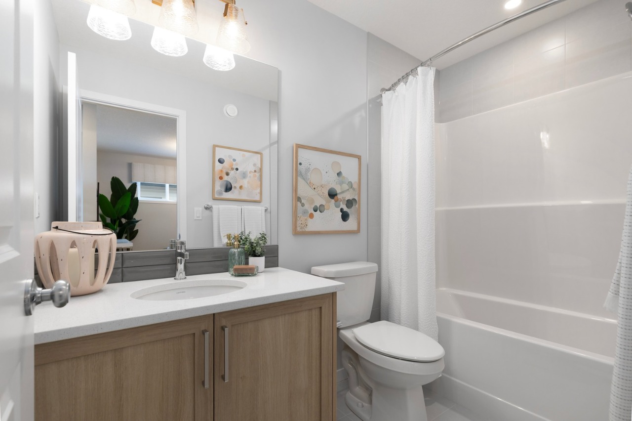
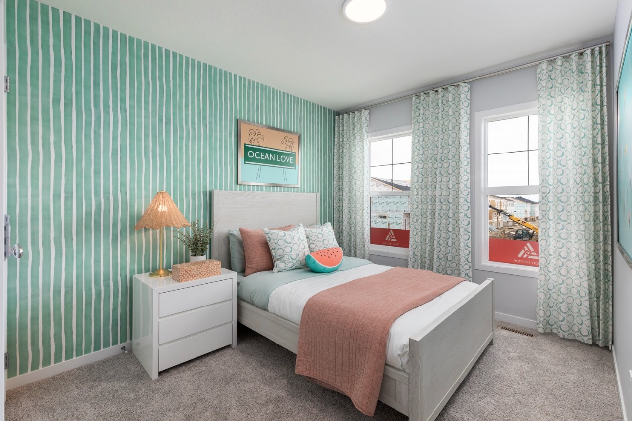
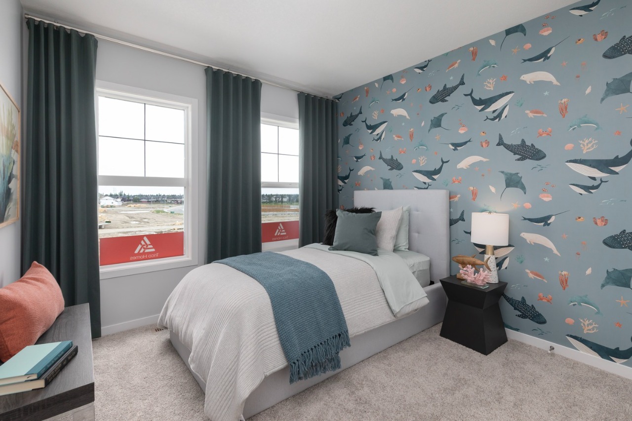
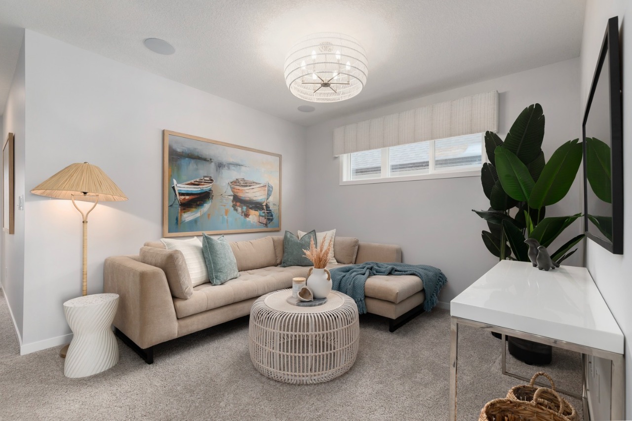
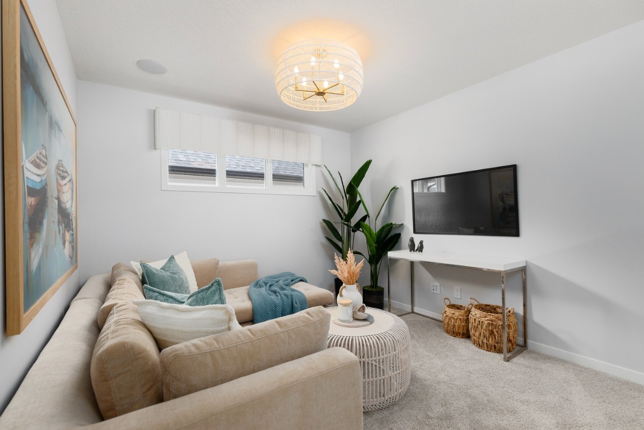
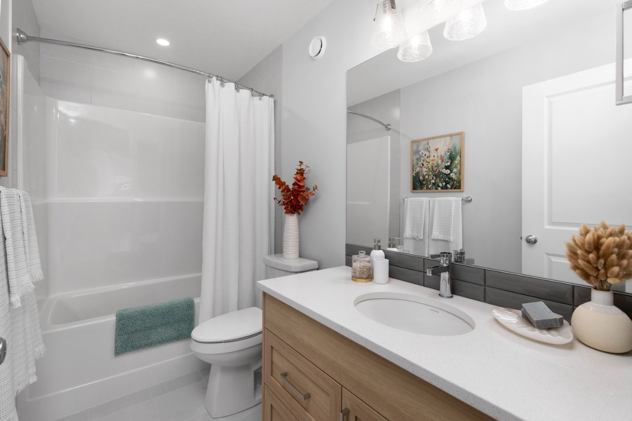
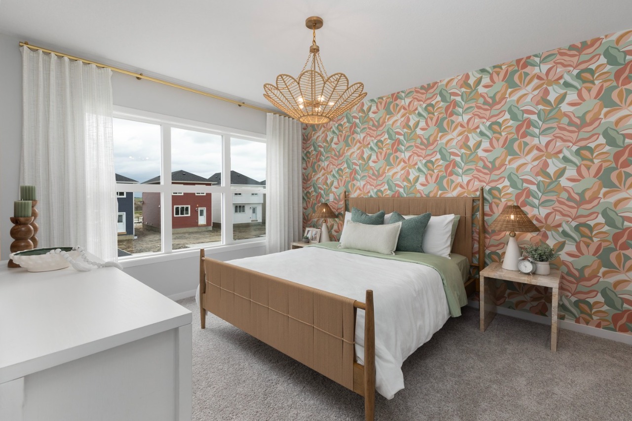
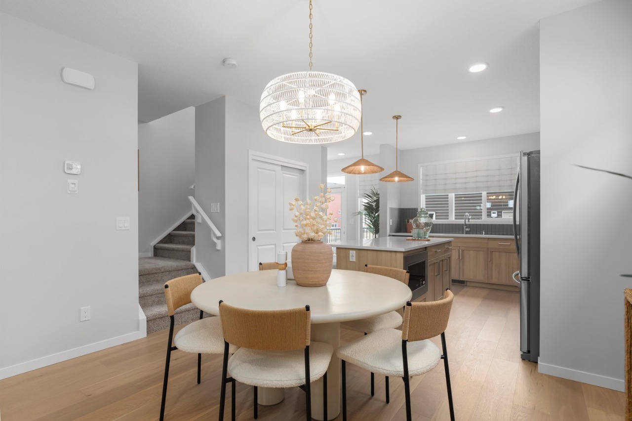
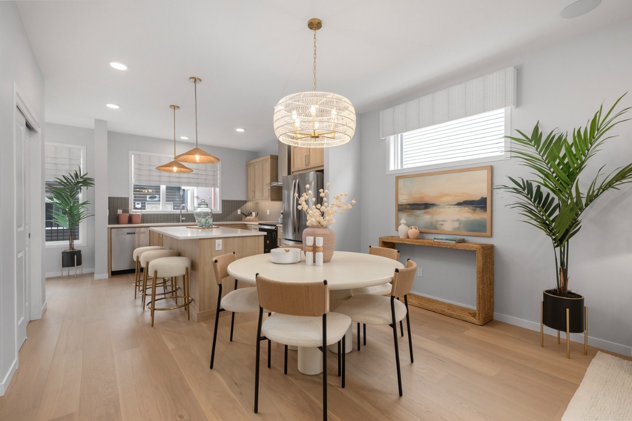
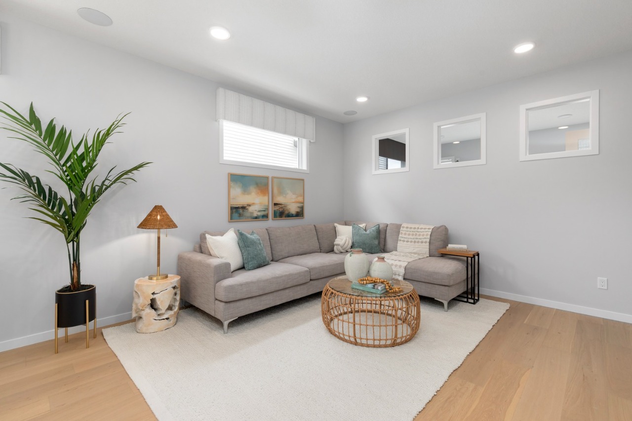
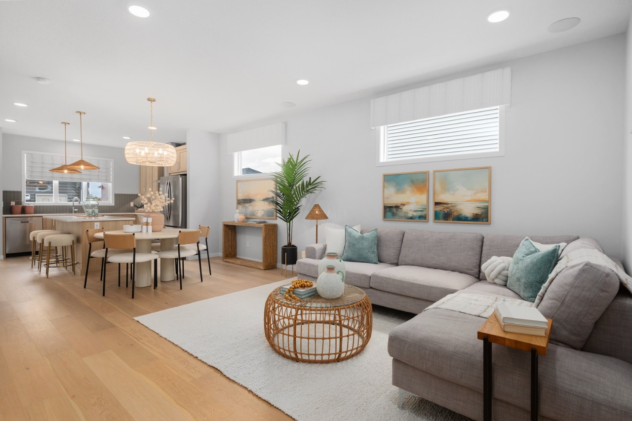
This is a pre-sale home to be constructed*. Welcome to 1167 Dawson Dock Avenue by Trico Homes, offering functional living in the growing community of Dawson’s Landing, Chestermere. Ideally located near parks, schools, pathways, shopping, and everyday amenities, this home features a bright open-concept main floor with spacious living and dining areas, a well-appointed kitchen with ample cabinetry and counter space, plus a versatile flex room ideal for an office or playroom. Upstairs, the primary suite features a walk-in closet and ensuite, complemented by two additional bedrooms and a full bathroom. The undeveloped basement offers excellent future development potential. Outside, enjoy a spacious backyard and 20’ x 21’ concrete parking pad with future garage potential. Just minutes from Calgary, this home offers a great combination of comfort, functionality, and location for families and first-time buyers.
Interior Details
Exterior Details
More Information
Property
Parking
Utilities
This REALTOR.ca listing content is owned and licensed by REALTOR® members of The Canadian Real Estate Association.