119 Thomas Street, Crossfield, AB T0M0S0
Property Overview
- Detached Home Type
- House Building Type
- Vista CrossingCommunity
- 3 Beds
- Natural Gas Heating
- 2 Full Baths
- None Cooling
- 1 Half Baths
- 2 Parking Space(s)
- 2028 Year Built
- 27 days Time on Bōde
- A2343703 MLS® #
- 21192530 Bōde ID
- $402 Price / Sqft
- Two Storey Style
Get instant answers about this home
Sale Analysis
Auto-generatedThis 3-bedroom, 2.5-bathroom house in Vista Crossing is listed at $506,400.
What kind of home is this?
This house in Vista Crossing was built in 2028 by Homes by Dream.
What features stand out inside the home?
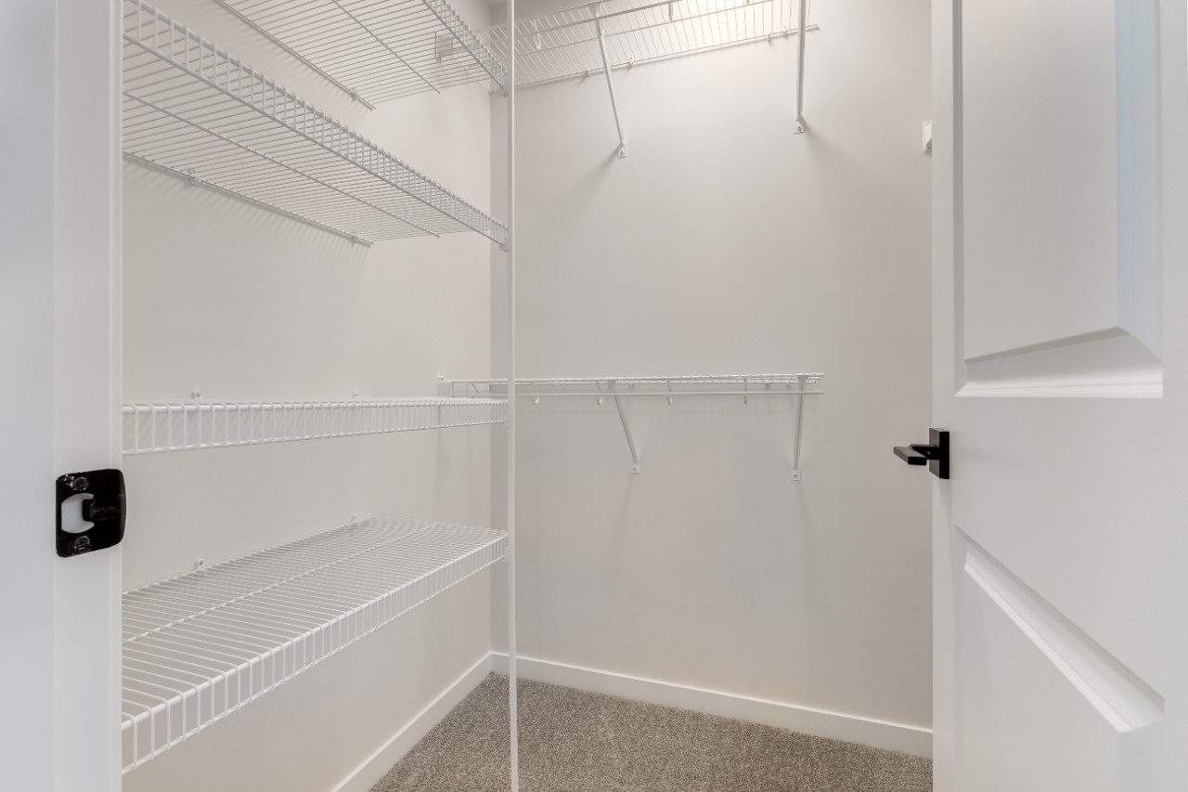
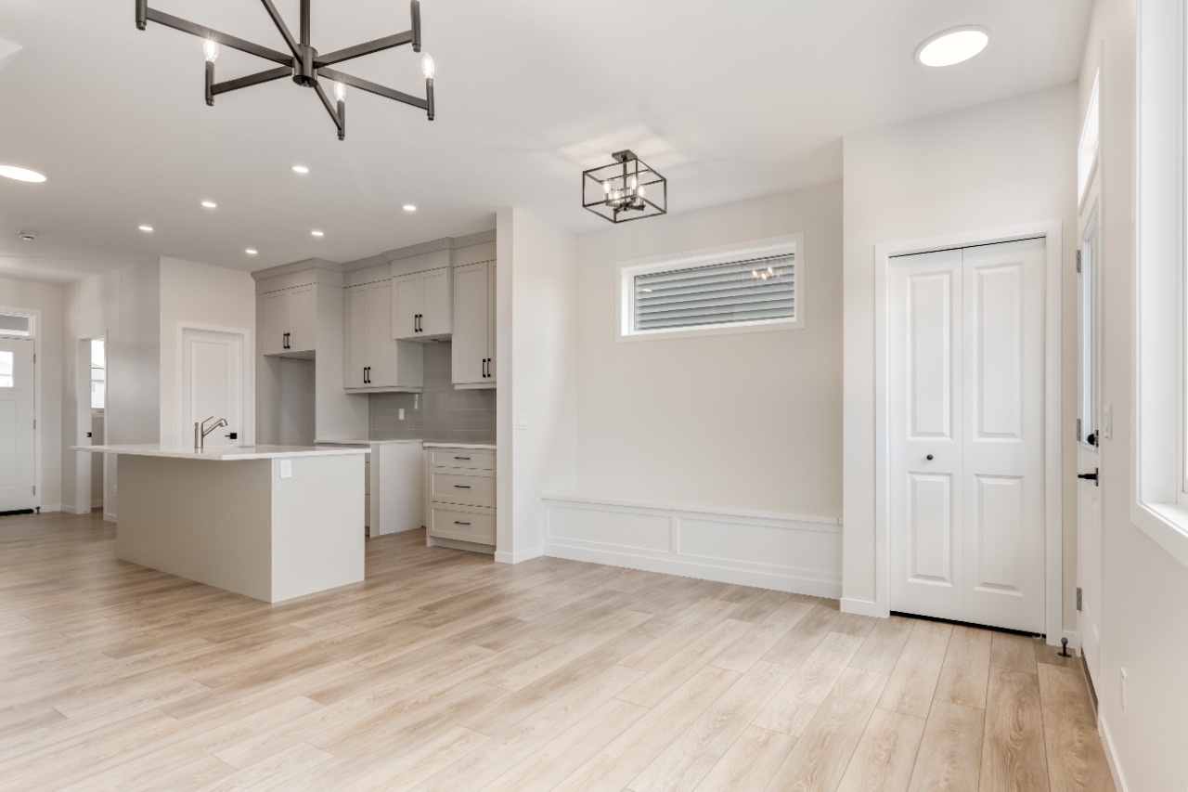
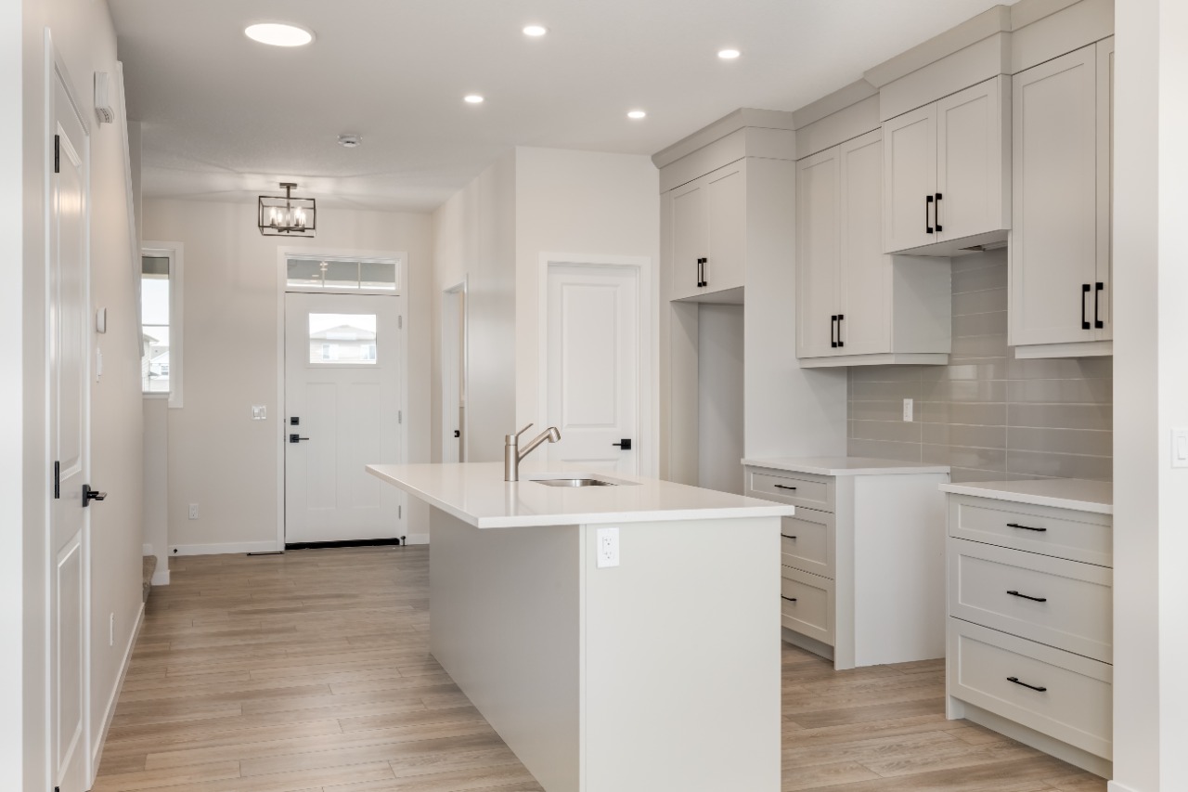
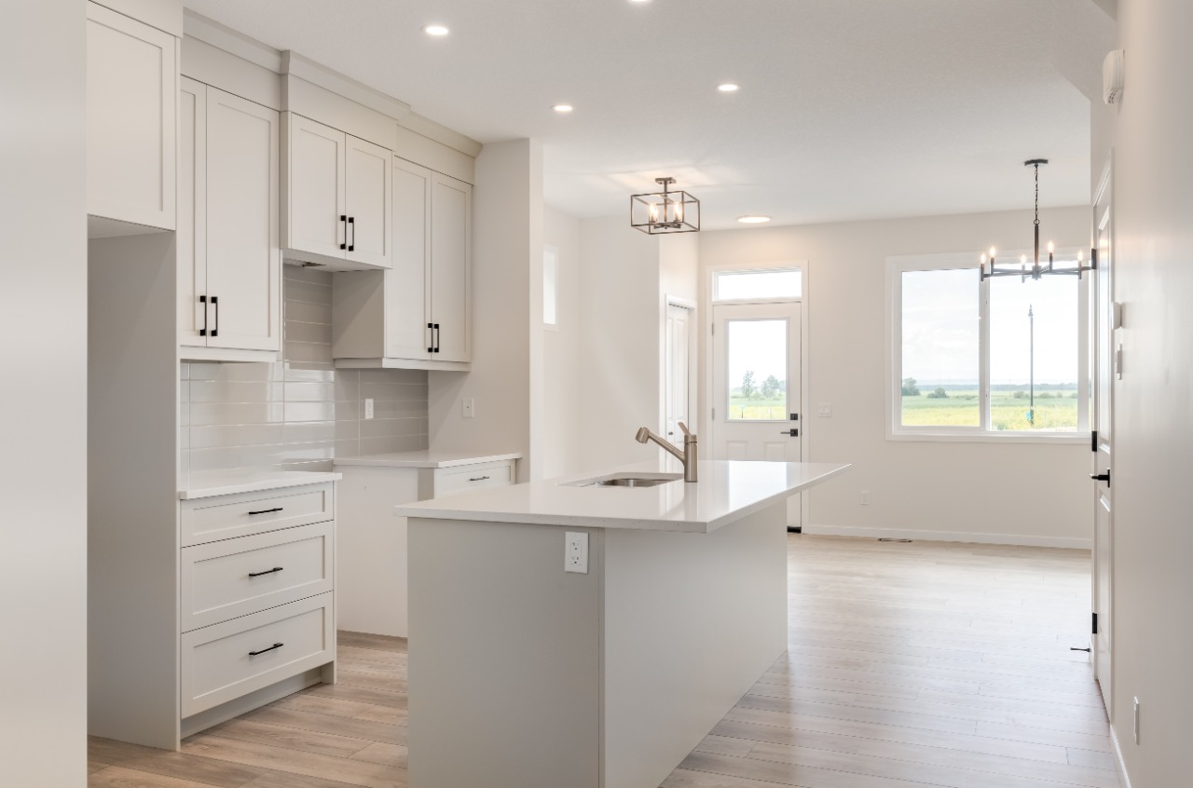
The home includes tile flooring, a kitchen island, an open floor plan, pantry, quartz countertops and walk-in closets.
What are the key layout details of this home?
The home offers 3 bedrooms, 2.5 bathrooms, approximately 1,261 sqft, and 2 parking spaces.
What amenities are nearby?
Parks and playgrounds are nearby.
What are the outdoor and lot features?
The property has a back lane and porch.
What parking and garage details does this home have?
The home has parking pad.
This analysis is automatically generated using available sales and market data. It may contain errors and should not be relied on as financial or legal advice.
Thoughtfully designed home featuring open living, an island kitchen, pantry, and a 3-piece owner’s suite with walk-in closet.
Description
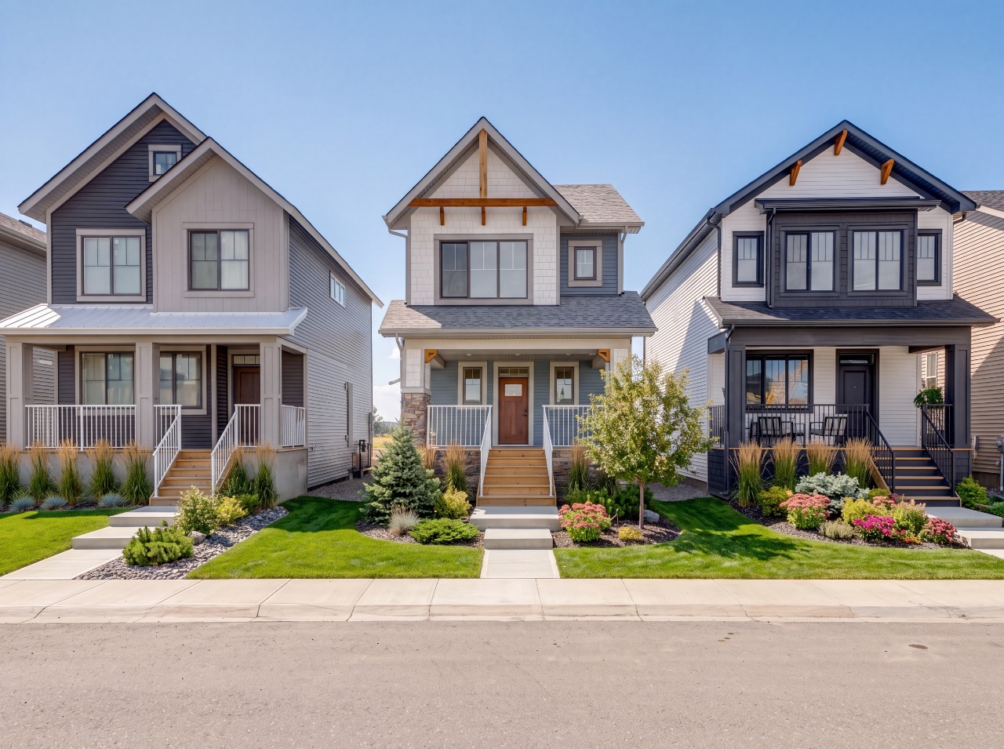
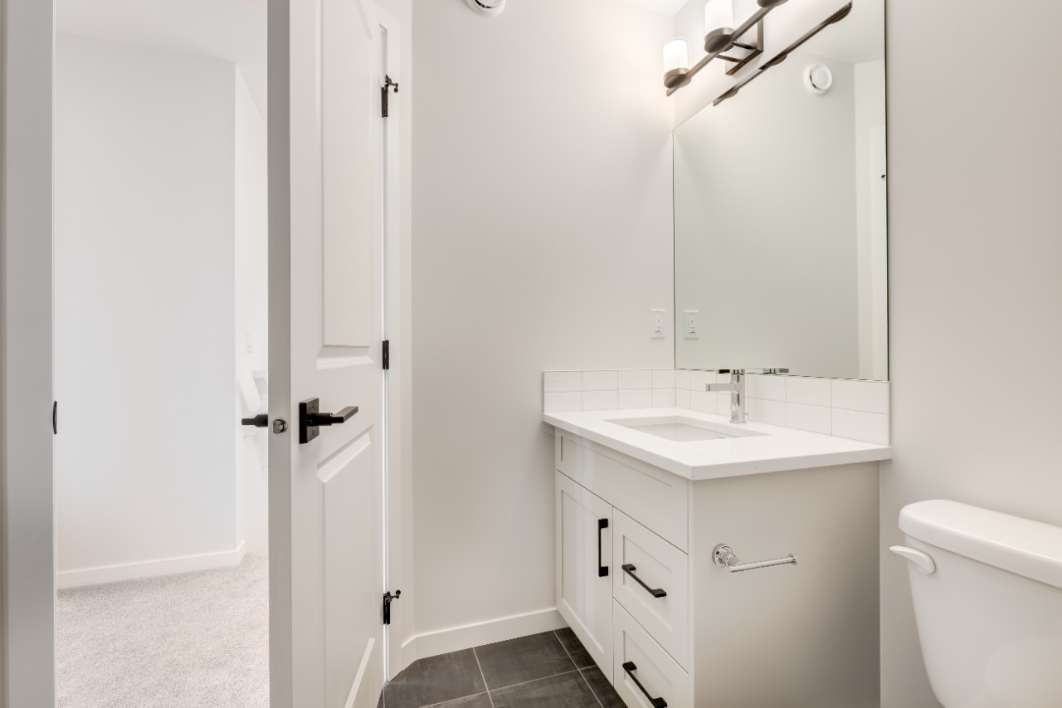
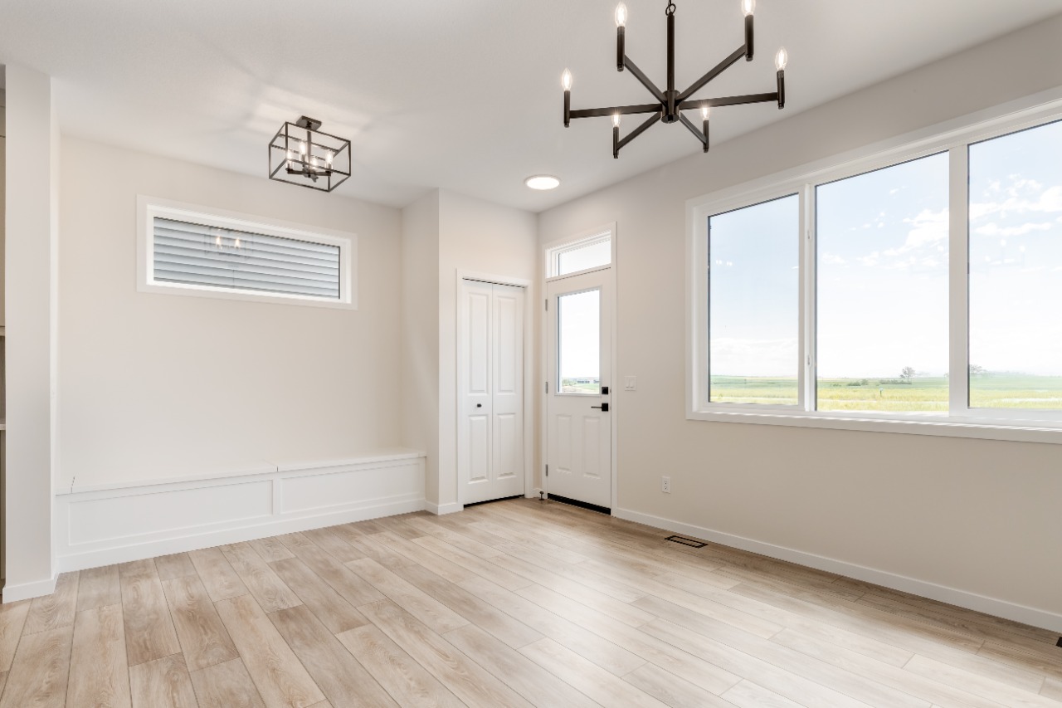
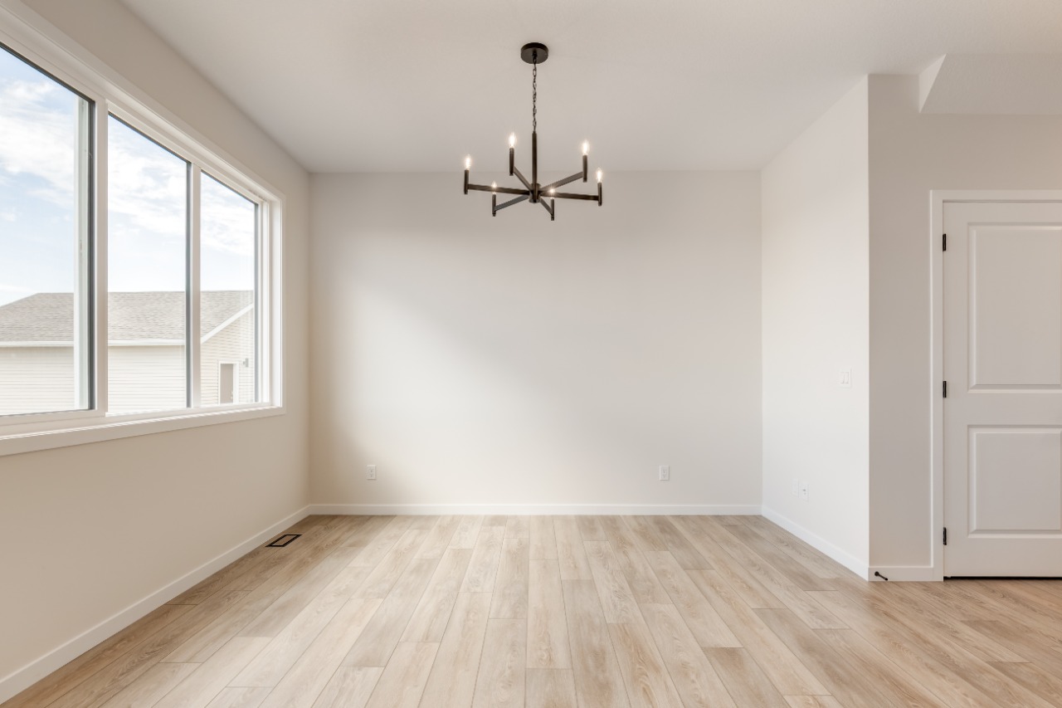
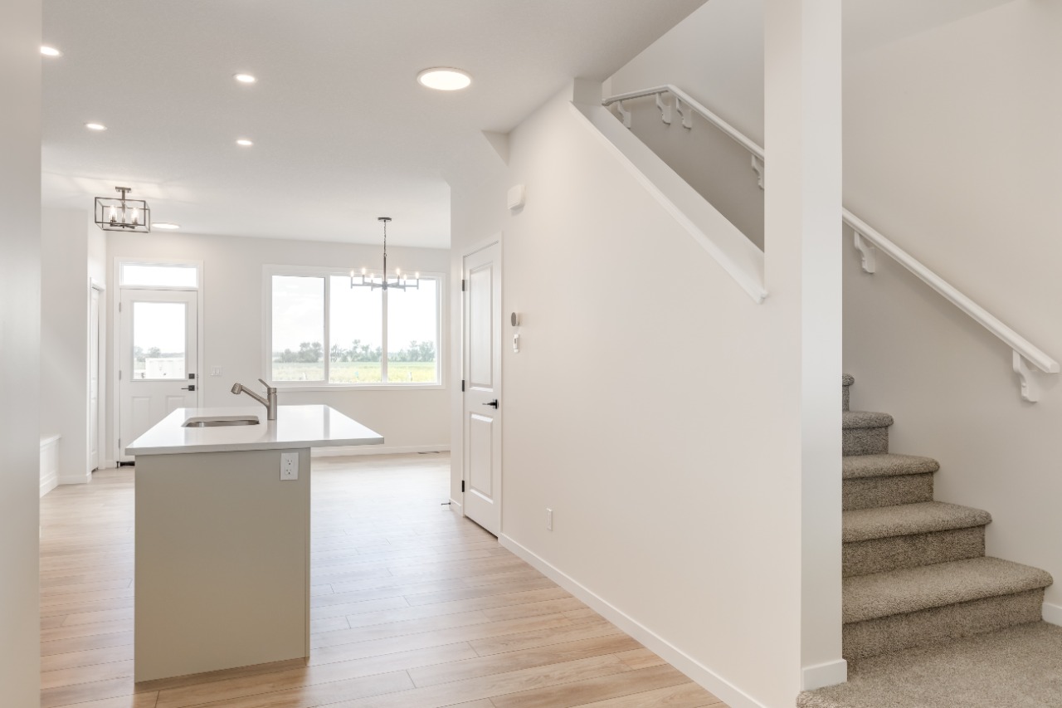
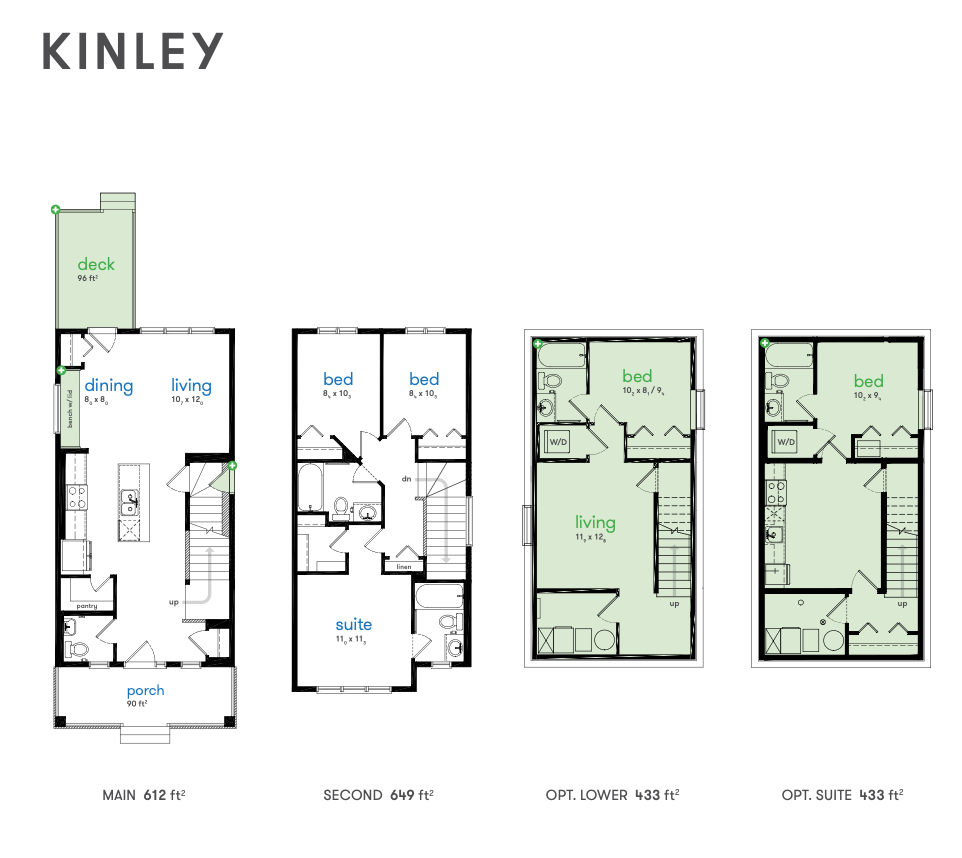
Purpose-built as the perfect stepping stone from sharing walls to owning a home of your own, the Kinley offers a thoughtful layout designed for both everyday living and entertaining. The open-concept main floor is oriented toward the backyard and features a welcoming banquette-style dining area, a galley kitchen with a large island, a spacious walk-in pantry, and a convenient half bath off the foyer.
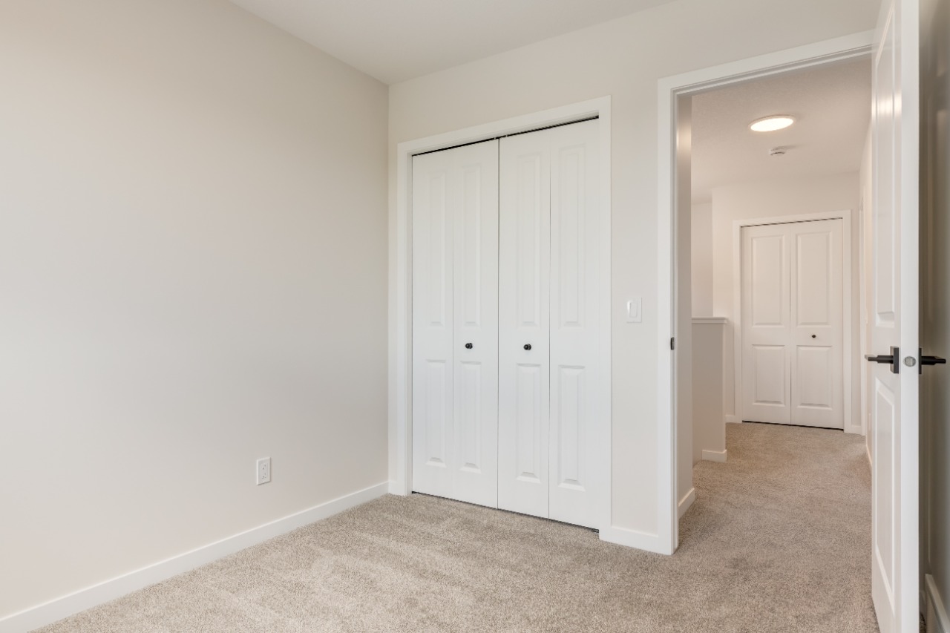
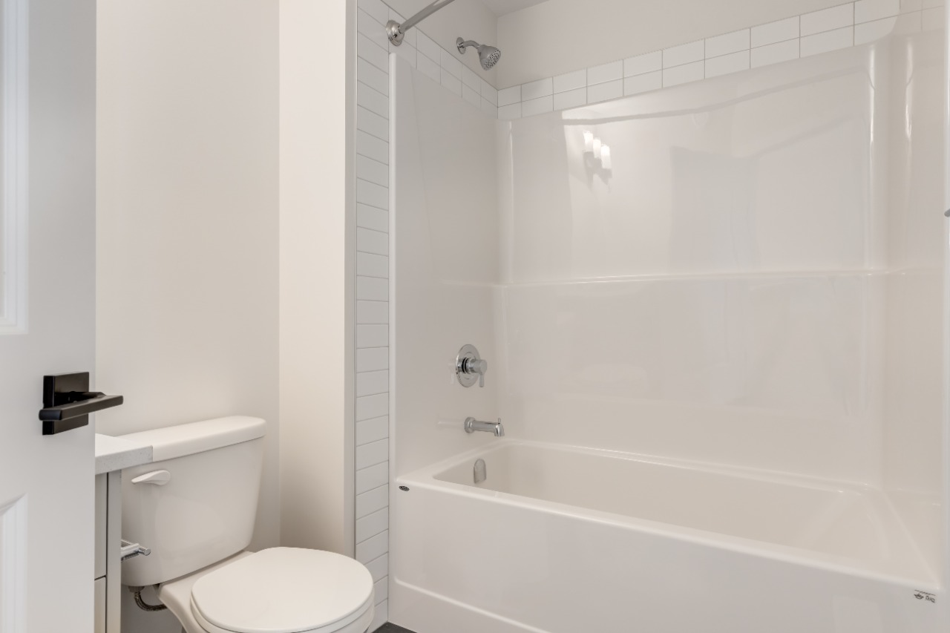
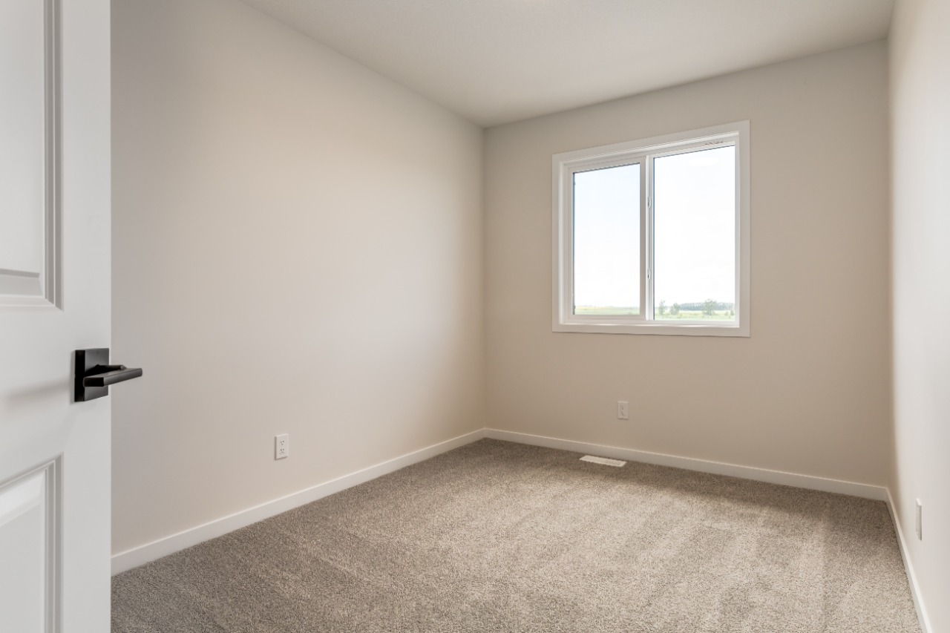
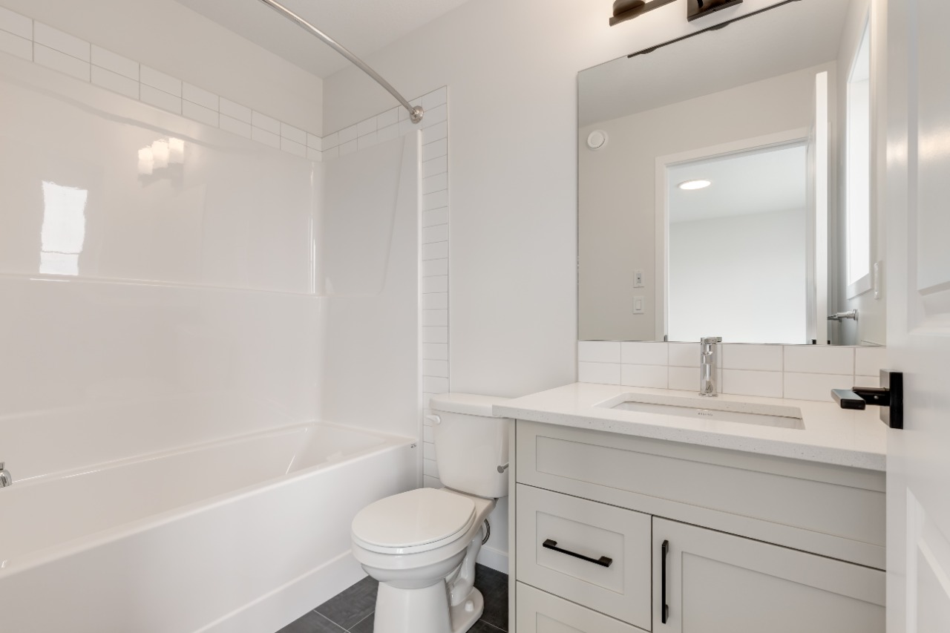
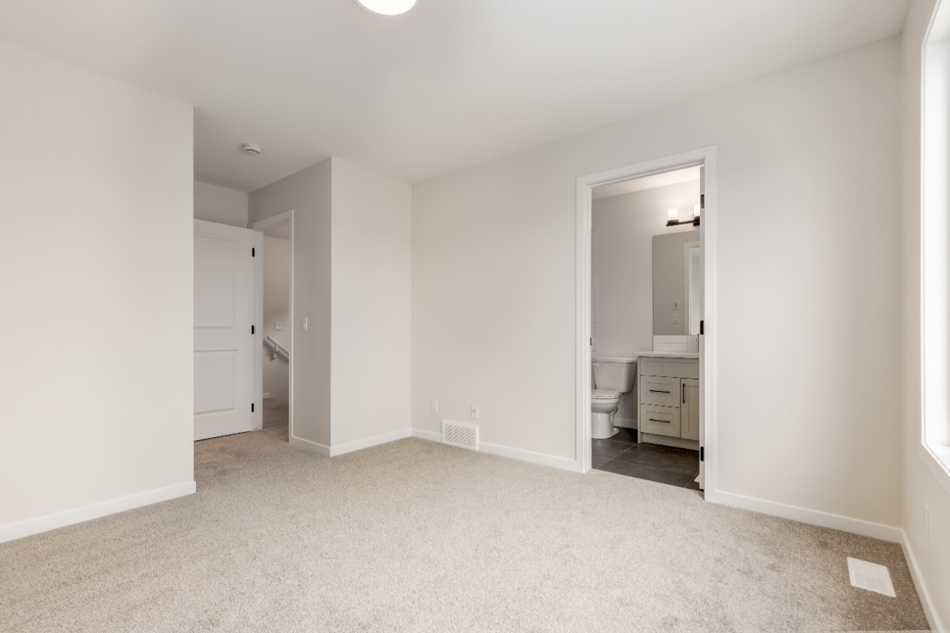
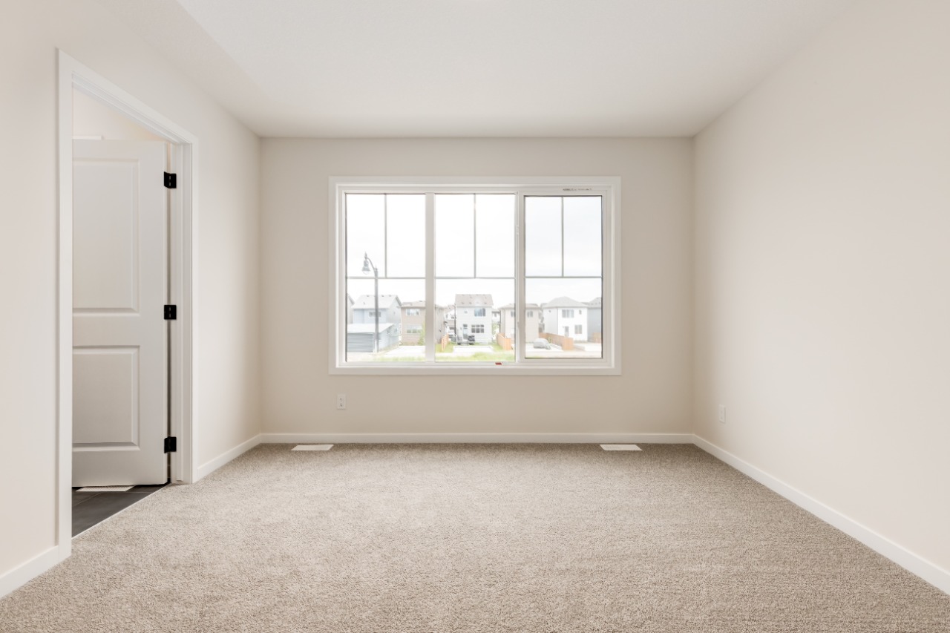
Upstairs, the winged bedroom design provides enhanced privacy, while the owner's suite offers a walk-in closet and private 3-piece ensuite. With plenty of space to gather and room to grow, the Kinley is ideal for first-time homeowners. Located in Vista Crossing, Crossfield, residents can enjoy nearby parks and green spaces in a family-friendly community. Photos are representative.
Interior Details
Exterior Details
More Information
Property
Parking
Utilities
This REALTOR.ca listing content is owned and licensed by REALTOR® members of The Canadian Real Estate Association.