97 Zia Dodda Crescent, Brampton, ON L6P1J4





Property Overview
- Row / Townhouse Home Type
- 2418 Sqft Lot Size
- Bram EastCommunity
- 3 Beds
- 3 Full Baths
- Air Conditioning (Central) Cooling
- 0 Half Baths
- 3 Parking Space(s)
- 2010 Year Built
- — Property Taxes
- 32 days Days on Market
- W13614060 MLS® #
- $527 Price / Sqft
- Two Storey Style
Get instant answers about this home
Description
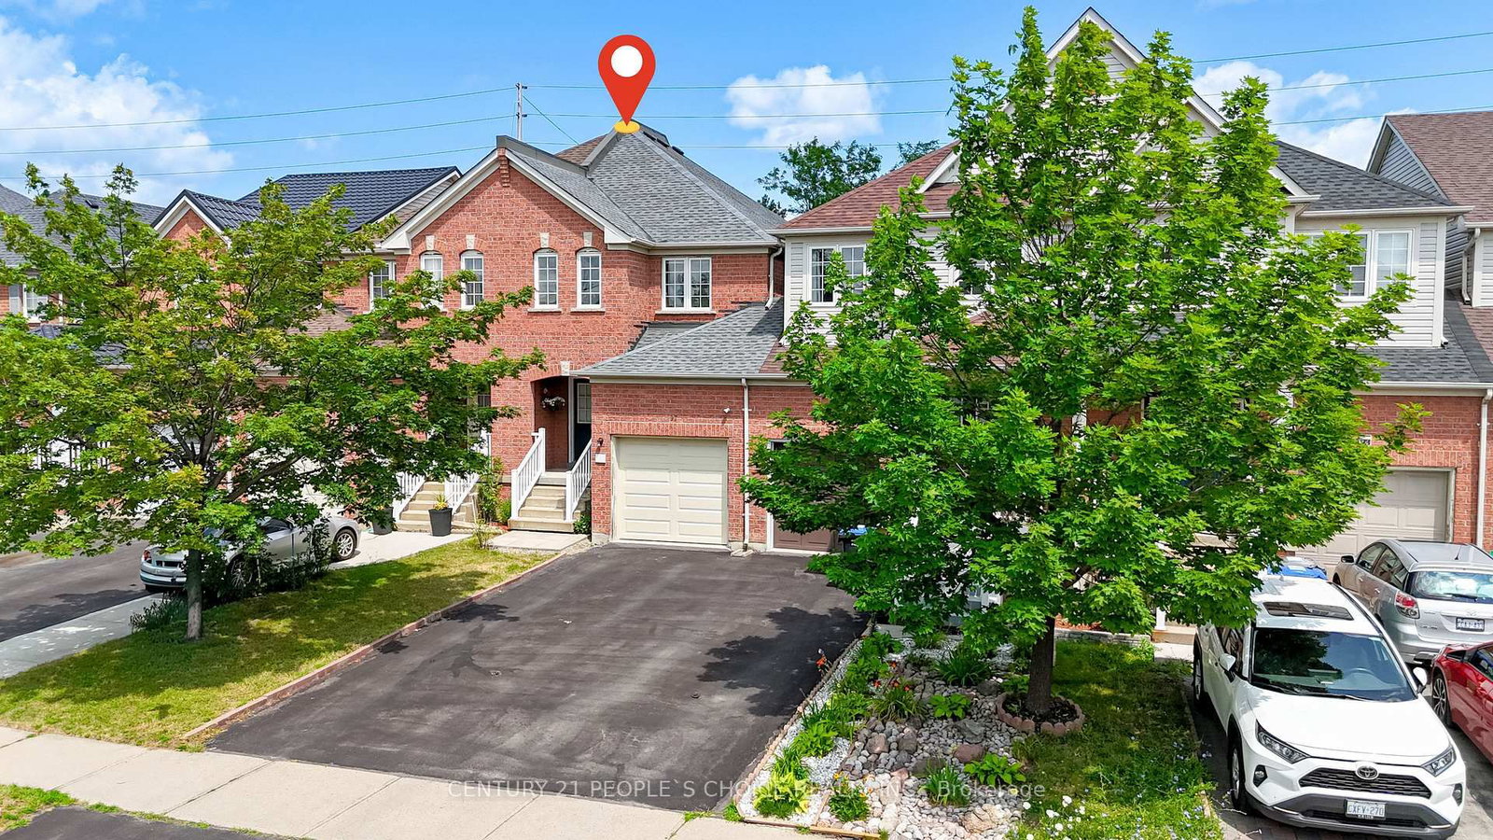
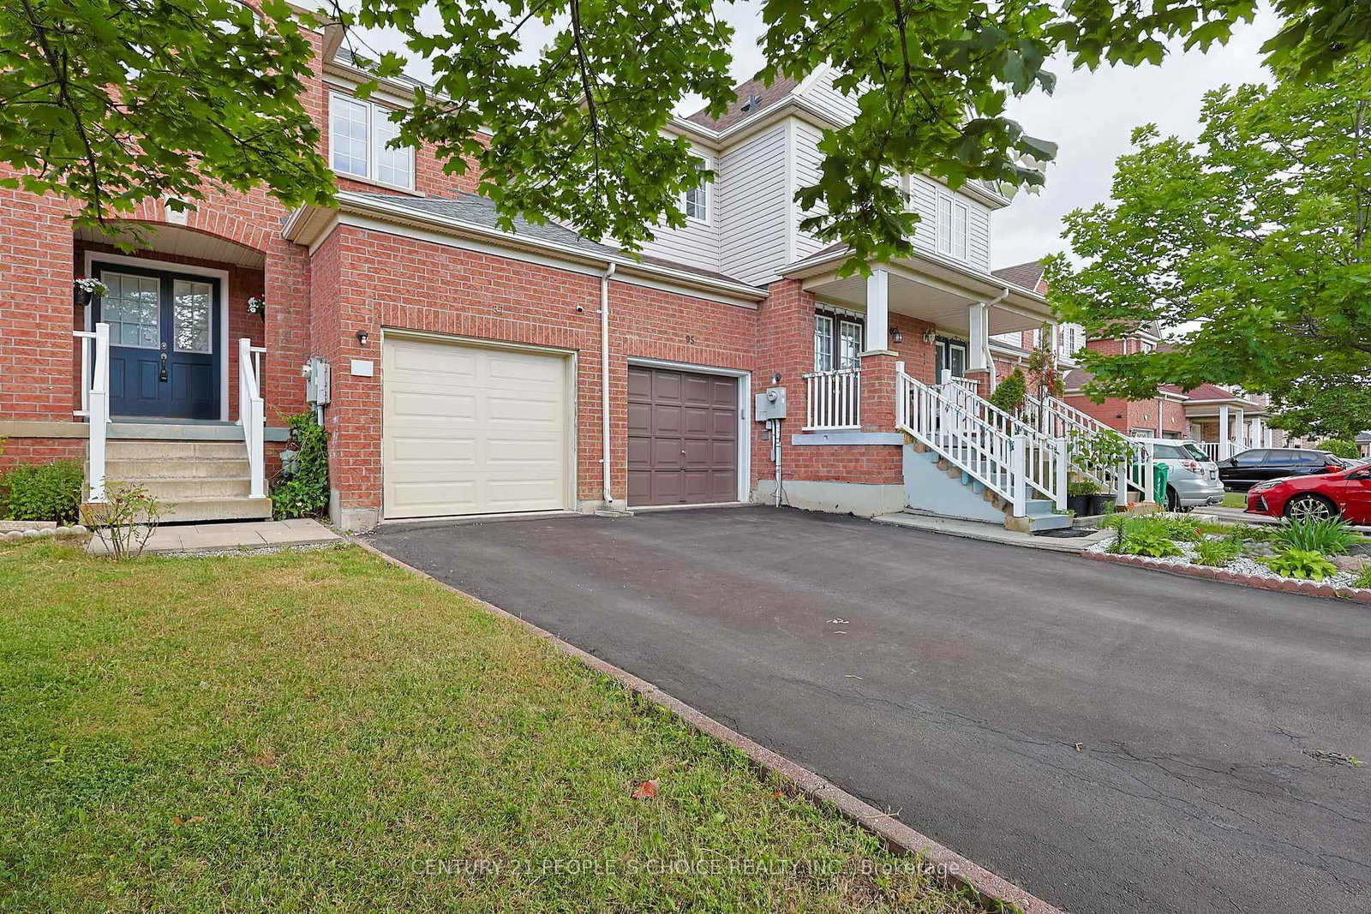
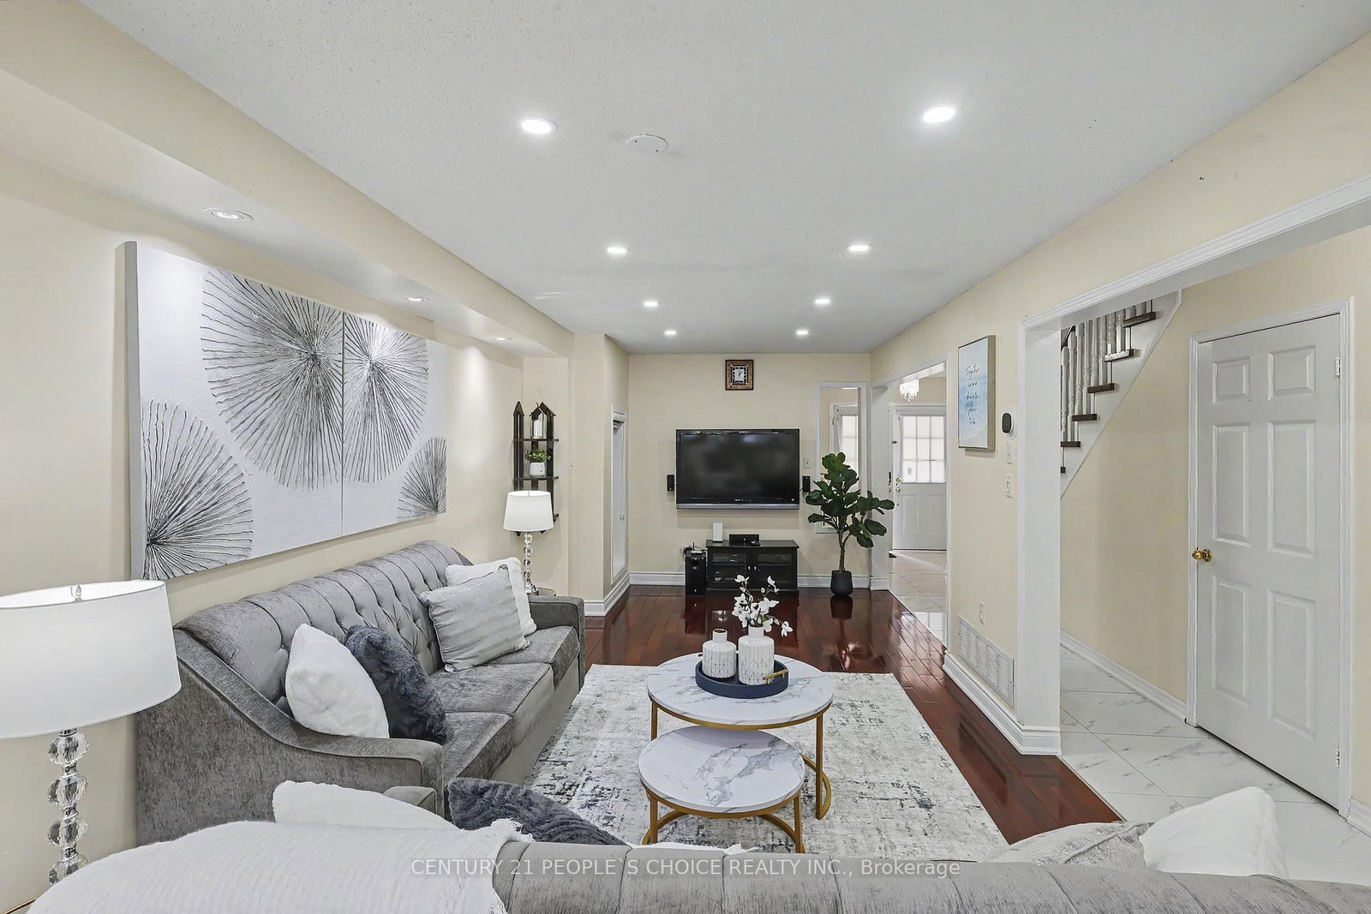
Experience this home through the stunning virtual video tour attached to the listing! Welcome to this one-of-a-kind freehold semi-linked townhome, connected only by the garage, in one of the area's most sought-after communities. $$$$Thousands spent on premium upgrades throughout! Bright open-concept layout featuring hardwood on the main floor, laminate on the upper and latest Vinyl on ground levels, pot lights throughout, newer 24" x 24" porcelain tiles, and new zebra blinds throughout. Stunning 2024 gourmet kitchen with quartz countertops, stainless steel appliances, upgraded gas line for future gas stove conversion, and a brand-new stove. Newly finished basement offers a spacious recreation room, stylish servery with two-tone cabinetry, large cold room, and generous laundry area-ideal for entertaining. Convenient garage-to-backyard access offers excellent potential for a future separate basement entrance (buyer to verify). Spacious primary bedroom features a walk-in closet and luxurious 5-piece ensuite with peaceful views. All bathrooms are upgraded with modern brand new quartz vanities. Enjoy a rare 120-ft deep private backyard with no homes behind. No carpet and no maintenance fees! Excellent location close to Hwy 50, 7, 27, 427, Vaughan, Bolton, schools, parks, shopping, grocery stores, places of worship and more.
Interior Details
Exterior Details
More Information
Property
Parking
Utilities
Data is supplied by the Toronto Regional Real Estate Board (TRREB) MLS® System. TRREB is the owner of the copyright in its MLS® System. Data is deemed reliable but is not guaranteed accurate by TRREB. The trademarks MLS®, Multiple Listing Service® and the associated logos are owned by The Canadian Real Estate Association (CREA) and identify the quality of services provided by real estate professionals who are members of CREA. Used under license.
Data was last updated Friday, August 28, 2026, 2:59:23 PM UTC.