#711 5 Parkway Forest Drive, Toronto, ON M2J1L2





Property Overview
- Apartment Home Type
- High Rise Apartment Building Type
- Henry FarmCommunity
- 2 Beds
- 1 Full Baths
- Air Conditioning (Wall Unit(s)) Cooling
- 0 Half Baths
- 1 Parking Space(s)
- — Property Taxes
- 32 days Days on Market
- C13611482 MLS® #
- $541 Price / Sqft
Get instant answers about this home
Description
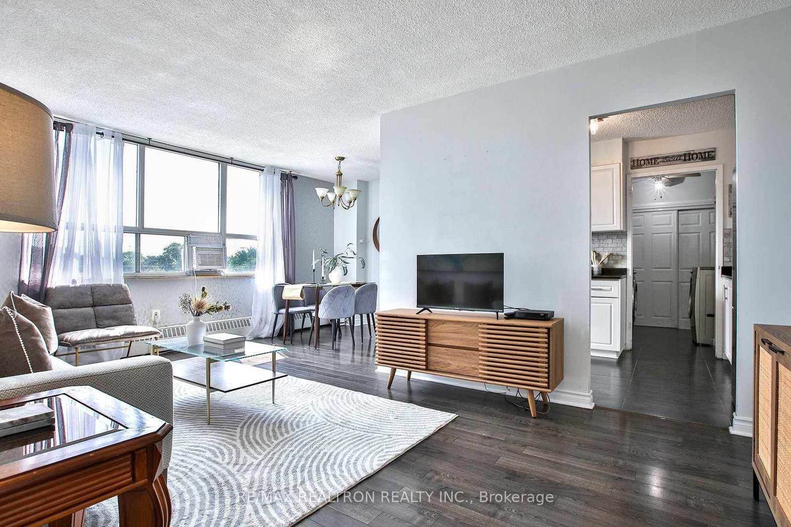
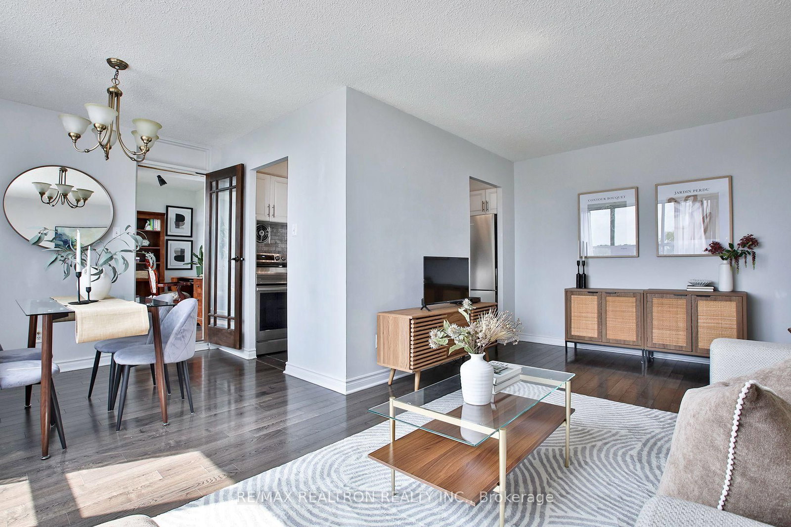
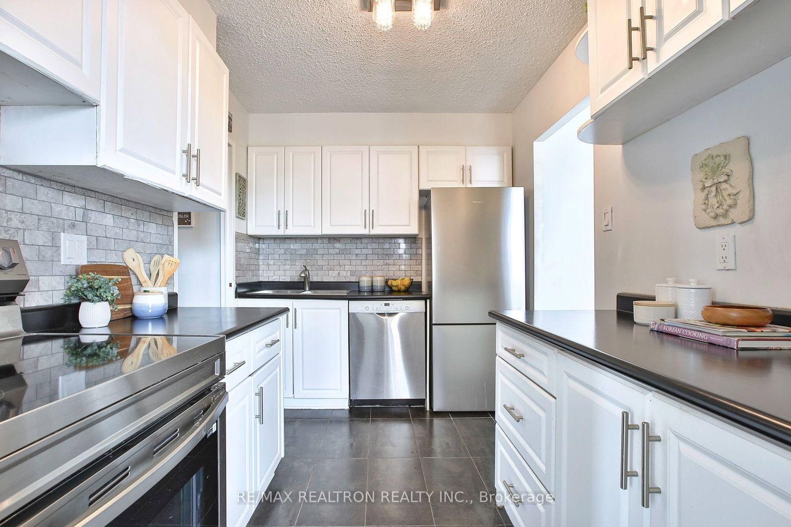
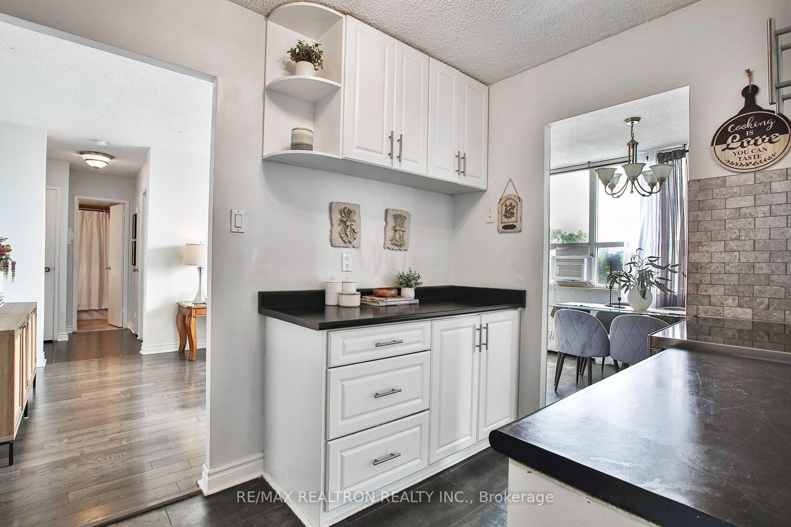
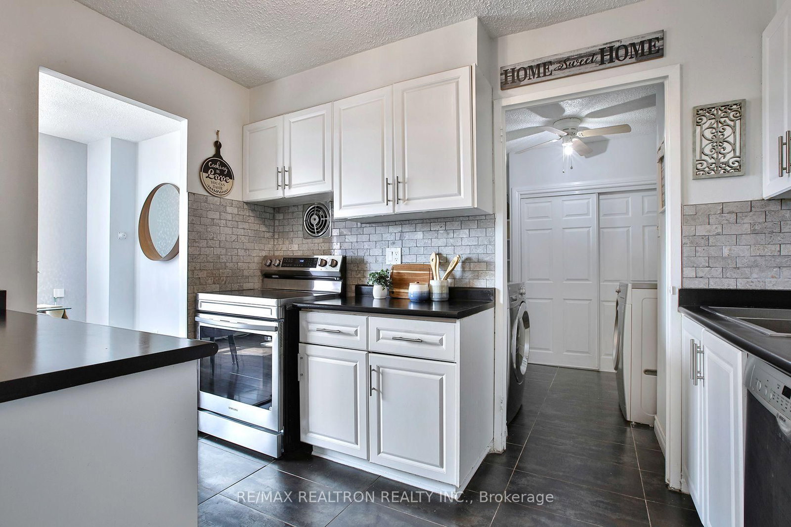
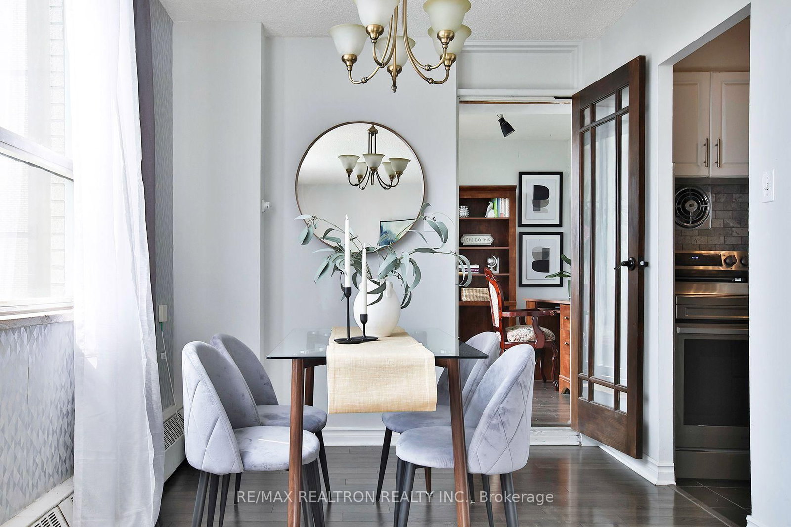
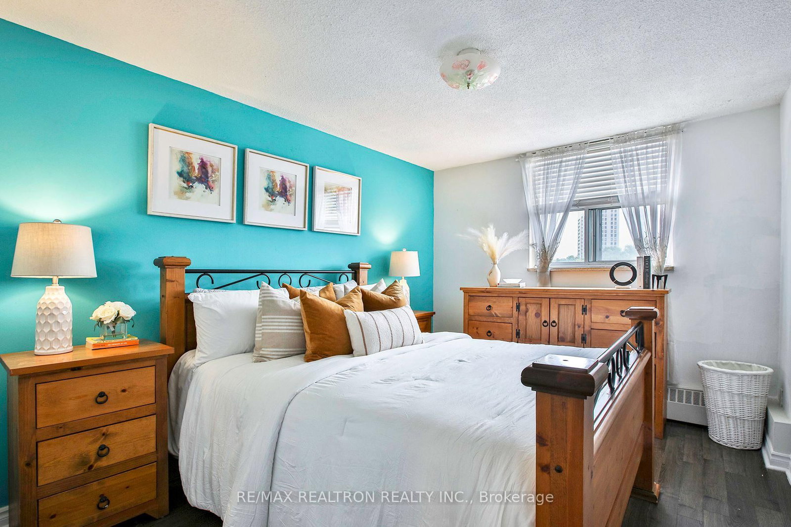
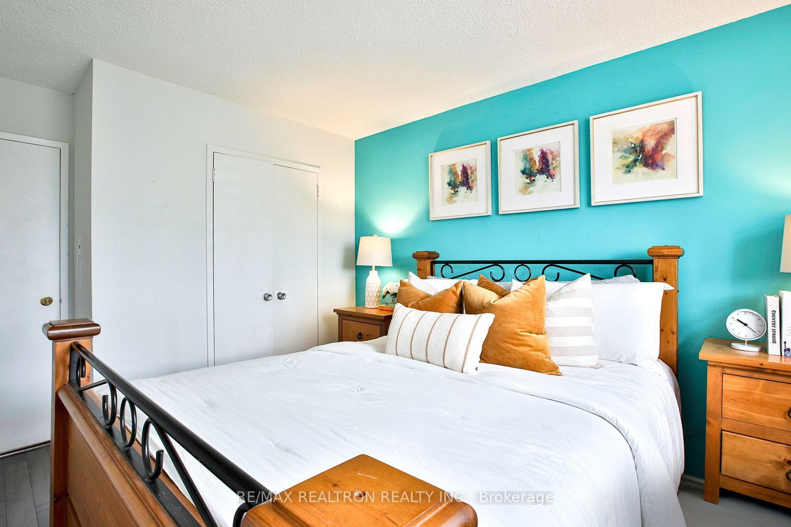
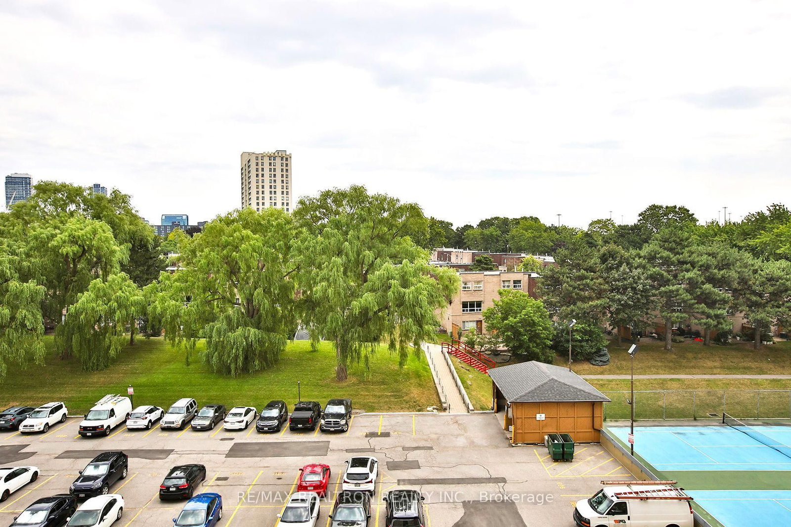
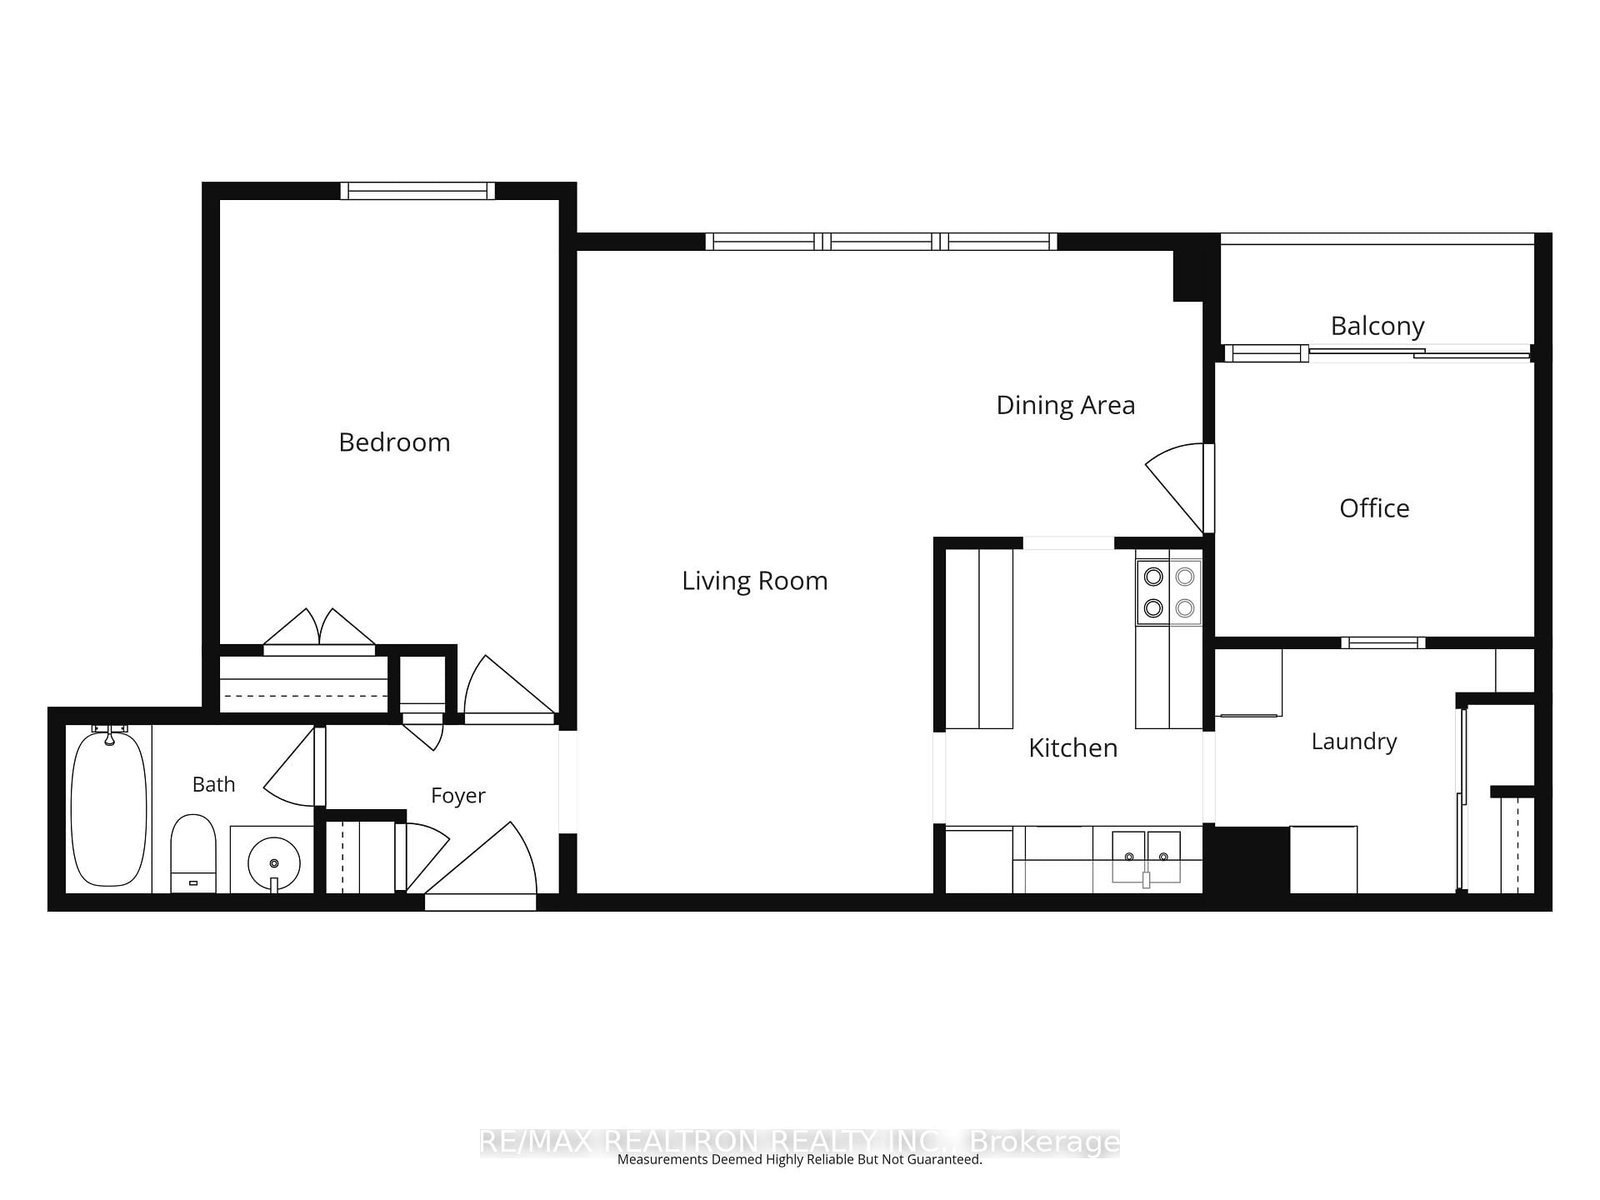
Offering the room you need, the convenience you want, and the value you've been looking for! Add in a fantastic location close to transit, shopping, parks and everyday amenities, and you have a condo that checks all the boxes! Thoughtfully updated and light filled suite features 727 sq.ft., an updated kitchen with wrap around cabinetry, greystone backsplash, updated stainless steel appliances in 2026 and durable laminate flooring throughout. The open concept layout offers function and flow and is bathed in natural light with serene views of mature weeping willows and greenery. Spacious primary bedroom with double closet. 4pc bathroom with updated vanity and unified ceramic tiles. A versatile office/den with walk out to private balcony is an ideal for a guest room or reading nook. Complete with an extra large laundry ensuite with storage unit. ***Unbeatable location with TTC at your doorstep*** One block to FreshCo supermarket and minutes to Fairview Mall, Don Mills Station and coffee shops. Building maintenance fees ($669.88/month) includes ALL utilities (hydro, heat, water, cable & internet). Residents enjoy an impressive selection of amenities, including a pool, tennis courts, sauna, party room, ping pong room, kids outdoor playscape and abundant visitor parking for family and friends.
Interior Details
Exterior Details
More Information
Property
Strata Details
Parking
Data is supplied by the Toronto Regional Real Estate Board (TRREB) MLS® System. TRREB is the owner of the copyright in its MLS® System. Data is deemed reliable but is not guaranteed accurate by TRREB. The trademarks MLS®, Multiple Listing Service® and the associated logos are owned by The Canadian Real Estate Association (CREA) and identify the quality of services provided by real estate professionals who are members of CREA. Used under license.
Data was last updated Friday, August 28, 2026, 4:06:42 PM UTC.