71 Union Street, Champlain, ON K0B1R0





Property Overview
- Detached Home Type
- House Building Type
- 12261 Sqft Lot Size
- Vankleek HillCommunity
- 3 Beds
- 2 Full Baths
- Air Conditioning (Central) Cooling
- 0 Half Baths
- 2 Parking Space(s)
- — Property Taxes
- 33 days Days on Market
- X13611558 MLS® #
- $417 Price / Sqft
- Two Storey Style
Get instant answers about this home
Description
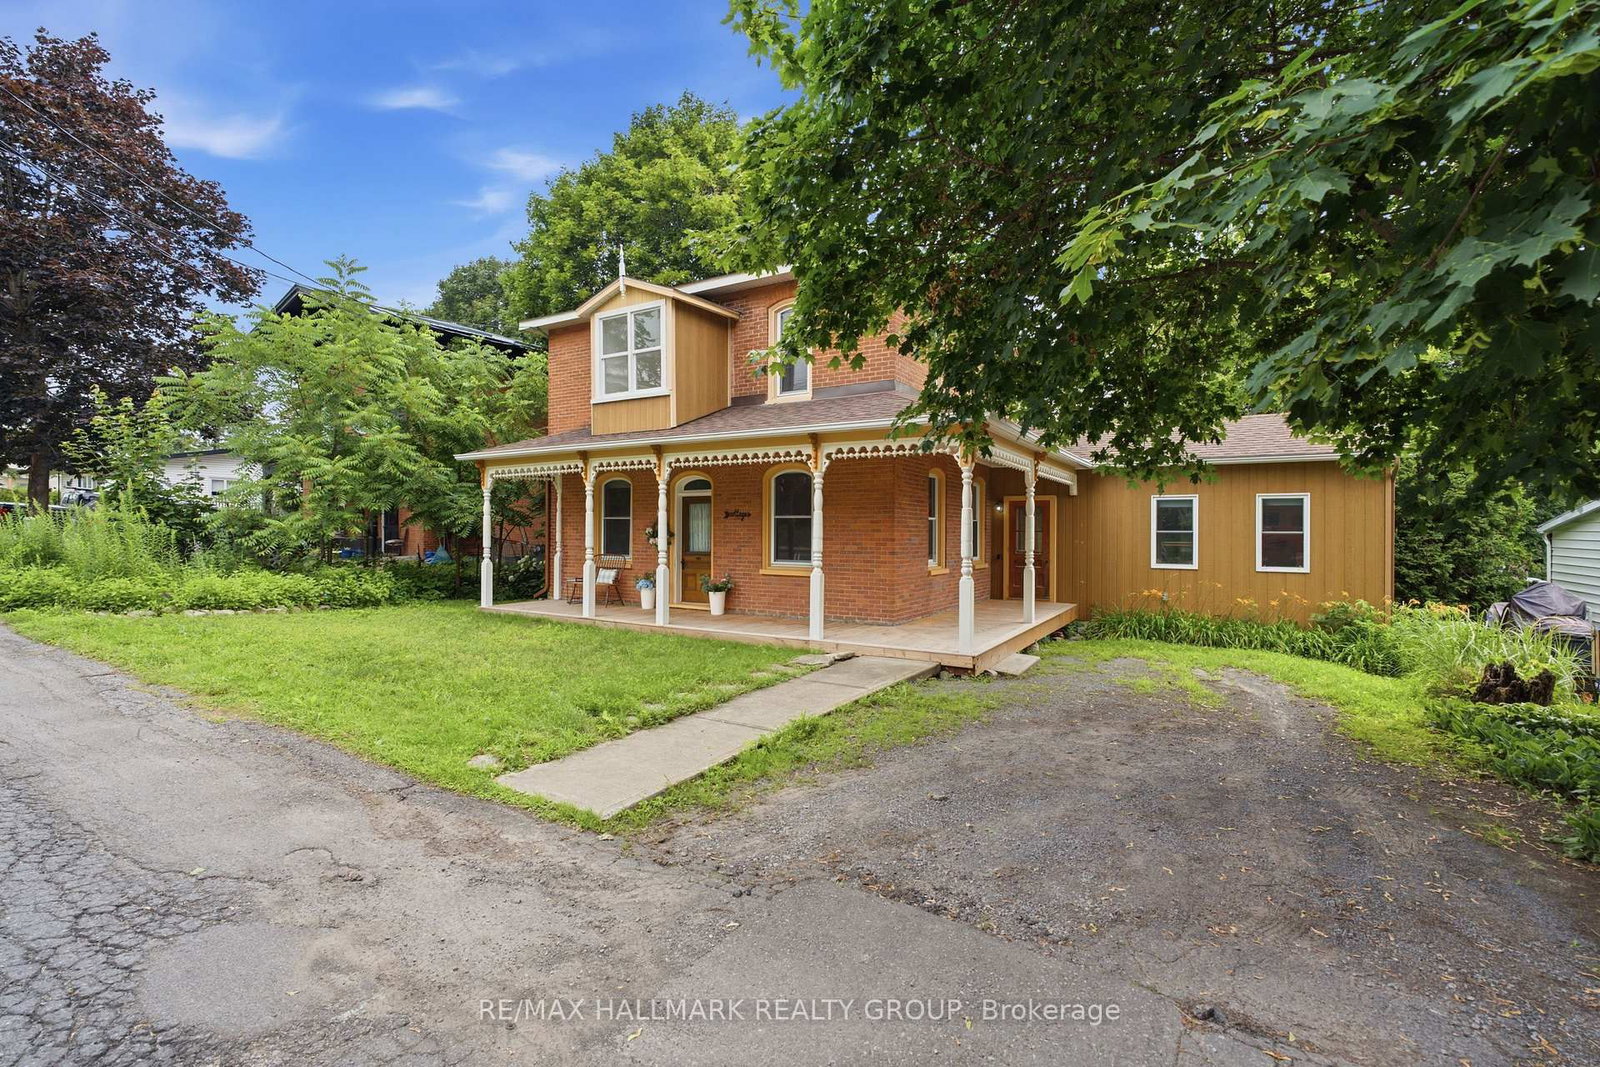
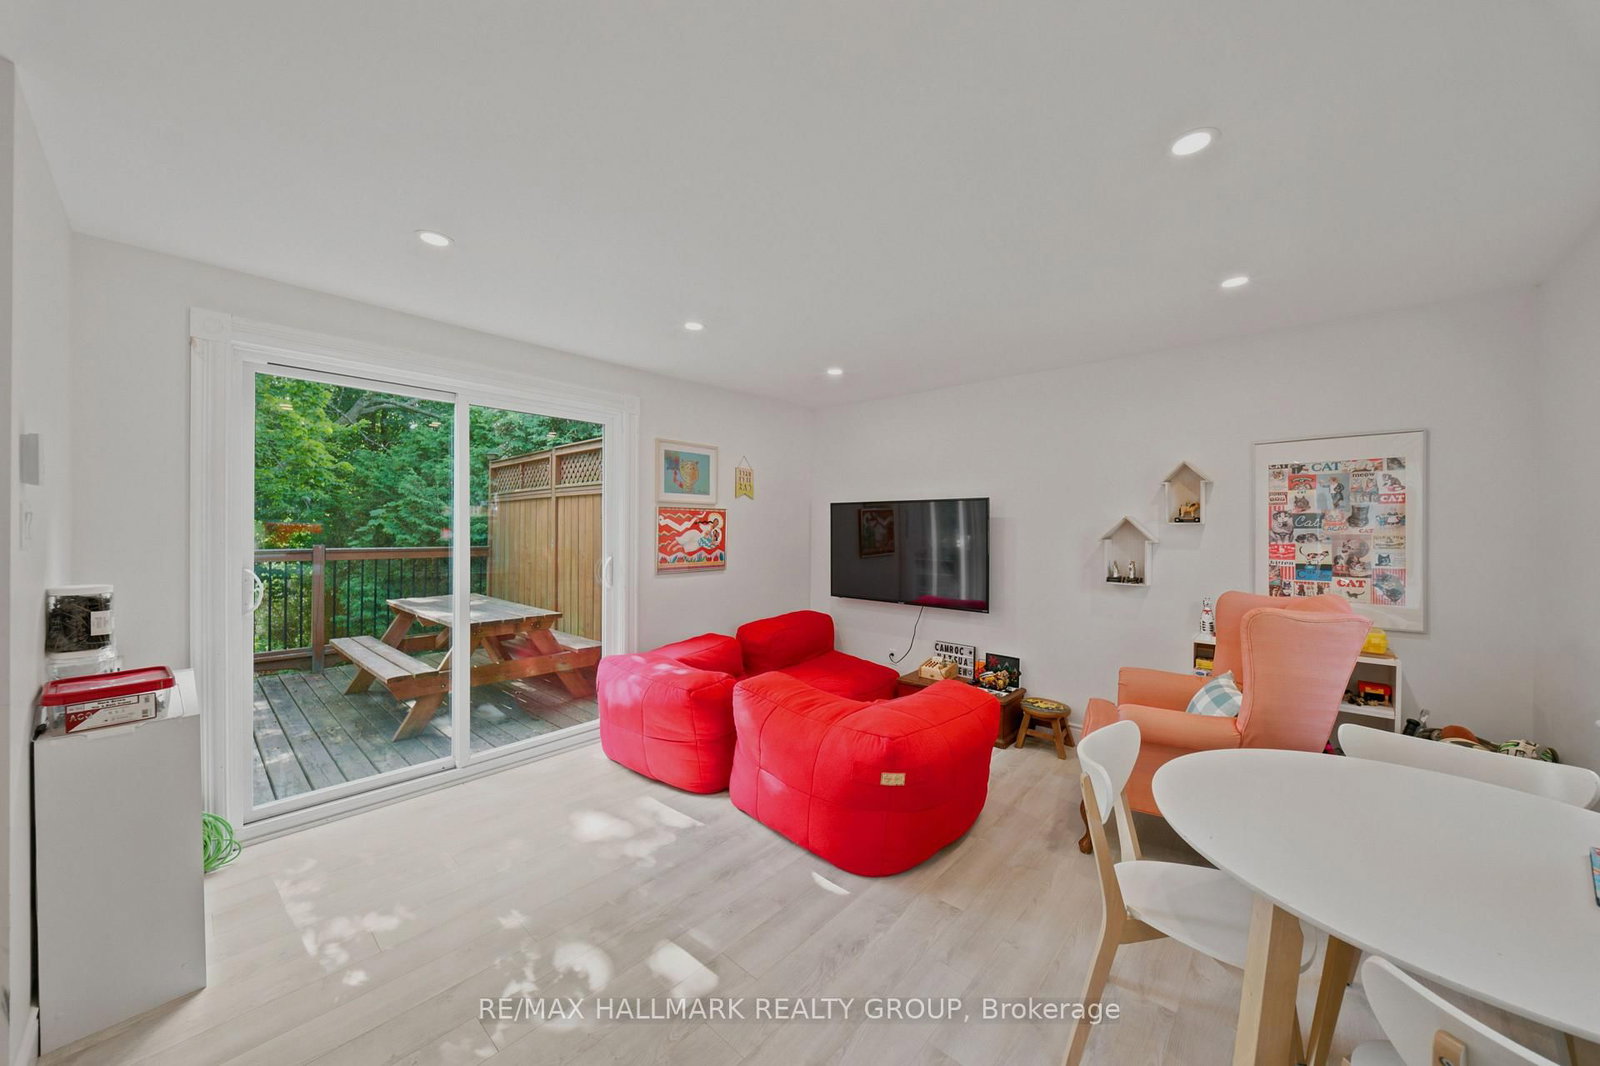
A wonderful red brick gem on a quiet street. Renovated kitchen and living room, traditional wood floors and mouldings. This three bedroom home with wrap around deck has been updated to offer more space and accommodate comfort all the whilst preserving the Vankleek hill signature style. Beautiful gardens on the side of the house, 2 minute walk to the Mill Street Park and Community Centre. Work shed for workshop in the back and large backyard.A rare find for a family or for a lovely and peaceful commuter's abode in the heart of Vankleek Hill! Step into one of Vankleek Hill's architectural gems, where the elegance of the early 1900s has been beautifully preserved. This stunning late Victorian home showcases soaring 10-foot ceilings, original mouldings, rich hardwood floors, and exquisite woodwork throughout. The inviting family room is the perfect place for the kids to play or grown ups to party with the patio door leading you to a private, tree-lined backyard, creating the cozy space for relaxing or entertaining. Enjoy your morning coffee on the raised deck or unwind on the charming wraparound porch. The backyard shed offers plenty of room for a workshop. Tucked away on a quiet dead-end street with a peaceful country feel, yet just a short walk to schools, shops, restaurants, the recreation centre, Arena, bank, and all of Vankleek Hill's amenities. A rare opportunity to own a piece of local history with timeless character and unbeatable location.
Interior Details
Exterior Details
More Information
Property
Parking
Utilities
Data is supplied by the Toronto Regional Real Estate Board (TRREB) MLS® System. TRREB is the owner of the copyright in its MLS® System. Data is deemed reliable but is not guaranteed accurate by TRREB. The trademarks MLS®, Multiple Listing Service® and the associated logos are owned by The Canadian Real Estate Association (CREA) and identify the quality of services provided by real estate professionals who are members of CREA. Used under license.
Data was last updated Friday, August 28, 2026, 2:23:25 PM UTC.