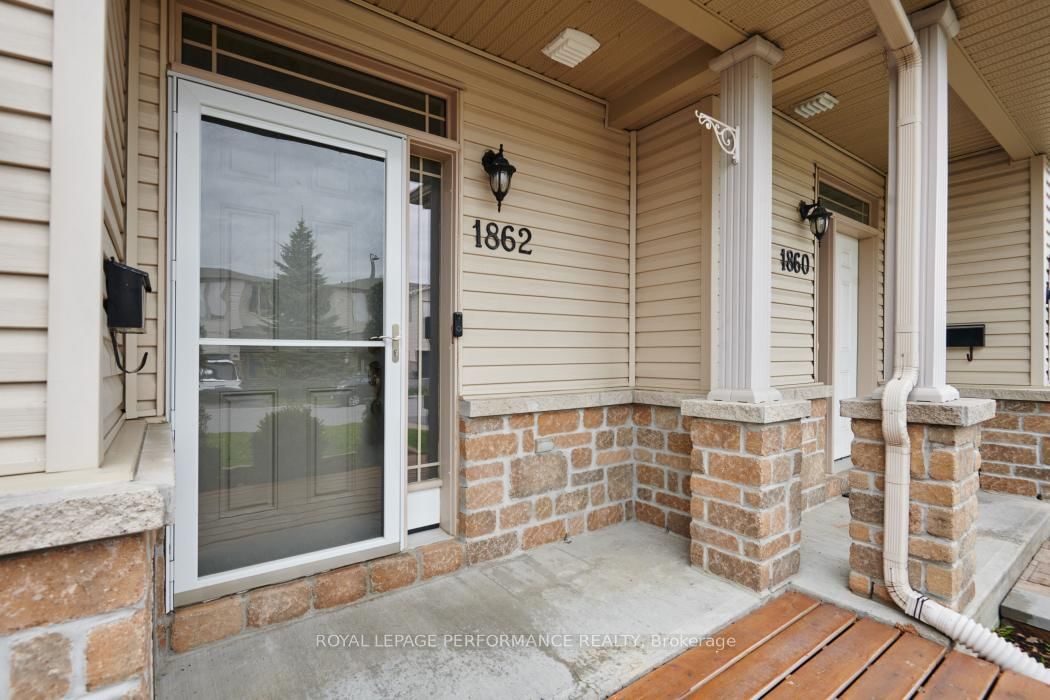
1862 Arrowgrass Way, Ottawa, ON K4A0C9







Property Overview
- Row / Townhouse Home Type
- 2088 Sqft Lot Size
- Notting Hill / SummersideCommunity
- 3 Beds
- 3 Full Baths
- Air Conditioning (Central) Cooling
- 0 Half Baths
- 3 Parking Space(s)
- — Property Taxes
- 32 days Days on Market
- X13611642 MLS® #
- $391 Price / Sqft
- Two Storey Style
Get instant answers about this home
Description
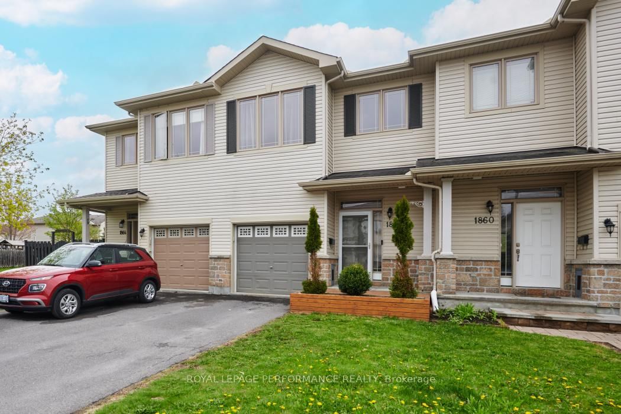
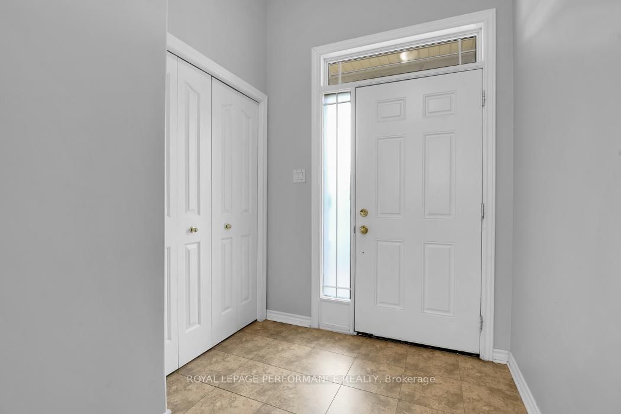
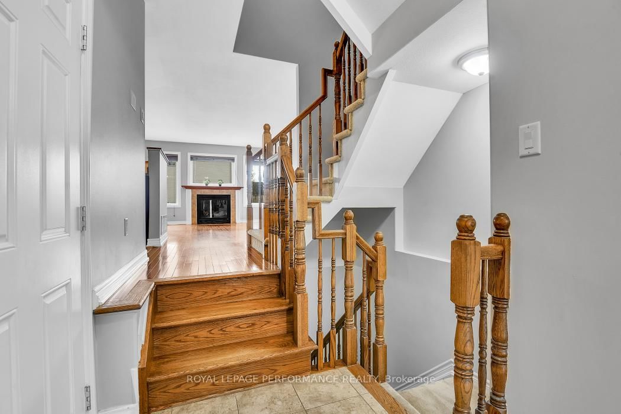
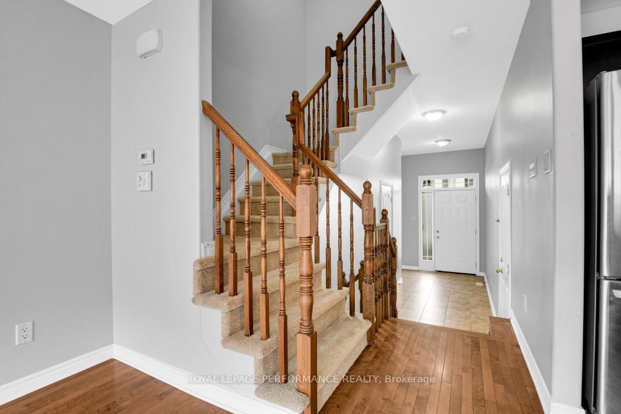
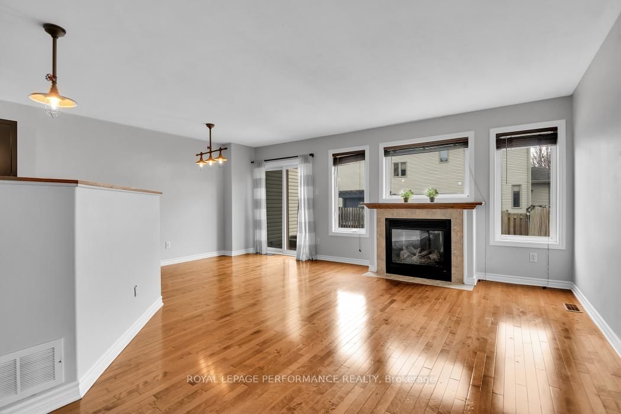
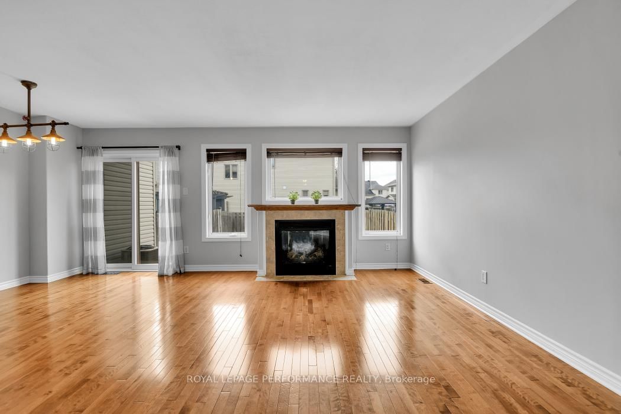
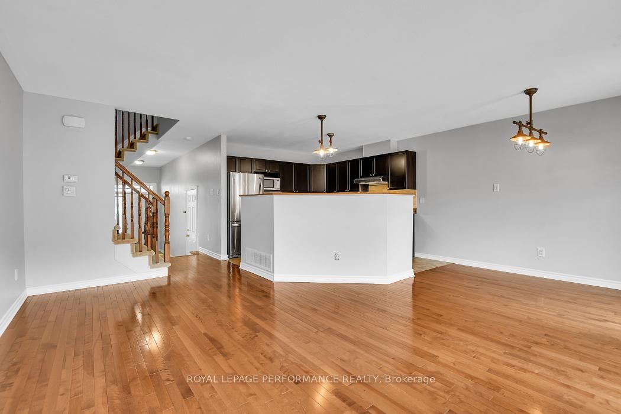
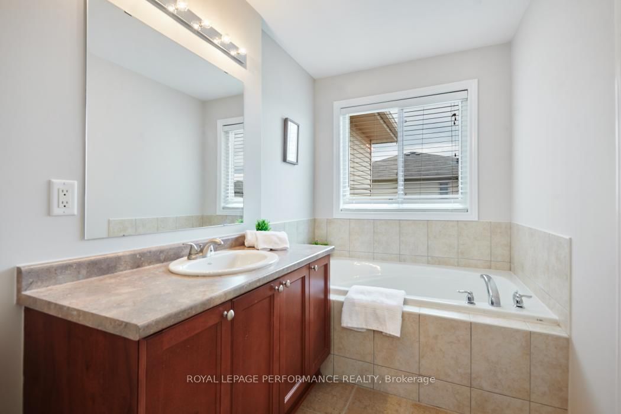
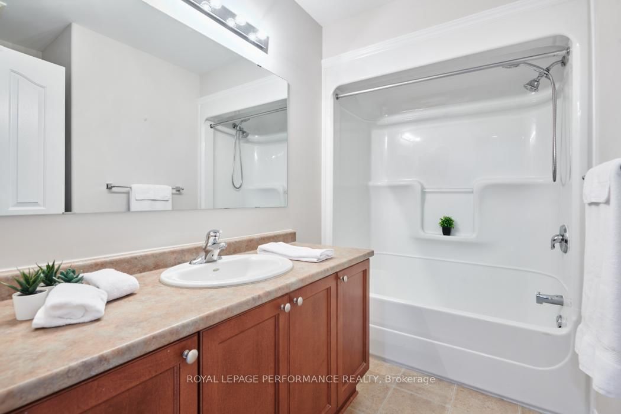
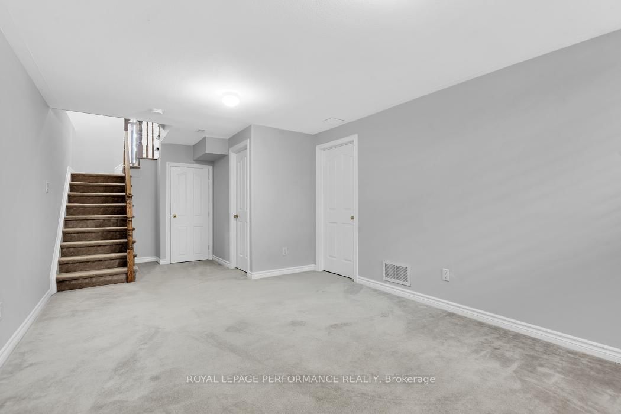
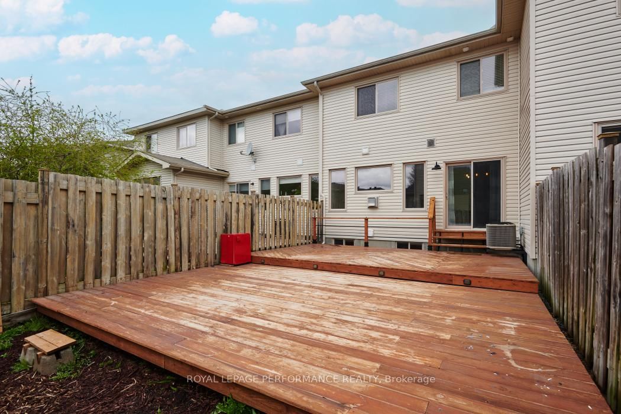
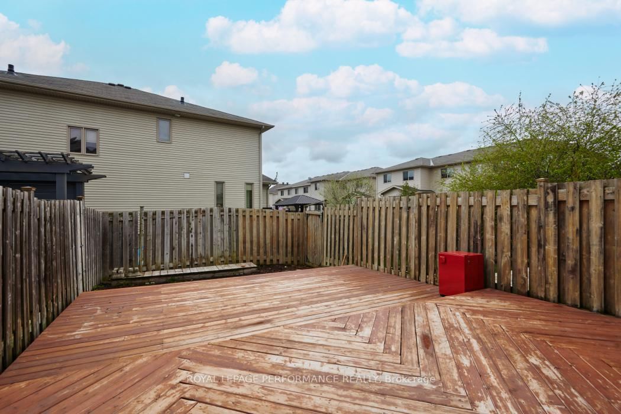
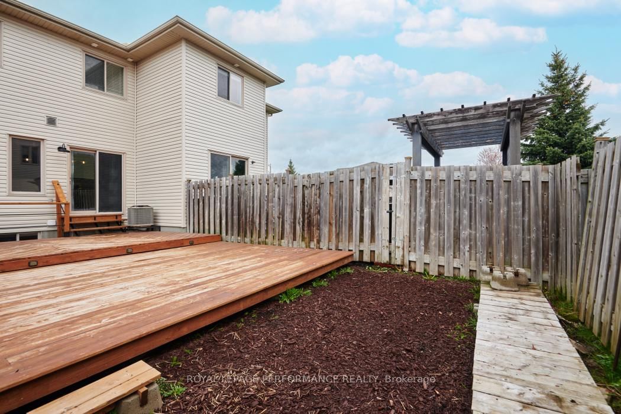
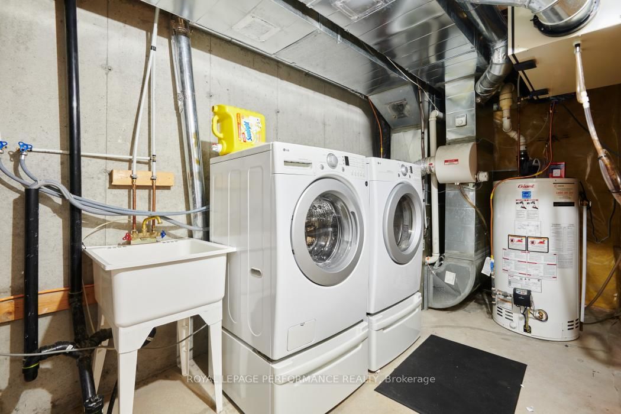
Welcome to this beautifully maintained 3-bedroom, 3-bathroom home, perfectly situated just steps from walking trails, top-rated schools, parks, shopping, and transit. Combining functional design with stylish finishes, this property offers a generous layout tailored for both comfortable daily living and effortless entertaining. An inviting, oversized foyer provides a welcoming first impression for guests. The bright, open-concept main floor features elegant hardwood flooring, crisp new paint (Fall 2025), and a cozy fireplace that serves as the room's natural centrepiece. The upgraded kitchen is a chef's delight, equipped with premium cabinetry, stainless steel appliances, and a substantial centre island ideal for casual gatherings. The second floor boasts brand-new carpeting and a modern, neutral paint palette throughout (Winter 2026). The primary retreat serves as a private oasis, complete with a generous walk-in closet and a luxurious 4-piece ensuite. Two additional well-proportioned bedrooms offer excellent closet space and sharing access to a full family bath. The fully finished lower level significantly expands your living space, featuring a versatile recreation room perfect for movie nights or a home gym. This level also includes a dedicated laundry area, ample storage, and a framed-in rough-in ready for a future bathroom. For total peace of mind, both the fireplace and furnace were professionally serviced in Spring 2026. Step outside into your private, south-facing backyard oasis. Fully fenced and bathed in sunlight, the outdoor space features an expansive, two-tiered deck-creating the ultimate backdrop for summer barbecues, outdoor dining, and relaxation.
Interior Details
Exterior Details
More Information
Property
Parking
Utilities
Data is supplied by the Toronto Regional Real Estate Board (TRREB) MLS® System. TRREB is the owner of the copyright in its MLS® System. Data is deemed reliable but is not guaranteed accurate by TRREB. The trademarks MLS®, Multiple Listing Service® and the associated logos are owned by The Canadian Real Estate Association (CREA) and identify the quality of services provided by real estate professionals who are members of CREA. Used under license.
Data was last updated Friday, August 28, 2026, 2:35:13 PM UTC.