#216 100 Eagle Rock Way, Vaughan, ON L6A5B9




Property Overview
- Apartment Home Type
- Low Rise Apartment Building Type
- Rural VaughanCommunity
- 3 Beds
- 2 Full Baths
- Air Conditioning (Central) Cooling
- 0 Half Baths
- 1 Parking Space(s)
- 2026 Year Built
- — Property Taxes
- 32 days Days on Market
- N13612368 MLS® #
- $856 Price / Sqft
Get instant answers about this home
Description
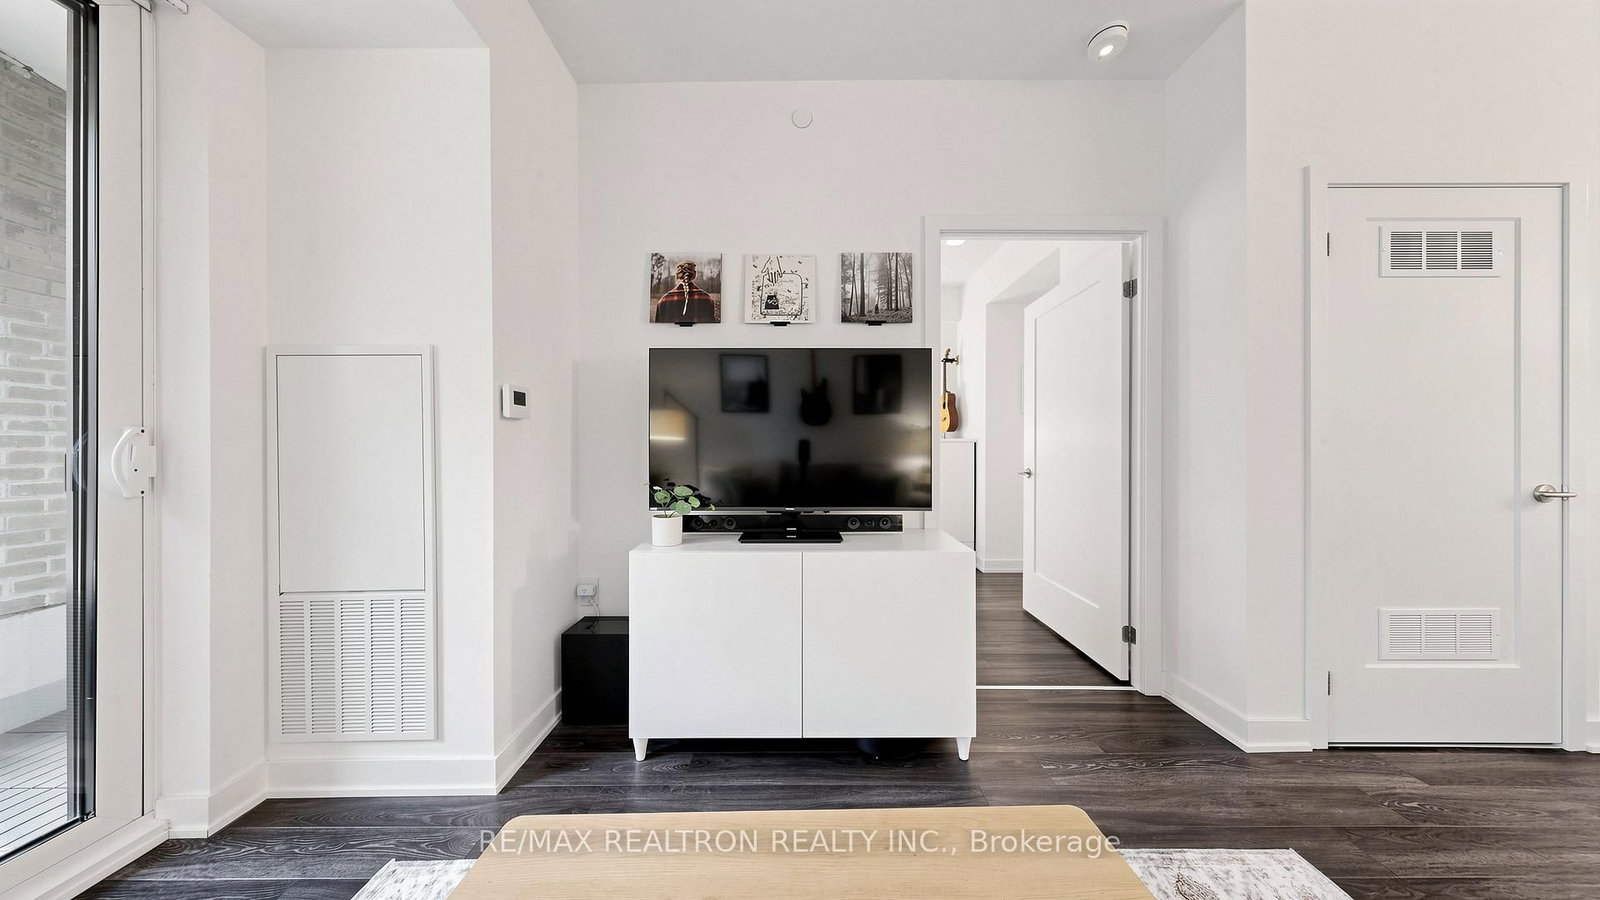
Welcome to elevated condo living in the heart of Maple! This spacious 885 sq ft, south-facing2-bedroom + large den suite in the West Tower offers the perfect blend of functionality,style, and location. Thoughtfully designed with high ceilings and an airy open-concept layout,this upgraded unit is filled with natural light throughout. The versatile den is ideal for a home office, guest space, or potential third bedroom. The primary bedroom features a 3-pieceensuite and a walk-in closet with built-in organizers. Enjoy a spacious south-facing balcony,perfect for relaxing or entertaining. Built by Pemberton Group, a respected builder known for quality craftsmanship, the building offers excellent amenities including a rooftop terrace with BBQ area, fitness centre, party room, 24-hour concierge and 2 dog wash stations. Ideally located with a park directly across the street, Walmart Supercentre within walking distance,and a new daycare opening next door. Close to Maple GO Station, transit, shops, and dining.Turnkey and move-in ready, just move in and enjoy!
Interior Details
Exterior Details
More Information
Property
Strata Details
Parking
Data is supplied by the Toronto Regional Real Estate Board (TRREB) MLS® System. TRREB is the owner of the copyright in its MLS® System. Data is deemed reliable but is not guaranteed accurate by TRREB. The trademarks MLS®, Multiple Listing Service® and the associated logos are owned by The Canadian Real Estate Association (CREA) and identify the quality of services provided by real estate professionals who are members of CREA. Used under license.
Data was last updated Friday, August 28, 2026, 3:08:28 PM UTC.