#3 1452 Byron Baseline Road, London South, ON N6K2V6





Property Overview
- Detached Home Type
- House Building Type
- 5600 Sqft Lot Size
- South MmCommunity
- 5 Beds
- 5 Full Baths
- Air Conditioning (Central) Cooling
- 0 Half Baths
- 4 Parking Space(s)
- — Property Taxes
- 33 days Days on Market
- X13612376 MLS® #
- $385 Price / Sqft
- Two Storey Style
Get instant answers about this home
Description
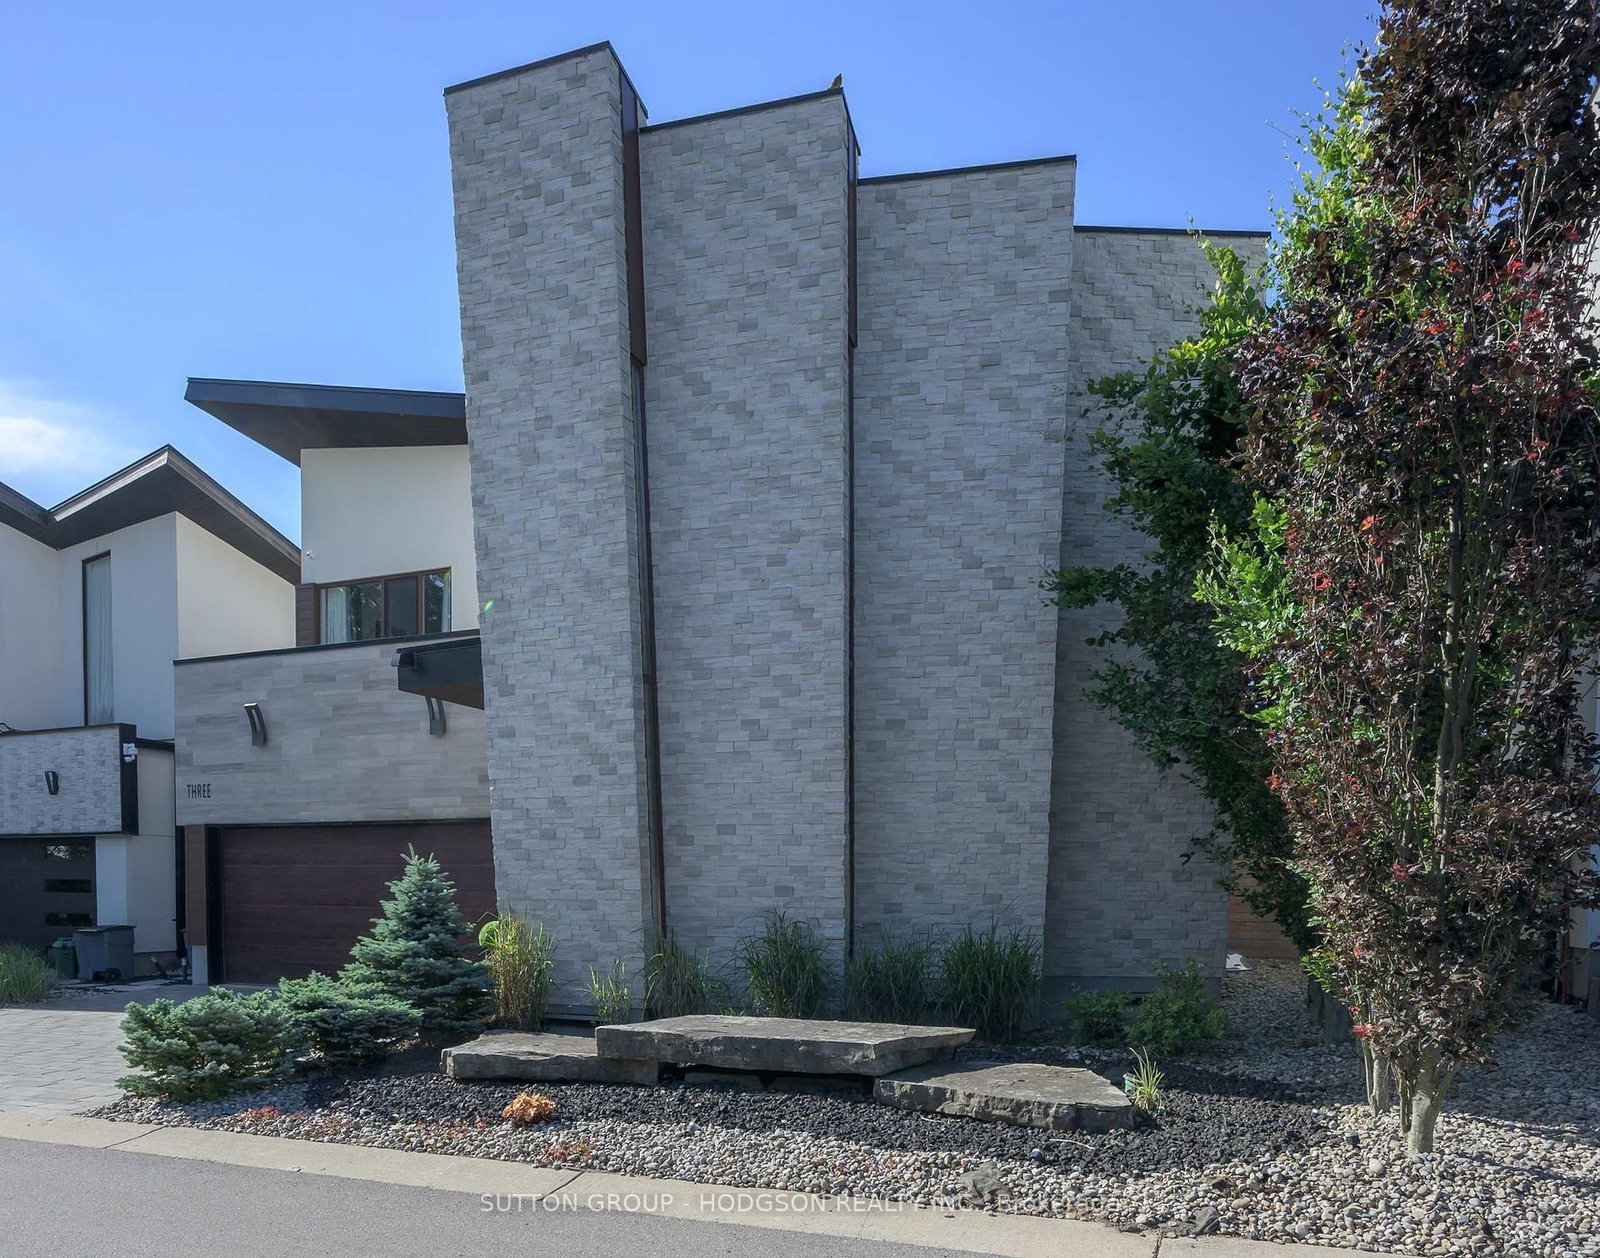
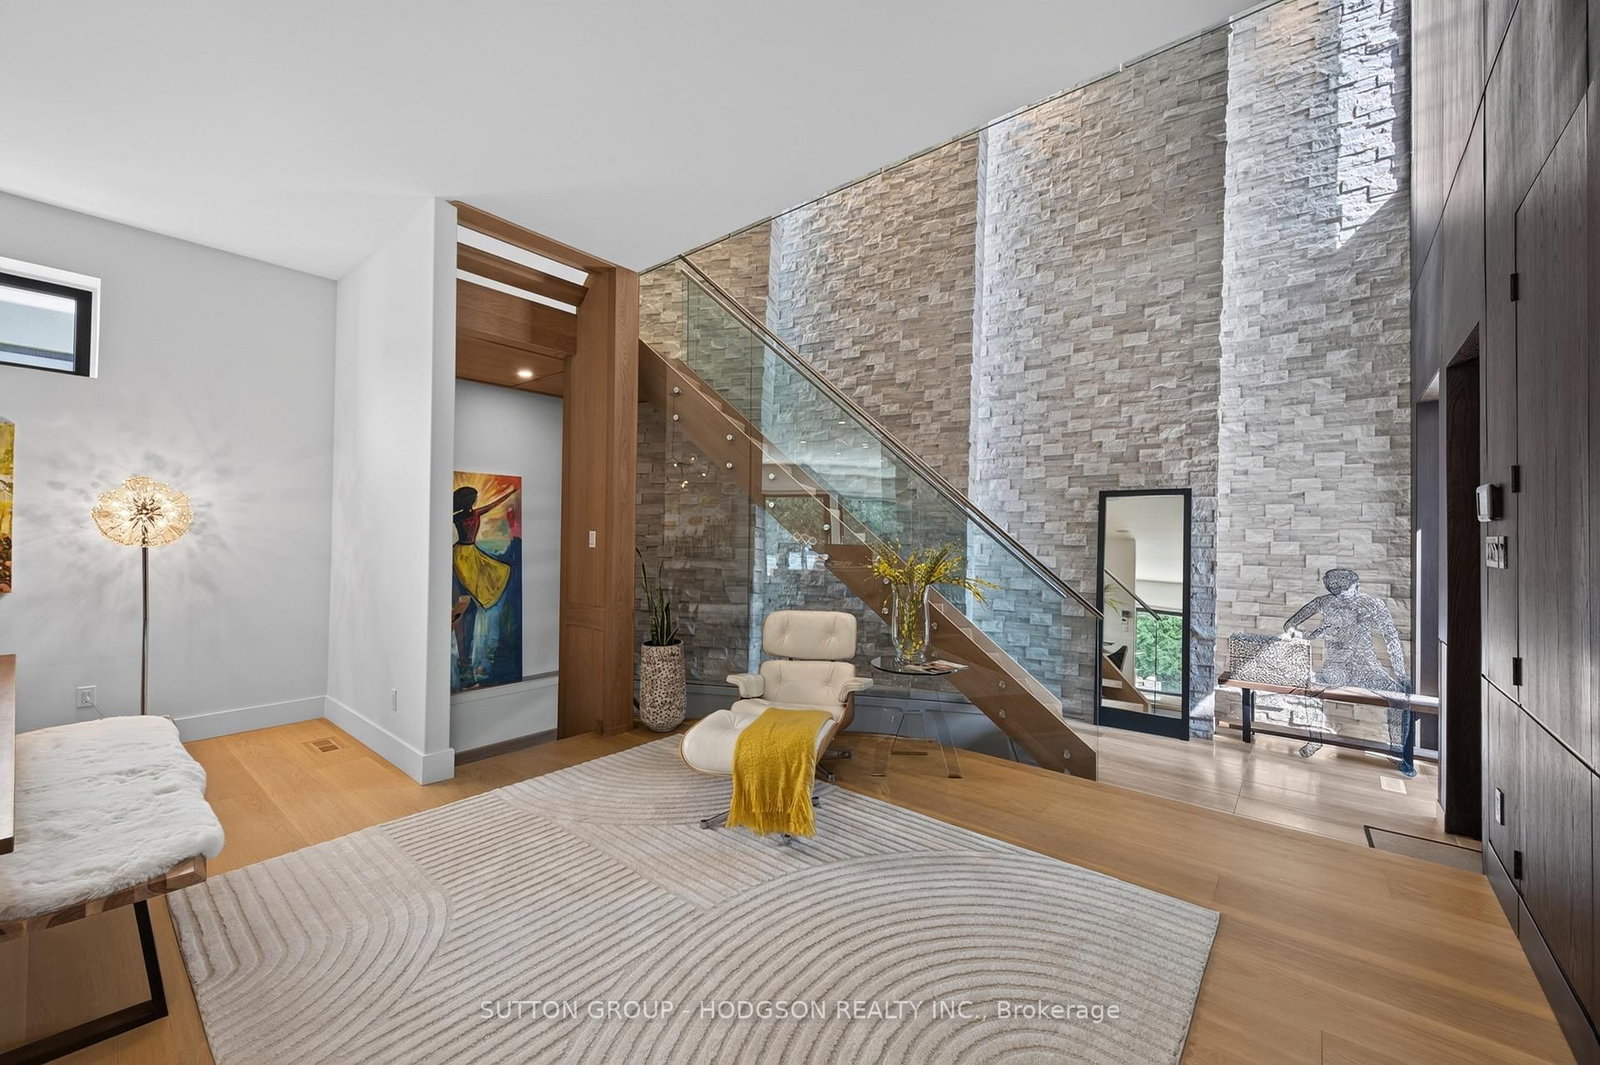
Set in the heart of Byron and in the exclusive Alcove, this Millstone residence pairs striking architectural design with sought-after privacy, refined outdoor living and the ease of a low-maintenance lifestyle. From the striking stone and stucco exterior to the dramatic interior sight lines, this home has been designed to impress from every angle. This 3500 sqft home showcases a sophisticated modern aesthetic with dramatic proportions, rich hardwood, glass accents, custom millwork and a statement floating staircase that sets the tone and leads to both the upper and finished lower levels. The main floor unfolds with a polished open flow connecting the dining area, great room and custom kitchen in a way that feels both impressive and highly livable. Designed for serious cooking and effortless entertaining the kitchen features built-in appliances,gas cooking, dual dishwashers, extensive cabinetry, walk-in pantry and a large island that anchors the space beautifully. The great room with stunning focal fireplace opens through oversized sliders to one of the home's most remarkable features: a secluded backyard oasis with an inground saltwater pool with automated cover, hot tub, sun and shade lounge areas. Thoughtful design continues with a custom mudroom with integrated second fridge, main-floor full bath with steam shower and direct access to the pool area, ideal for summer living. Upstairs four large bedrooms enjoy ensuite privileges while the primary retreat offers a boutique-style dressing room and luxurious ensuite with heated floors and premium finishes. The finished lower level adds exceptional versatility with a media room, home gym, fifth bedroom, full bath and storage.Double car garage and heated drive for effortless winter living. Minutes from Boler Mountain, trails, parks, golf, skiing, shops and easy access to 400 series highway, this is an architecturally impressive, private lifestyle property in one of London's most exclusive luxury enclaves.
Interior Details
Exterior Details
More Information
Property
Parking
Utilities
Data is supplied by the Toronto Regional Real Estate Board (TRREB) MLS® System. TRREB is the owner of the copyright in its MLS® System. Data is deemed reliable but is not guaranteed accurate by TRREB. The trademarks MLS®, Multiple Listing Service® and the associated logos are owned by The Canadian Real Estate Association (CREA) and identify the quality of services provided by real estate professionals who are members of CREA. Used under license.
Data was last updated Friday, August 28, 2026, 2:37:28 PM UTC.