64 Loucks Road, Seguin, ON P2A0B2





Property Overview
- Detached Home Type
- House Building Type
- 5 Acres Lot Size
- NoneCommunity
- 3 Beds
- 4 Full Baths
- 0 Half Baths
- 6 Parking Space(s)
- — Property Taxes
- 32 days Days on Market
- X13612704 MLS® #
- $483 Price / Sqft
- Bungalow Style
Get instant answers about this home
Description
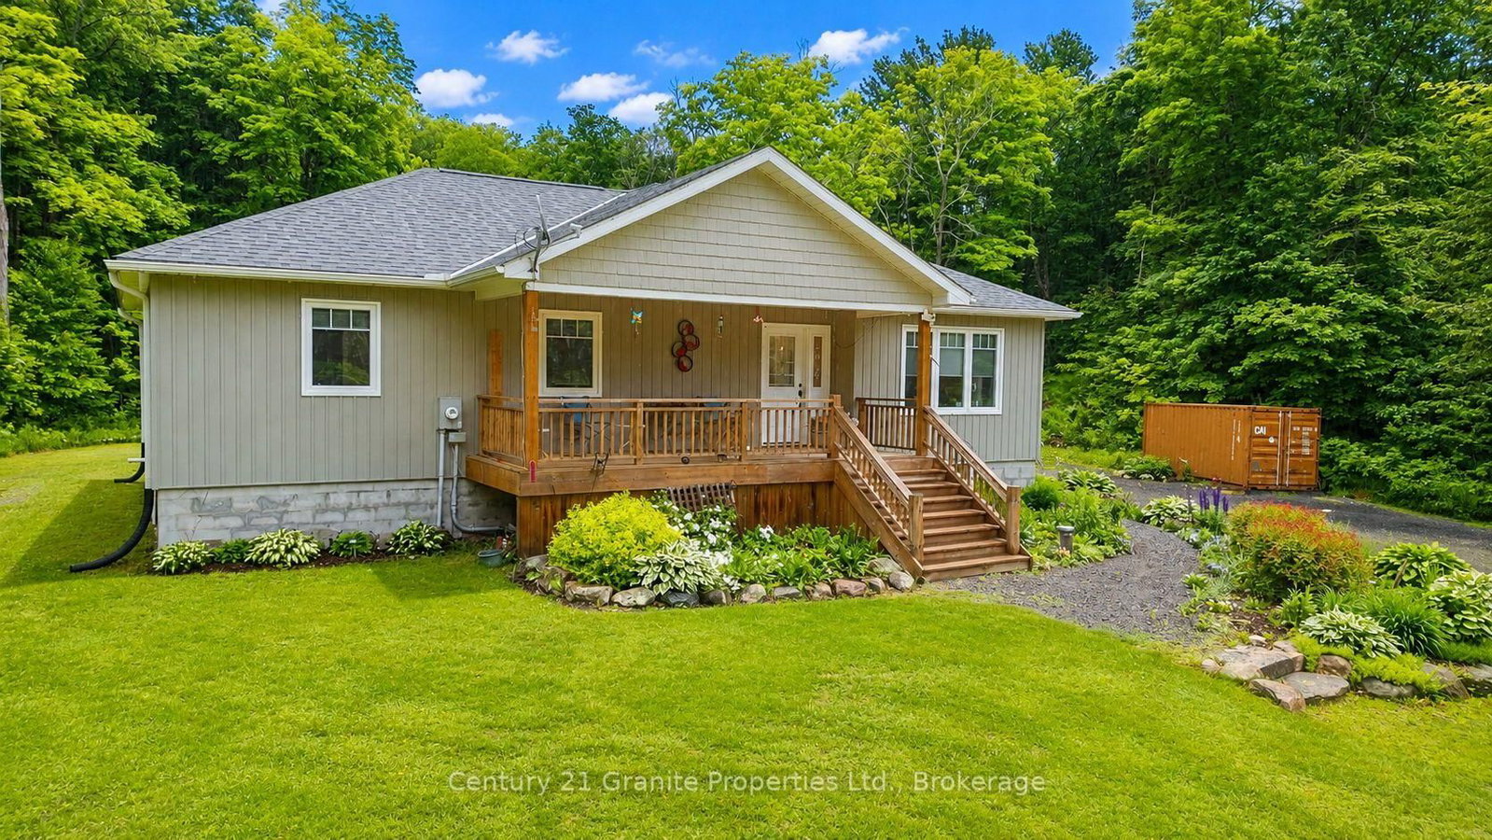
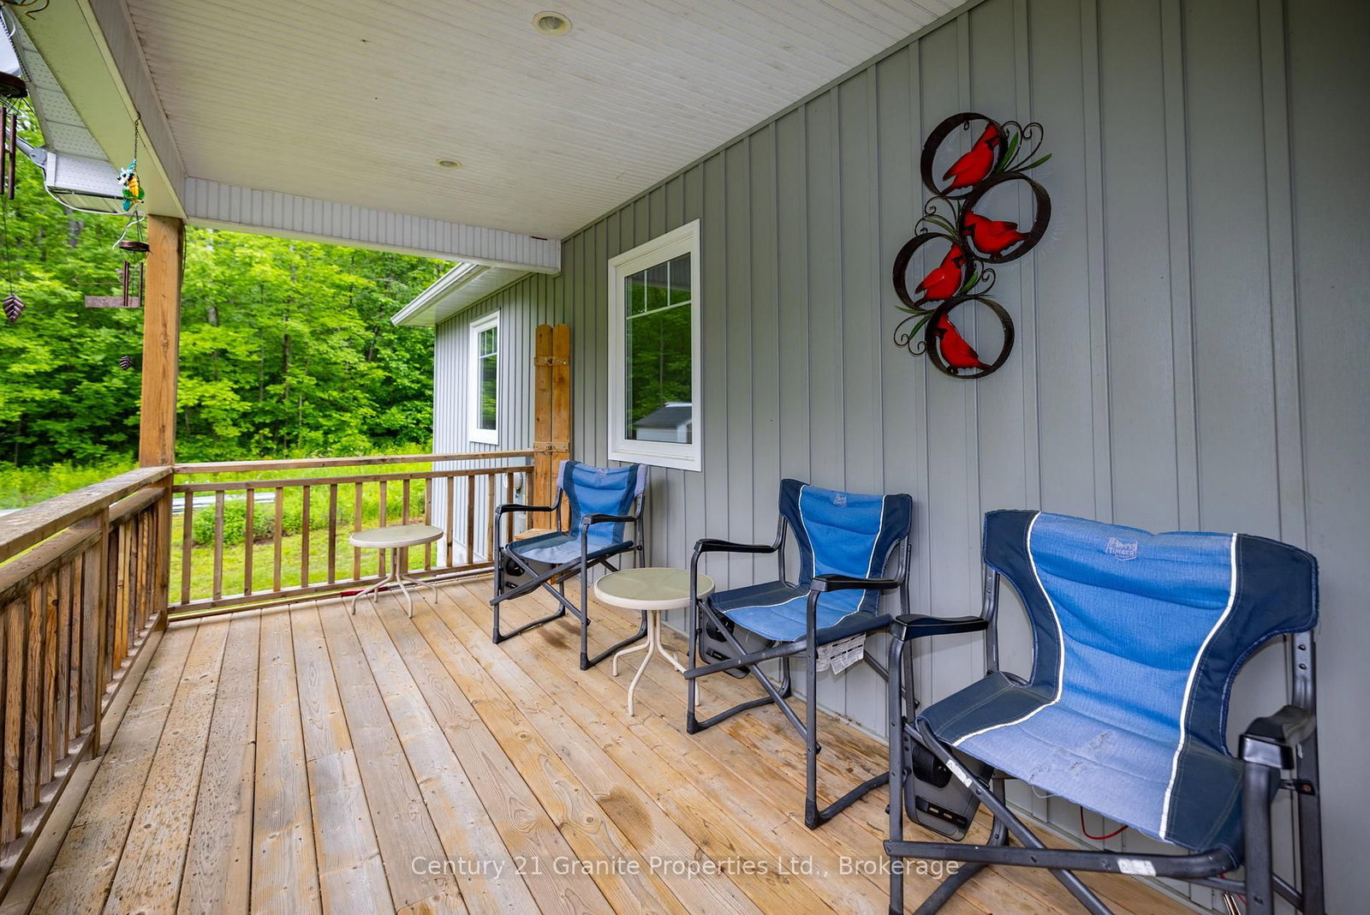
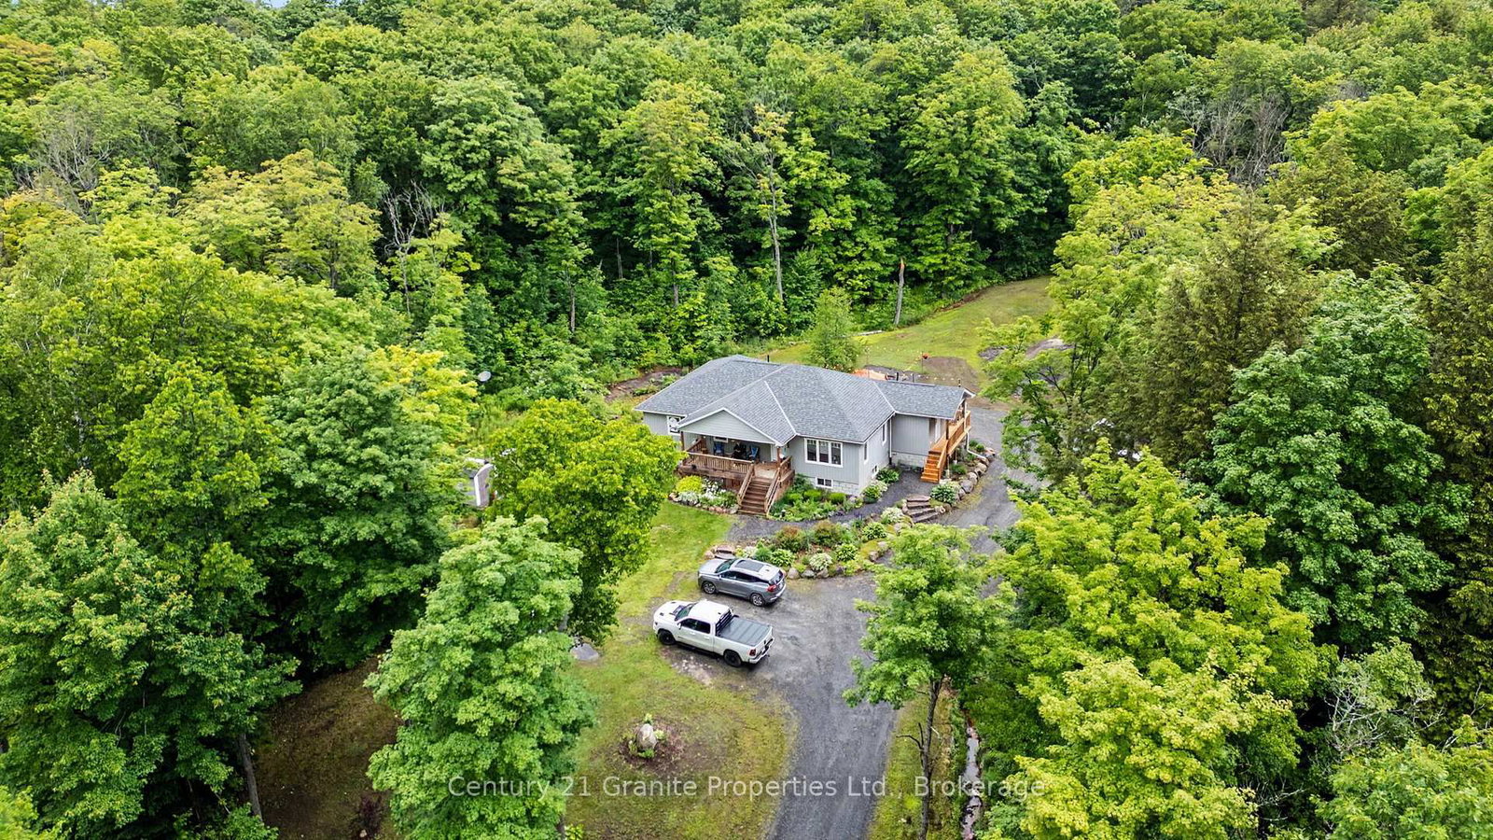
Welcome to this beautifully maintained custom-built bungalow, constructed in 2016 and situated on a picturesque and private 8-acre property in desirable Seguin Township. Offering modern comfort, flexible living space, and low property taxes, this exceptional home is ideal for families, retirees, or those seeking multigenerational living opportunities. The bright and inviting main level features an open-concept kitchen, dining, and living area designed for comfortable everyday living and entertaining. The floor plan includes two well-sized bedrooms, a full main bathroom, and a spacious primary suite complete with a walk-in closet and private 3-piece ensuite bathroom. The full basement boasts impressive ceiling height and a full rear walkout, providing abundant natural light and excellent potential for extended family accommodation or income-generating possibilities. The lower level is finished with a 4-piece bathroom and includes laundry hookups on both levels for added convenience and flexibility. Outdoor living is equally impressive with large front and rear decks overlooking the beautifully landscaped grounds. The meticulously maintained property features established perennial gardens, a fire pit area, ample parking, and a tranquil natural setting that offers both privacy and room to enjoy the outdoors. A rare opportunity to own a modern country home on a stunning acreage while benefiting from the low property taxes of Seguin Township.
Interior Details
Exterior Details
More Information
Property
Parking
Utilities
Data is supplied by the Toronto Regional Real Estate Board (TRREB) MLS® System. TRREB is the owner of the copyright in its MLS® System. Data is deemed reliable but is not guaranteed accurate by TRREB. The trademarks MLS®, Multiple Listing Service® and the associated logos are owned by The Canadian Real Estate Association (CREA) and identify the quality of services provided by real estate professionals who are members of CREA. Used under license.
Data was last updated Friday, August 28, 2026, 3:00:42 PM UTC.