#619 33 Frederick Todd Way, Toronto, ON M4G0C9


Property Overview
- Apartment Home Type
- High Rise Apartment Building Type
- Thorncliffe ParkCommunity
- 2 Beds
- 2 Full Baths
- Air Conditioning (Central) Cooling
- 0 Half Baths
- 0 Parking Space(s)
- 2026 Year Built
- — Property Taxes
- 32 days Days on Market
- C13613166 MLS® #
- $886 Price / Sqft
Get instant answers about this home
Description
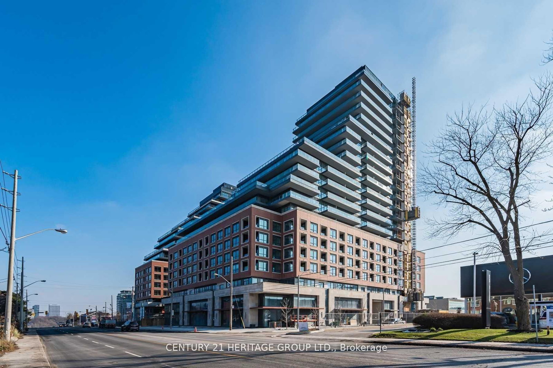
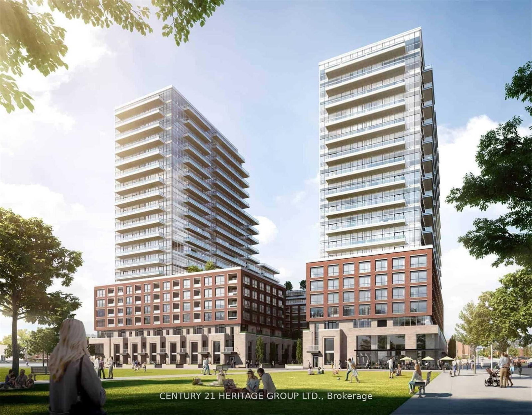
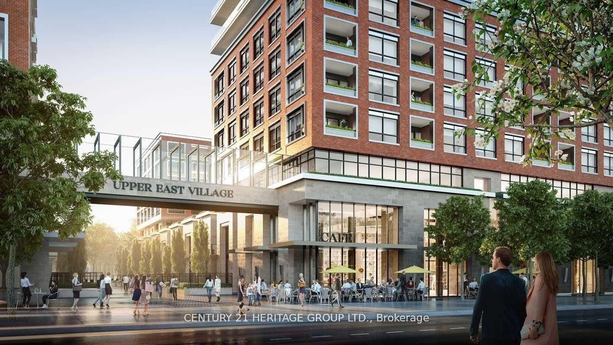
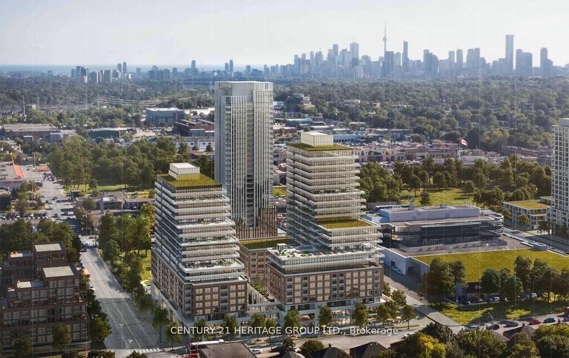
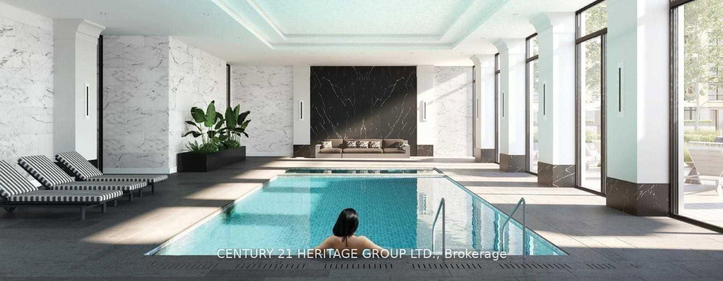
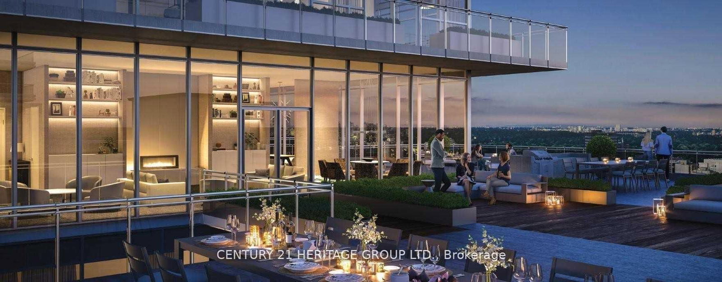
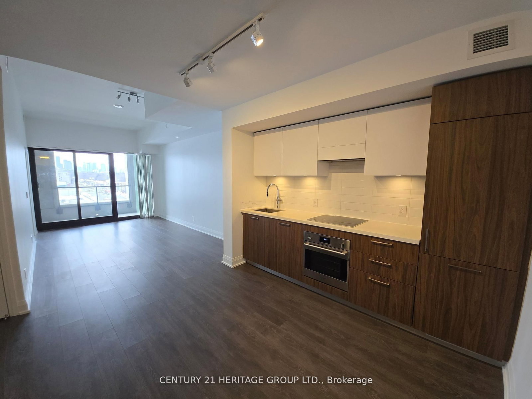
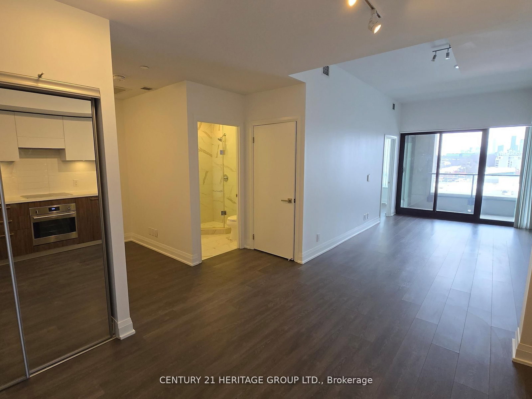
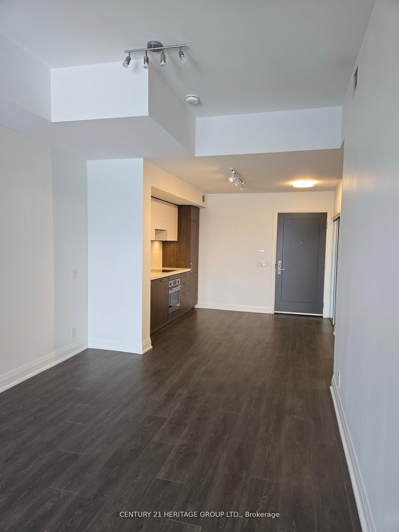
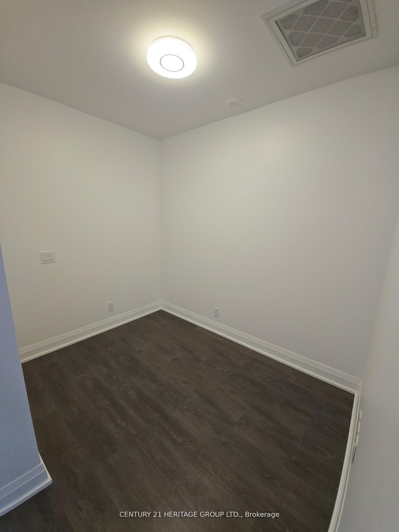
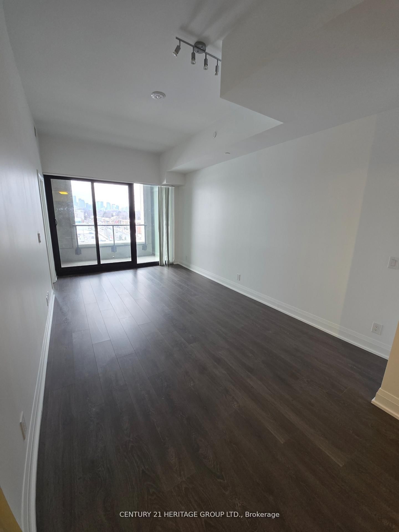
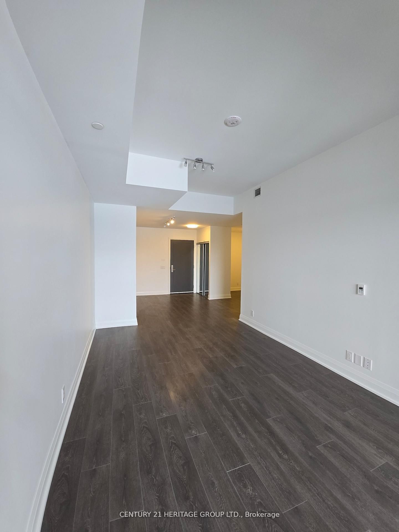
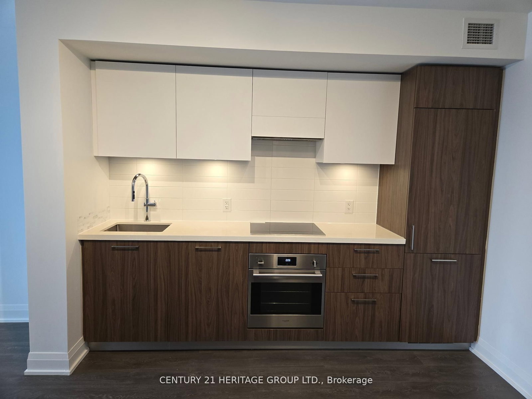
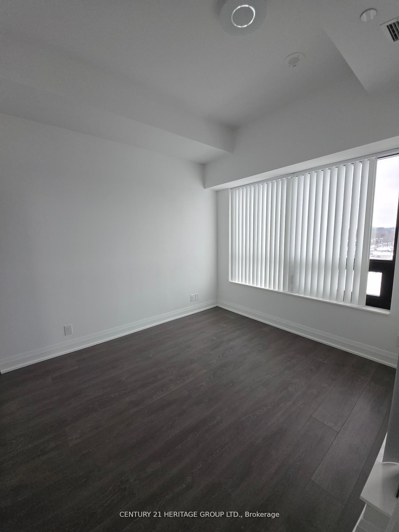
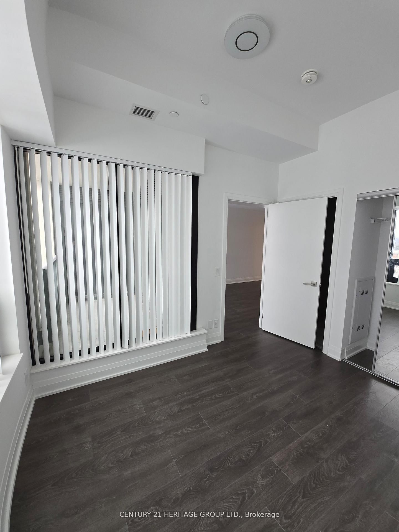
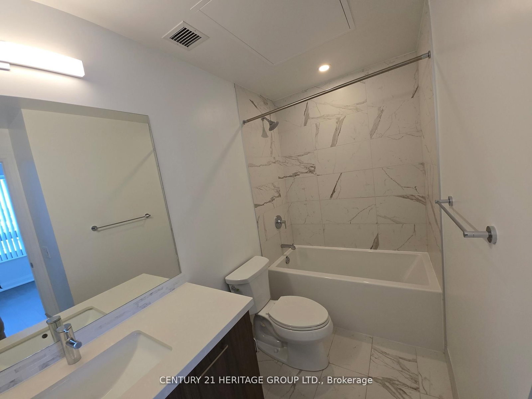
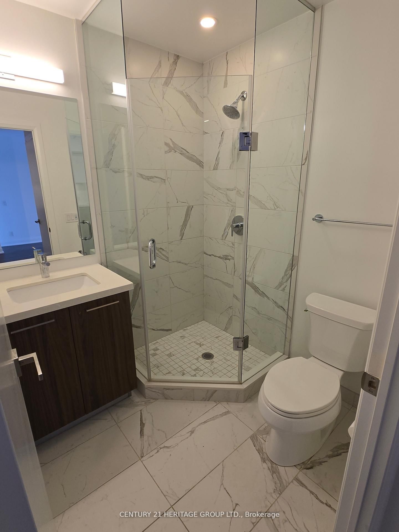
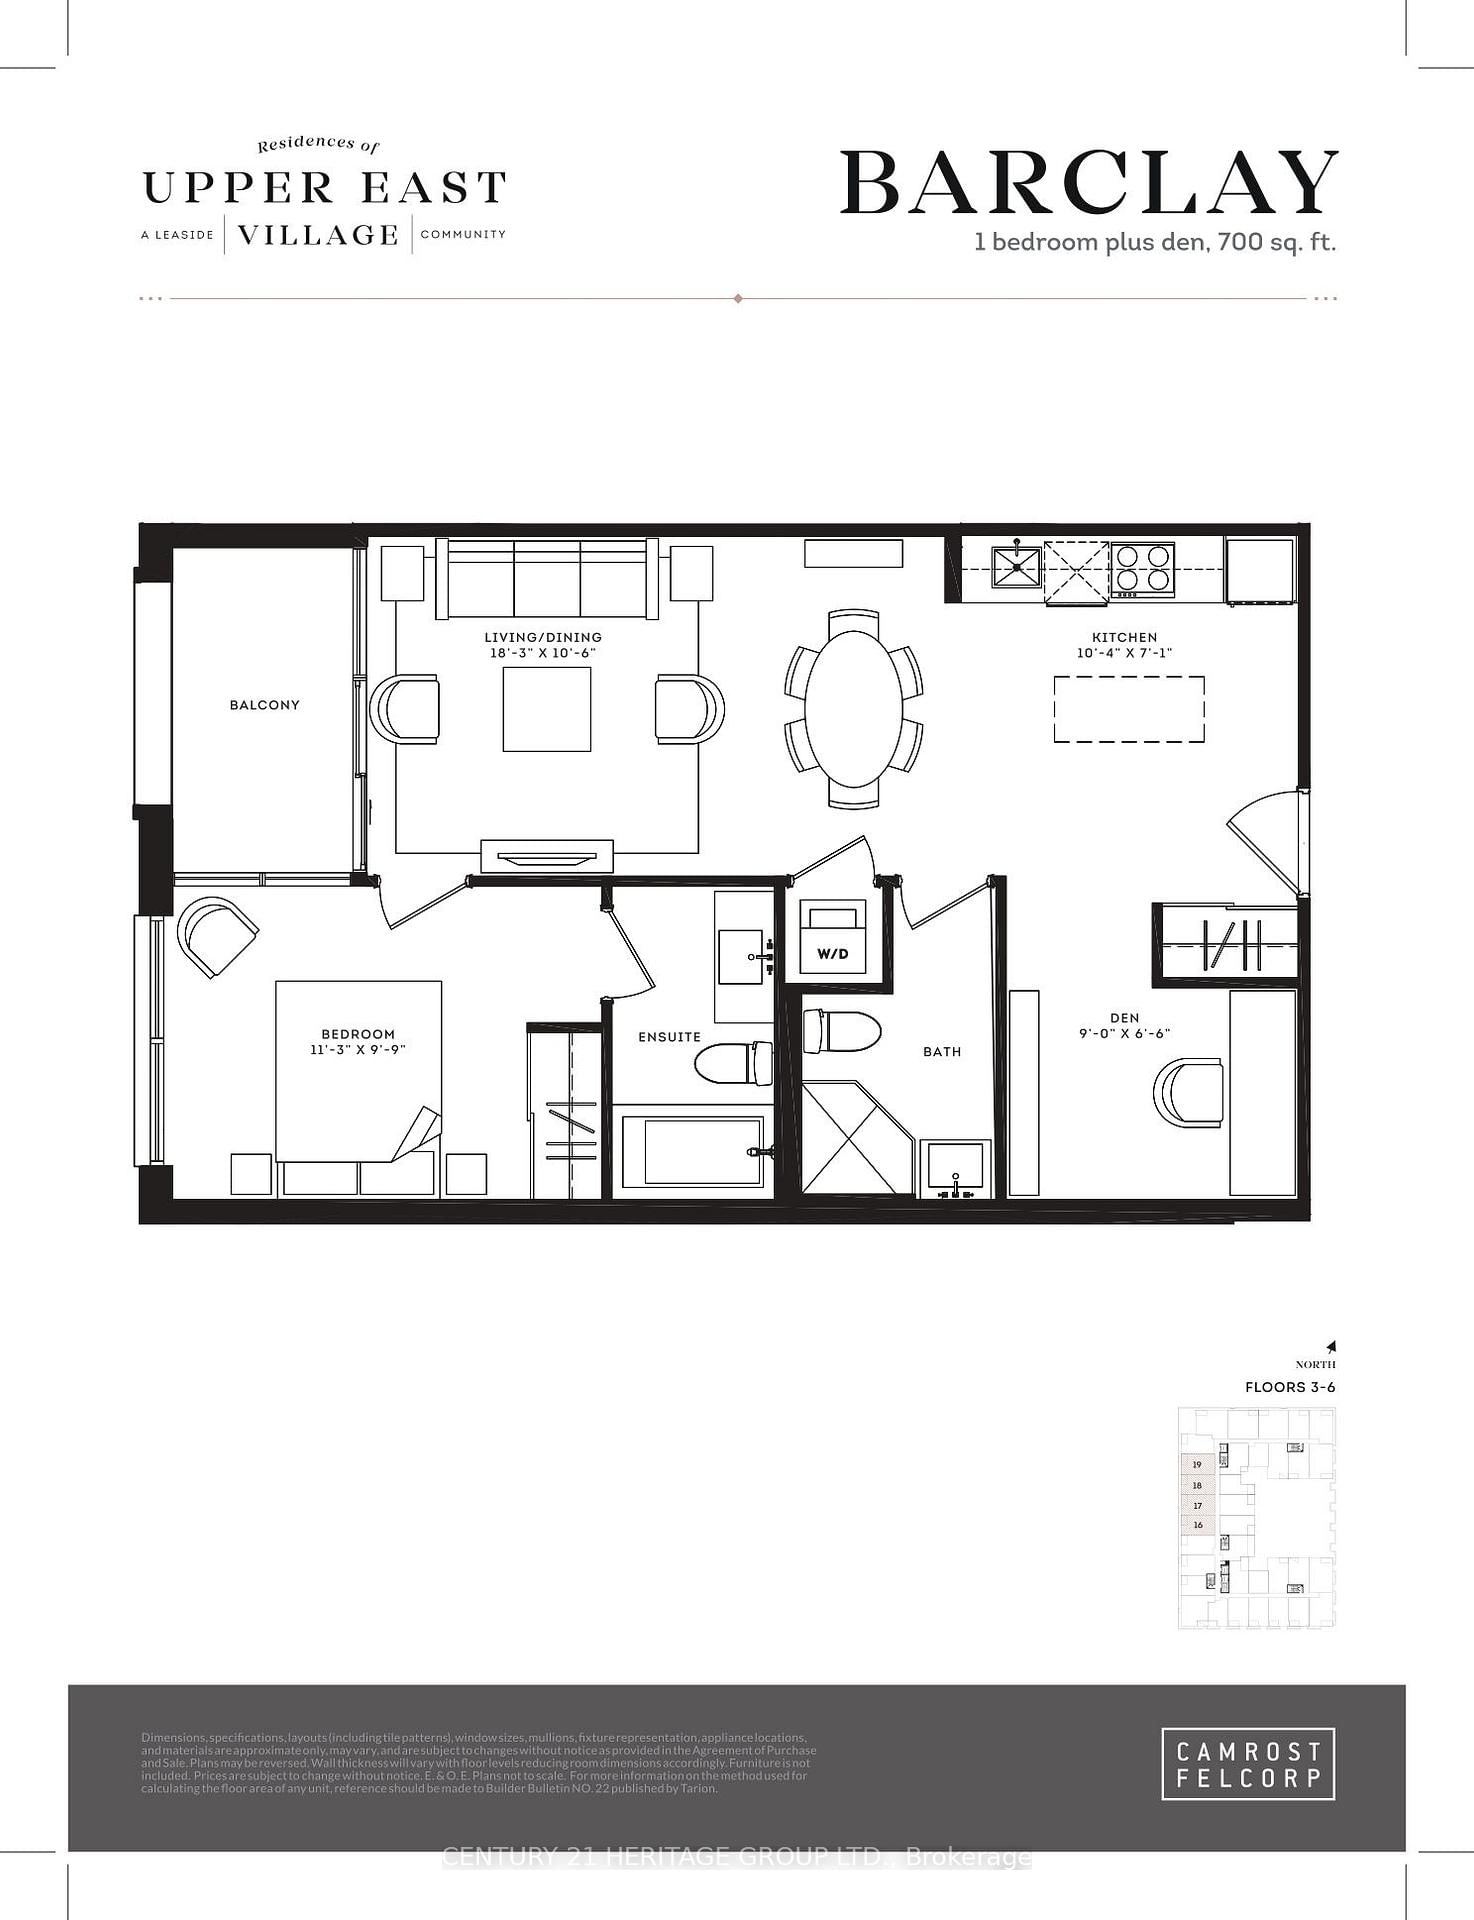
Freshly Cleaned and Updated Stunning 1 Bedroom + Den 700sf with 2 full baths Condo accompaniedby Unobstructed West City and Sunset view! LRT at door. This Bright and sophisticated unitboasts 9 and 9ft+ ceilings, expansive floor to ceiling windows, and hardwood floors throughout,creating a bright and airy ambiance. The modern kitchen features premium European applianceswith Induction range and sleek stone countertops, perfect for culinary enthusiasts. Two fullbathrooms offer luxury and convenience, while the versatile den provides space for a homeoffice or guest bedroom. Enjoy breathtaking sunsets with panoramic views of the city skylineand glimpse of the lake from this modern retreat Located in a vibrant urban hub with retailshops, restaurants and other amenities within walking distance in addition to new shops andrestaurants at ground level. Boasting a literal two-bedroom design, this unit presents a rareopportunity for upscaled living in a prime location! 1 Storage Locker is included
Interior Details
Exterior Details
More Information
Property
Strata Details
Parking
Data is supplied by the Toronto Regional Real Estate Board (TRREB) MLS® System. TRREB is the owner of the copyright in its MLS® System. Data is deemed reliable but is not guaranteed accurate by TRREB. The trademarks MLS®, Multiple Listing Service® and the associated logos are owned by The Canadian Real Estate Association (CREA) and identify the quality of services provided by real estate professionals who are members of CREA. Used under license.
Data was last updated Friday, August 28, 2026, 2:25:58 PM UTC.