34 Arch Brown Court, Barrie, ON L4M0C6




Property Overview
- Row / Townhouse Home Type
- 21780 Sqft Lot Size
- East BayfieldCommunity
- 3 Beds
- 3 Full Baths
- Air Conditioning (Central) Cooling
- 0 Half Baths
- 3 Parking Space(s)
- 2010 Year Built
- — Property Taxes
- 32 days Days on Market
- S13613536 MLS® #
- $545 Price / Sqft
- Two Storey Style
Get instant answers about this home
Description
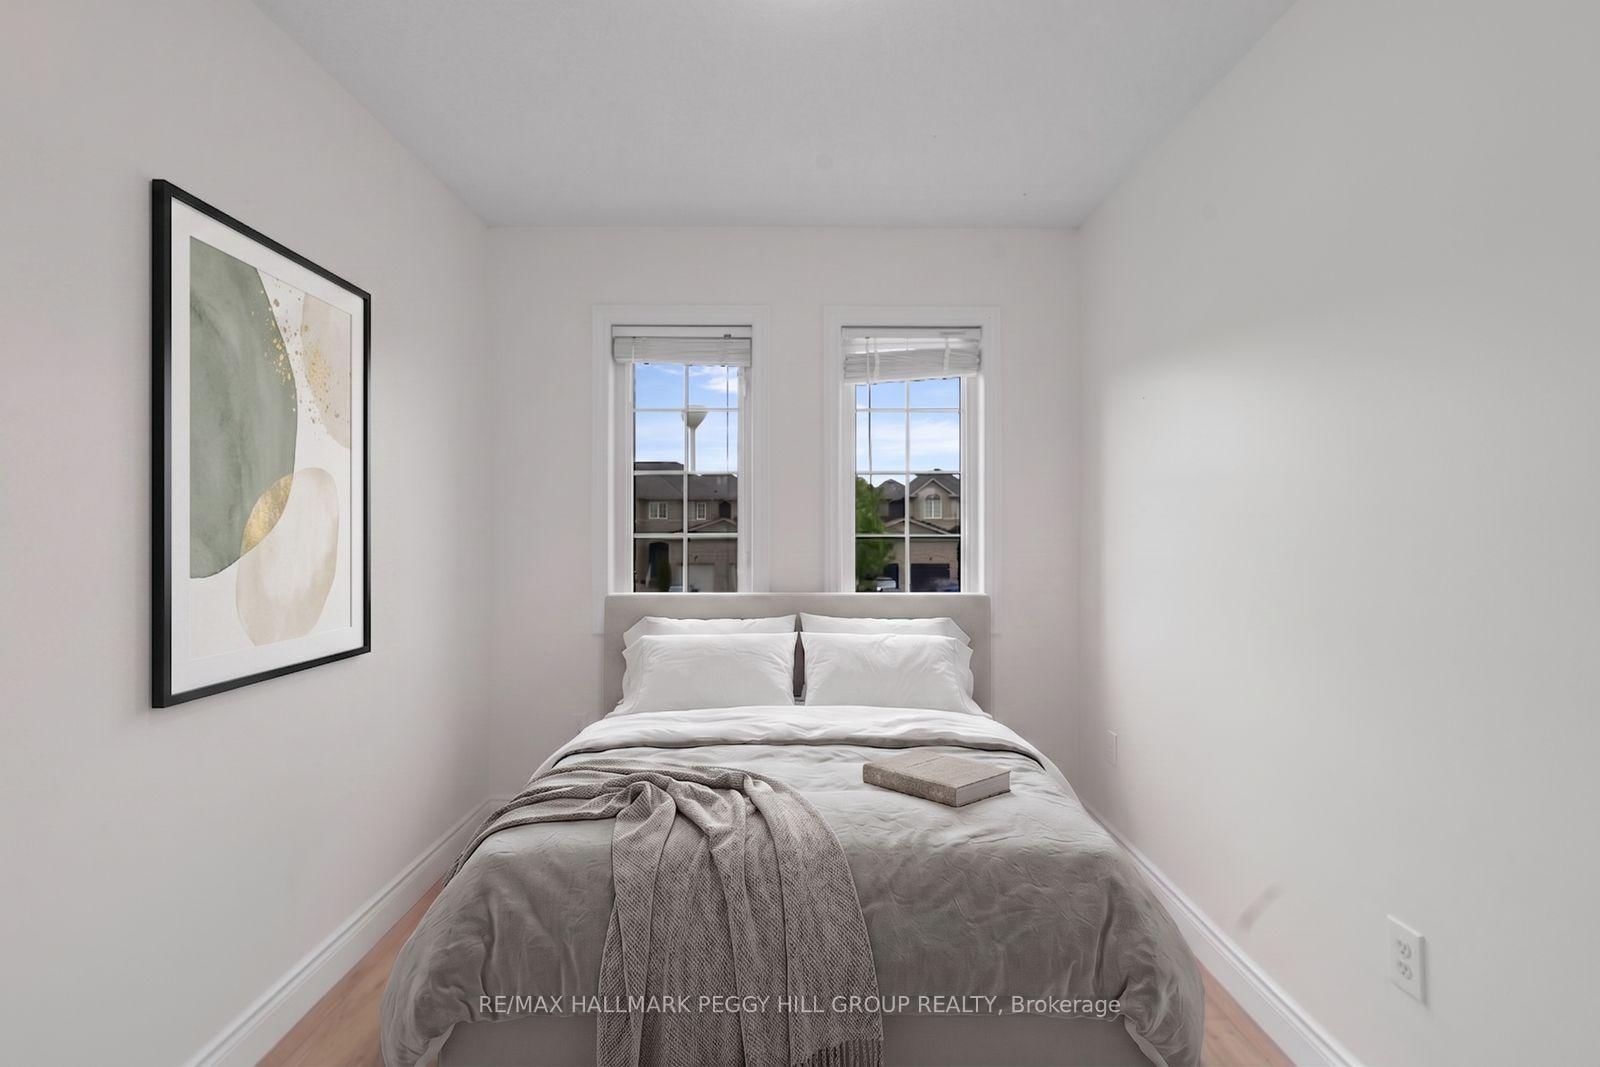
3-BEDROOM FAMILY HOME BACKING ONTO PARK & SCHOOL GROUNDS WITH NO REAR NEIGHBOURS, FEATURING A WALKOUT BASEMENT, ELEVATED DECK, & FRESH, MODERN INTERIOR! Discover the lifestyle you've been searching for in this inviting family home tucked into one of North Barrie's most convenient neighbourhoods. Imagine starting your mornings with coffee on the elevated back deck, enjoying the privacy of no rear neighbours and direct access to the park and Terry Fox Elementary School. Whether it's an evening stroll to nearby shopping, a quick trip to the Barrie Sports Dome, or a scenic weekend spent along Kempenfelt Bay, everything you need is close at hand, with Hwy 400, RVH, Georgian College, and countless amenities just minutes away. From the moment you arrive, the tidy landscaping, covered front entry, and upgraded shingles create a welcoming impression. Inside, the freshly painted, carpet-free interior offers a bright, modern atmosphere designed for comfortable everyday living. The open-concept main floor encourages connection, with the eat-in kitchen featuring a centre island with breakfast bar seating, tiled backsplash, range hood, and newer stainless steel dishwasher, overlooking the inviting living room where a cozy gas fireplace sets the stage, and a sliding glass walkout extends your space outdoors. Upstairs, three spacious bedrooms accommodate the whole family, while three bathrooms across all levels offer everyday convenience, with two full baths finished with marble-style tiled showers. The finished walkout basement adds flexibility with a bright rec room opening directly to the yard, creating the perfect space for family gatherings. Outside, the fully fenced backyard offers plenty of room for children and pets to play, while the covered lounge area beneath the deck provides a cool, shaded spot to unwind all summer long. This is a #HomeToStay designed to be enjoyed for years to come.
Interior Details
Exterior Details
More Information
Property
Parking
Utilities
Data is supplied by the Toronto Regional Real Estate Board (TRREB) MLS® System. TRREB is the owner of the copyright in its MLS® System. Data is deemed reliable but is not guaranteed accurate by TRREB. The trademarks MLS®, Multiple Listing Service® and the associated logos are owned by The Canadian Real Estate Association (CREA) and identify the quality of services provided by real estate professionals who are members of CREA. Used under license.
Data was last updated Friday, August 28, 2026, 3:37:37 PM UTC.