671 Ballycastle Crescent, Ottawa, ON K1X0A3





Property Overview
- Vacant Land Home Type
- Vacant Land Building Type
- 36643 Sqft Lot Size
- Riverside SouthCommunity
- 0 Beds
- 0 Full Baths
- 0 Half Baths
- 0 Parking Space(s)
- — Property Taxes
- 32 days Days on Market
- X13613682 MLS® #
Get instant answers about this home
Description
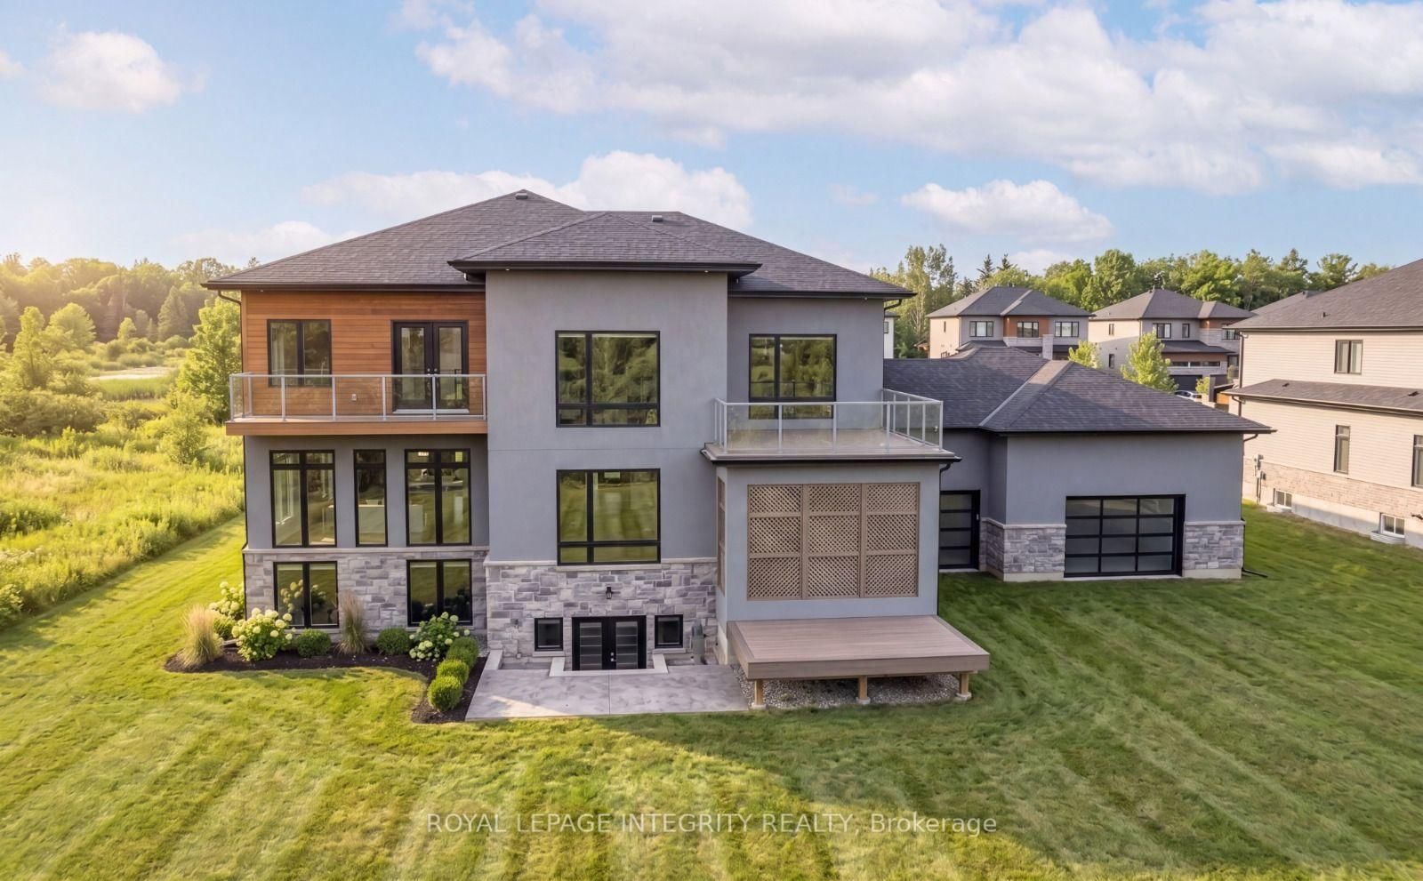
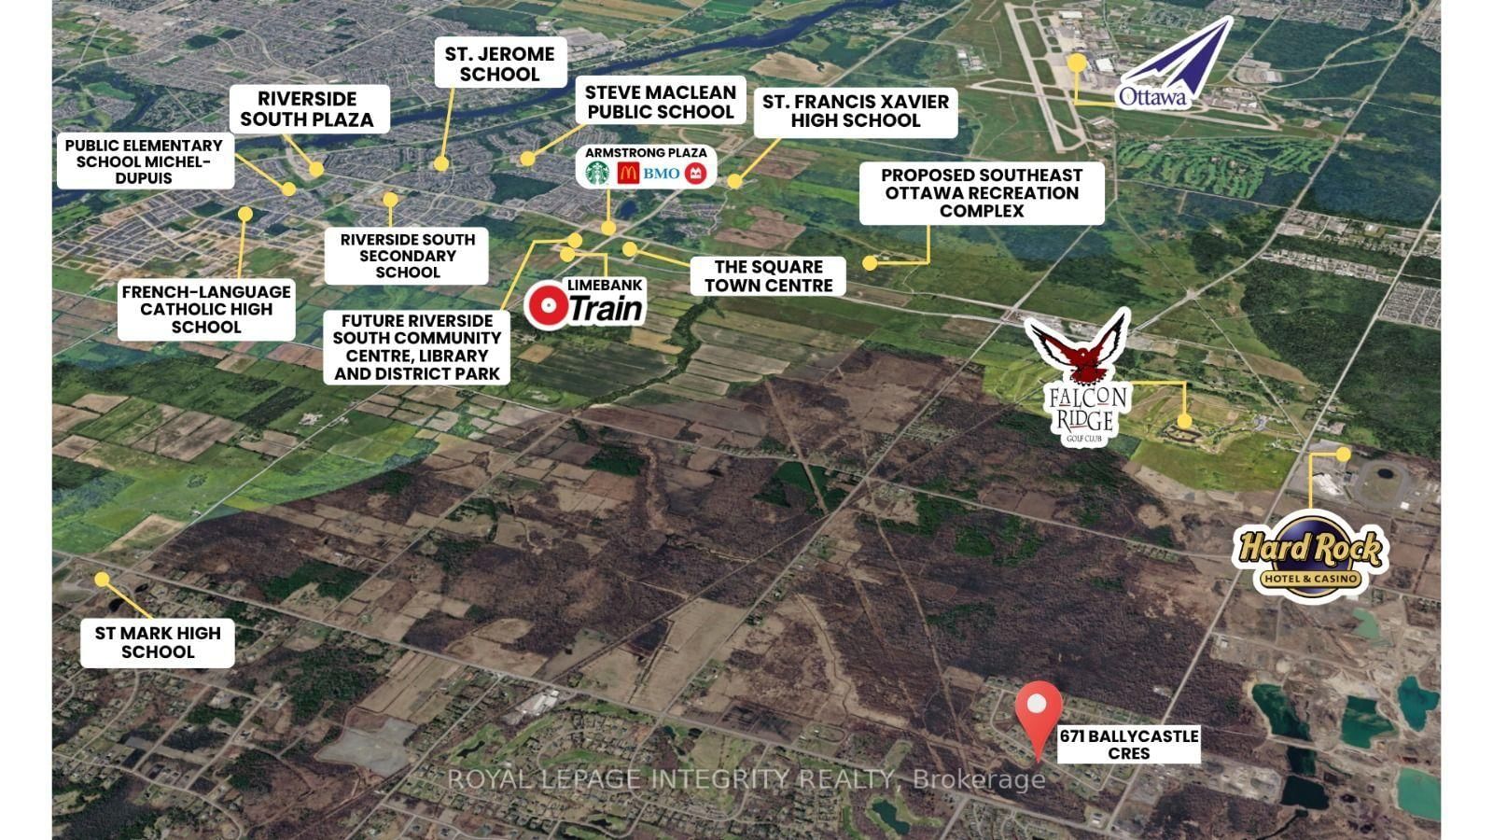
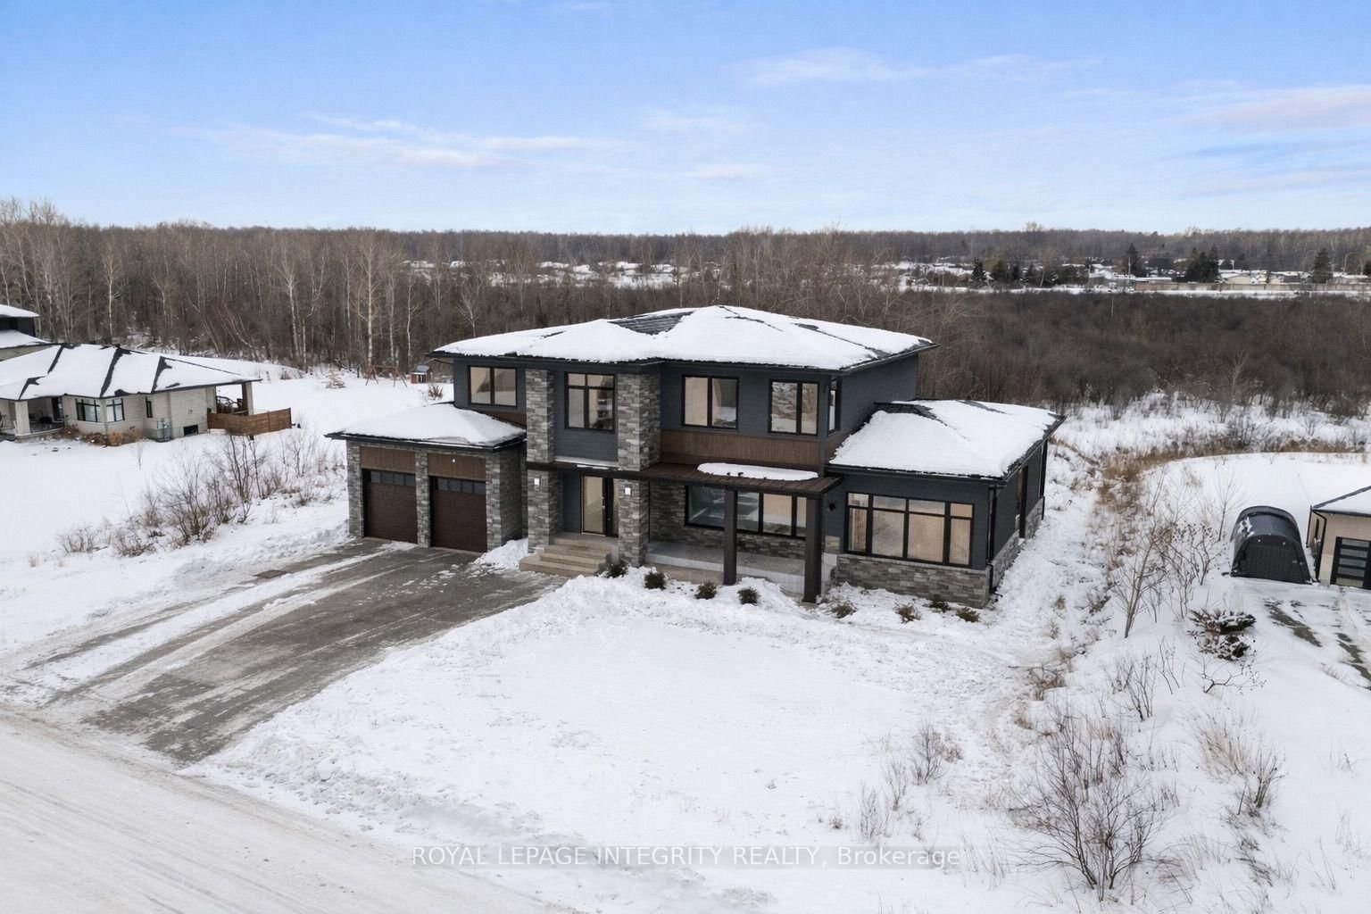
Build your dream home on one of Riverside South's premier estate lots. This exceptional vacant lot measures approximately 153.37 ft x 238.92 ft (approximately 0.84 acres) and offers a highly desirable north-south orientation, providing excellent natural light throughout the day. Backing directly onto city-owned conservation land with no rear neighbours, this rare property offers an outstanding level of privacy and a peaceful natural setting. Situated within an established enclave of custom homes and long-term homeowners, the property features municipal road frontage and is considered serviceable, offering greater certainty than many undeveloped rural properties. The generous dimensions provide exceptional flexibility to design and build a luxury custom residence tailored to your lifestyle. Located in one of Ottawa's fastest-growing communities, the property is minutes from the Limebank O-Train Station, the future Riverside South Community Centre, Library and District Park, the proposed Southeast Ottawa Recreation Complex, Armstrong Plaza, The Square Town Centre, Hard Rock Hotel & Casino Ottawa, Falcon Ridge Golf Club, and excellent public and Catholic schools, offering outstanding convenience today and strong long-term growth potential. Professional custom home plans and architectural renderings are available upon request, providing an excellent starting point for bringing your vision to life. Buyers are advised to independently verify zoning, servicing availability, development potential, and building requirements. Premium estate lots of this size, privacy, and location are increasingly rare. Don't miss this exceptional opportunity to build in one of Ottawa's most sought-after and fastest-growing communities. Book your private showing today.
Interior Details
Exterior Details
Data is supplied by the Toronto Regional Real Estate Board (TRREB) MLS® System. TRREB is the owner of the copyright in its MLS® System. Data is deemed reliable but is not guaranteed accurate by TRREB. The trademarks MLS®, Multiple Listing Service® and the associated logos are owned by The Canadian Real Estate Association (CREA) and identify the quality of services provided by real estate professionals who are members of CREA. Used under license.
Data was last updated Friday, August 28, 2026, 2:35:11 PM UTC.