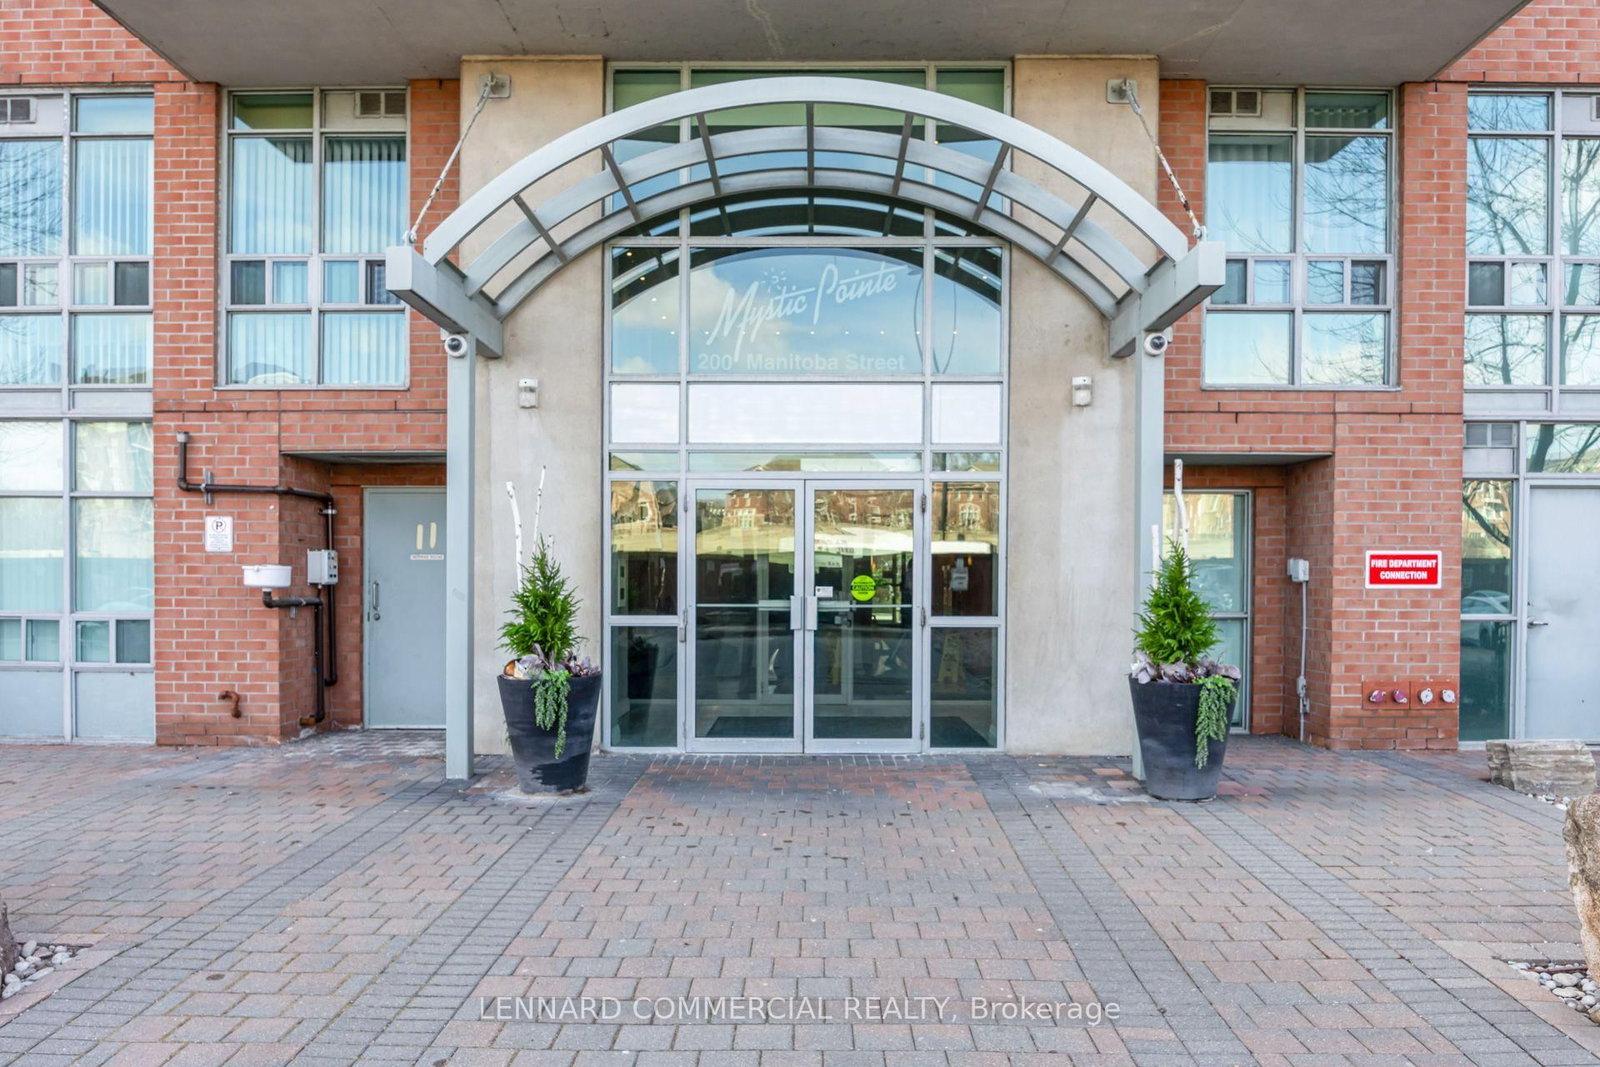
#417 200 Manitoba Street, Toronto, ON M8Y3Y9





Property Overview
- Apartment Home Type
- Low Rise Apartment Building Type
- MimicoCommunity
- 2 Beds
- Oil Heating
- 2 Full Baths
- 0 Half Baths
- 1 Parking Space(s)
- — Property Taxes
- 32 days Days on Market
- W13612664 MLS® #
- $659 Price / Sqft
Get instant answers about this home
Description
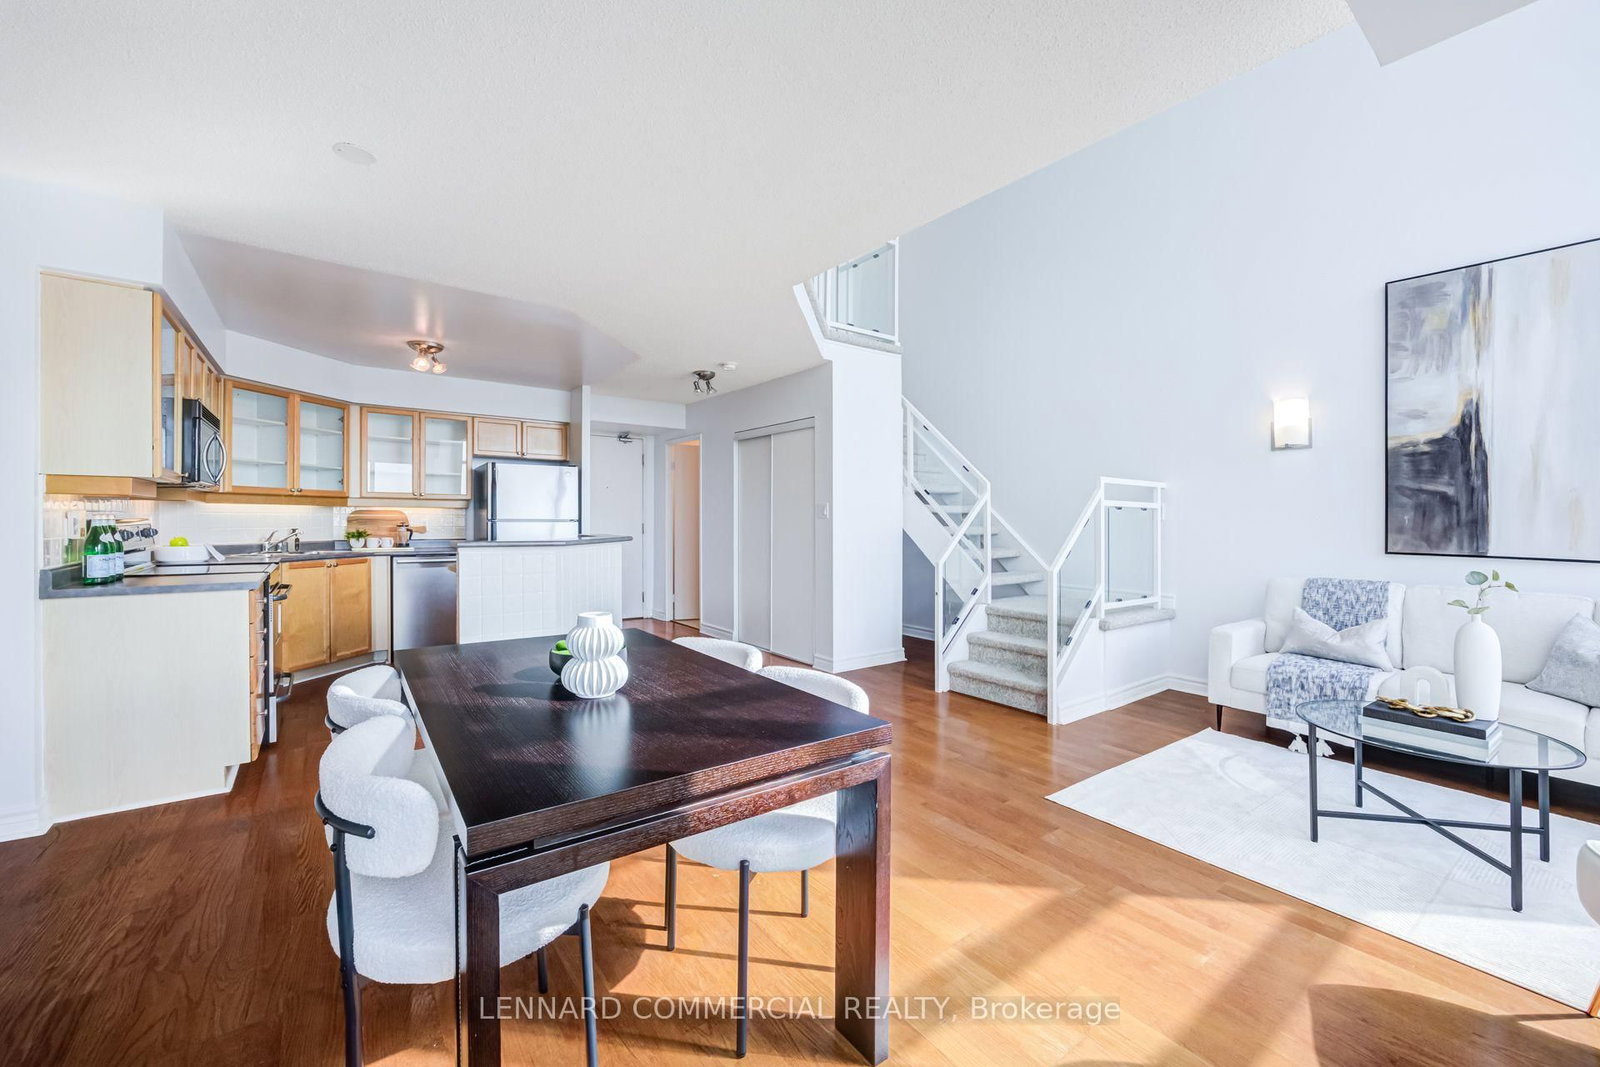
Welcome to 200 Manitoba Street, Unit 417 - a stunning loft residence where style, light, and lifestyle come together in one of Mimico's most sought-after communities. This beautifully refreshed 1+ 1 bedroom, 2 bath suite has been freshly painted and showcases rare 17-footfloor-to-ceiling windows that bathe the home with natural light while showcasing open views of the park and lake beyond. The open-concept layout seamlessly connects the kitchen, dining, and living areas, creating an ideal space for both everyday living and effortless entertaining. The kitchen features smart storage solutions and a breakfast bar that naturally becomes the heart of the home. As a south-facing unit, the private balcony offers a peaceful, unobstructed view of greenery and Grand Avenue Park which features a dog park, running track and playground. The unit includes 1 parking space and 1 locker. Residents enjoy excellent building amenities, including a gym, sauna, squash/racquet court, party room, outdoor rooftop terrace, bike storage, and visitor parking. Enjoy the unbeatable location places everything within walking distance, including the lake, parks, GO Train, restaurants, and charming local cafés, with quick access to the TTC, major highways, the airport, and Downtown. Experience the perfect blend of style, convenience, and community in one of Mimico's most sought-after residences.
Interior Details
Exterior Details
More Information
Property
Strata Details
Parking
Data is supplied by the Toronto Regional Real Estate Board (TRREB) MLS® System. TRREB is the owner of the copyright in its MLS® System. Data is deemed reliable but is not guaranteed accurate by TRREB. The trademarks MLS®, Multiple Listing Service® and the associated logos are owned by The Canadian Real Estate Association (CREA) and identify the quality of services provided by real estate professionals who are members of CREA. Used under license.
Data was last updated Friday, August 28, 2026, 2:35:12 PM UTC.