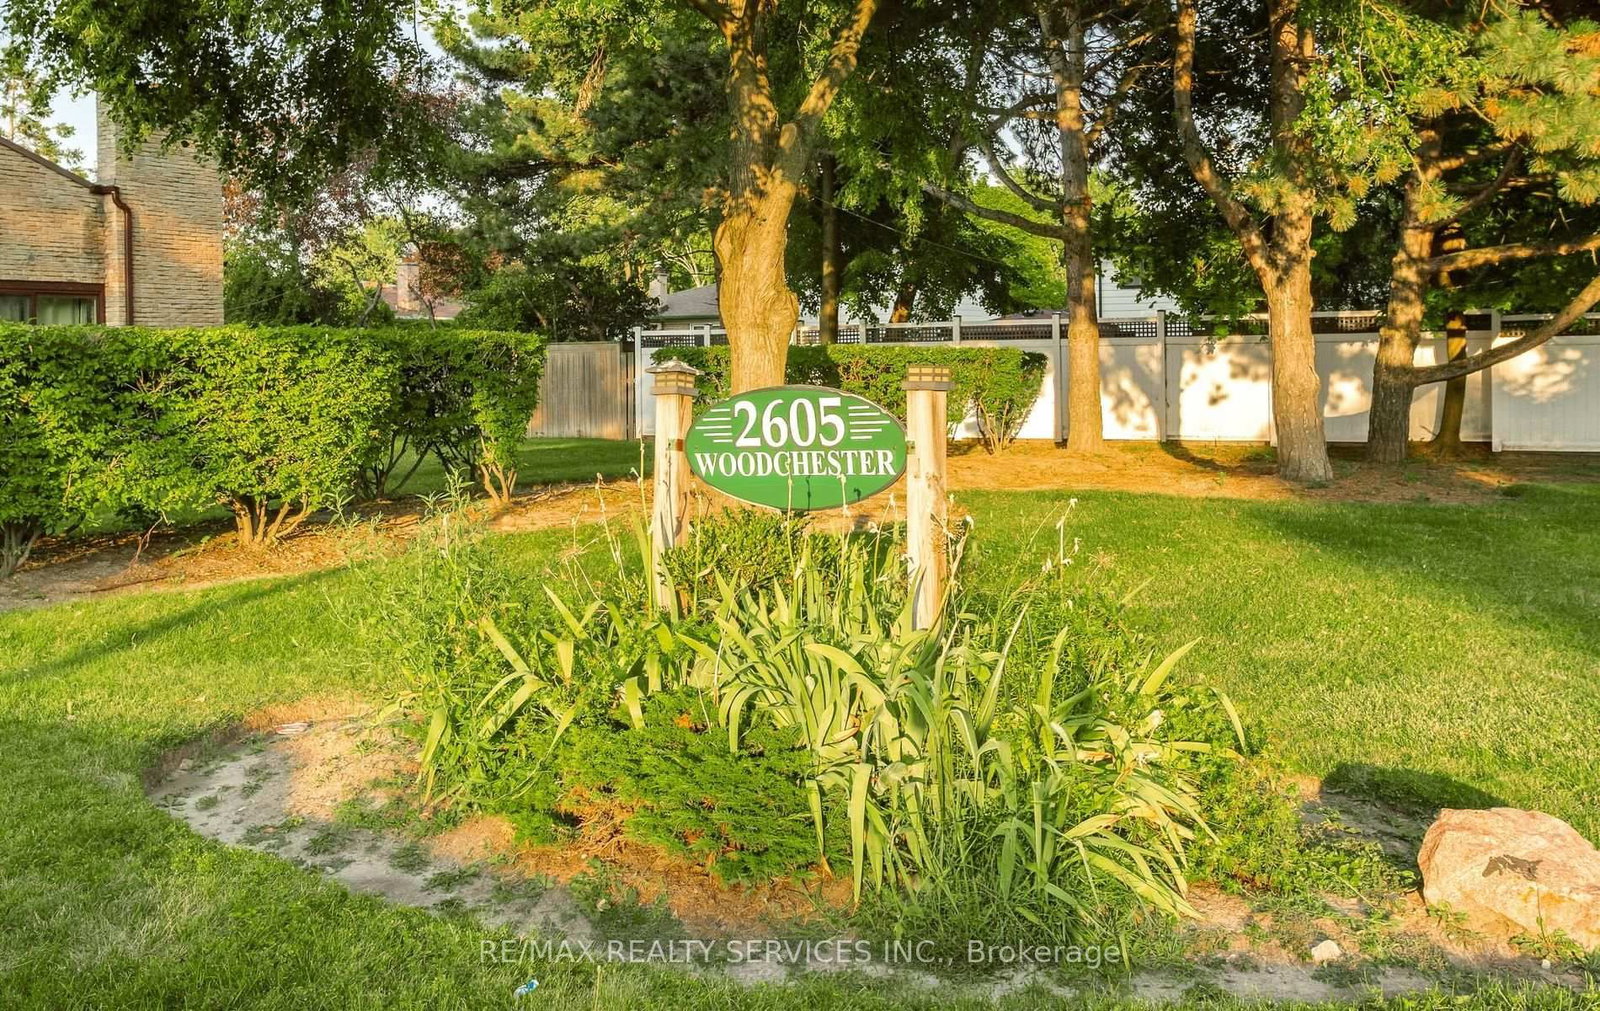
#50 2605 Woodchester Drive, Mississauga, ON L5K2E3





Property Overview
- Row / Townhouse Home Type
- SheridanCommunity
- 5 Beds
- 4 Full Baths
- Air Conditioning (Central) Cooling
- 0 Half Baths
- 2 Parking Space(s)
- — Property Taxes
- 32 days Days on Market
- W13614260 MLS® #
- $375 Price / Sqft
- Two Storey Style
Get instant answers about this home
Description
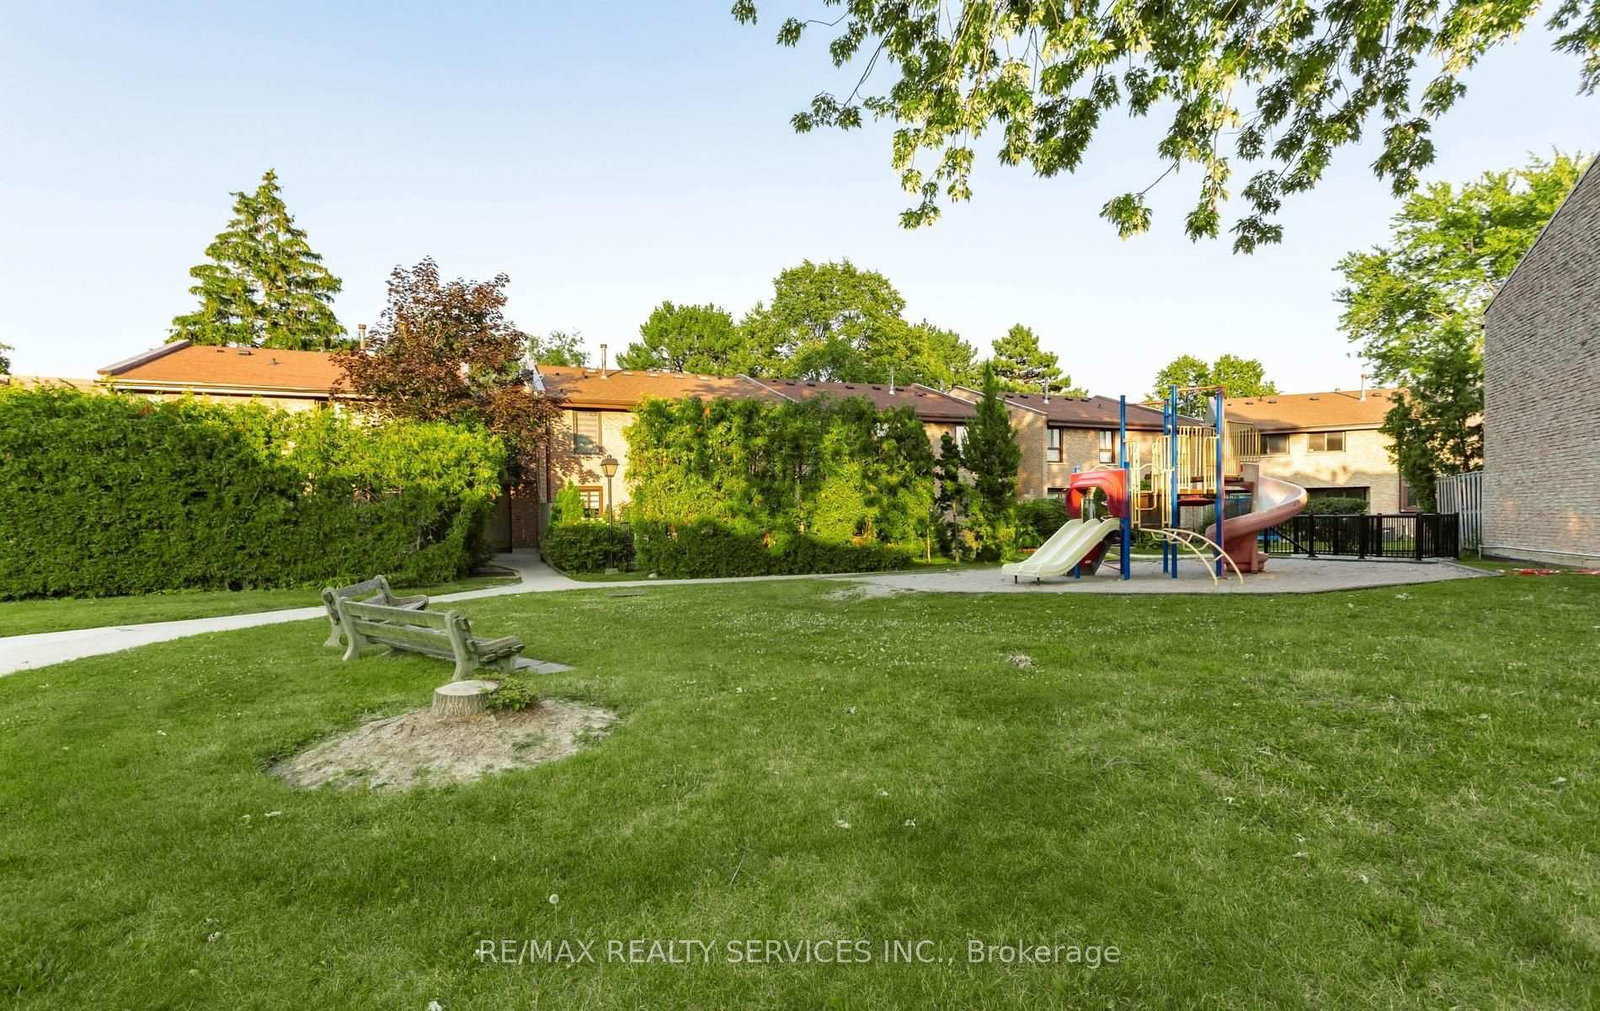
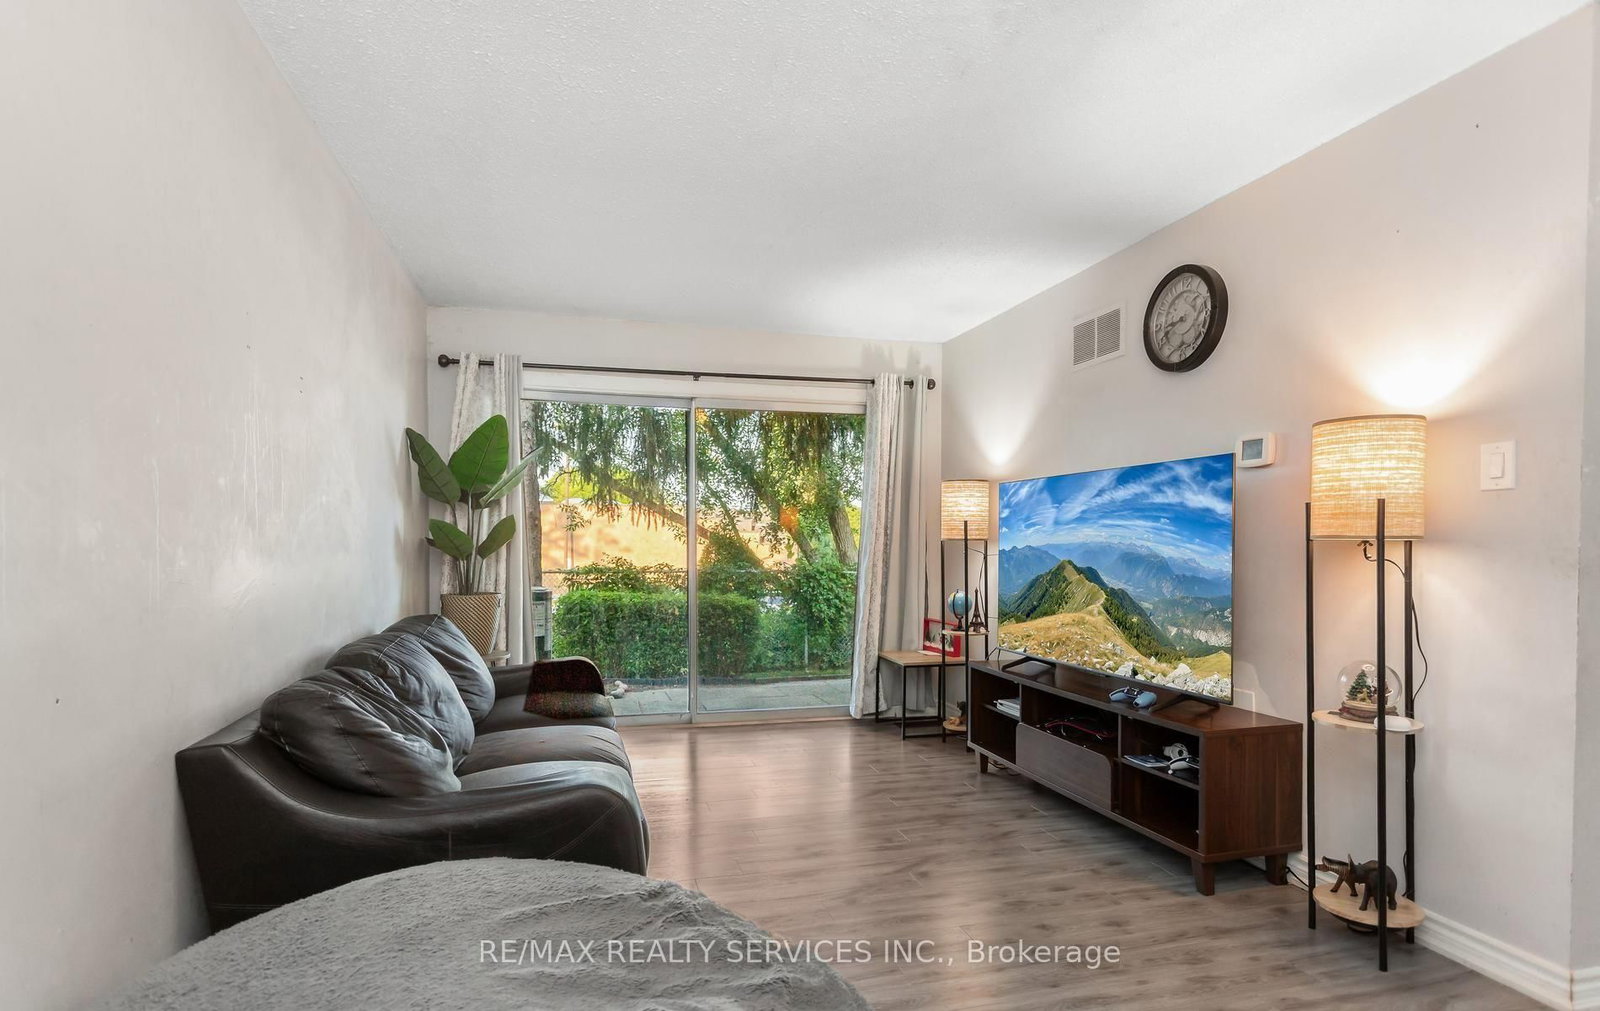
Welcome to 2605 Woodchester Drive, Unit 50, one of the largest floor plans in this established southwest Mississauga community at approximately 1,648 sq ft above grade. Offering 4+1 bedrooms and 4 bathrooms across a functional multi-level layout, this home delivers rare square footage and a standout feature: a fully finished in-law suite in the basement with a separate entrance, its own kitchen, and a full bathroom - ideal for extended family or strong rental income potential. The main floor is bright and well laid out with a walkout to a private patio, generously sized principal rooms, and an eat-in kitchen. Upstairs offers four spacious bedrooms, including a primary with ensuite bath and walk-in closet. Two owned parking spaces plus ample visitor parking. Unbeatable location - walkable to groceries, pharmacy, parks, and banking, and just minutes to Costco, the QEW, and Hwy 403. Transit riders enjoy a direct bus to Kipling Subway, with Clarkson GO easily accessible.
Interior Details
Exterior Details
More Information
Property
Strata Details
Parking
Data is supplied by the Toronto Regional Real Estate Board (TRREB) MLS® System. TRREB is the owner of the copyright in its MLS® System. Data is deemed reliable but is not guaranteed accurate by TRREB. The trademarks MLS®, Multiple Listing Service® and the associated logos are owned by The Canadian Real Estate Association (CREA) and identify the quality of services provided by real estate professionals who are members of CREA. Used under license.
Data was last updated Friday, August 28, 2026, 4:32:19 PM UTC.