132 Joseph Street, Kingston, ON K7K2H7





Property Overview
- Detached Home Type
- House Building Type
- 8505 Sqft Lot Size
- East of Sir John A. BlvdCommunity
- 4 Beds
- 2 Full Baths
- 0 Half Baths
- 3 Parking Space(s)
- — Property Taxes
- 32 days Days on Market
- X13612912 MLS® #
- $477 Price / Sqft
- Bungalow Style
Get instant answers about this home
Description
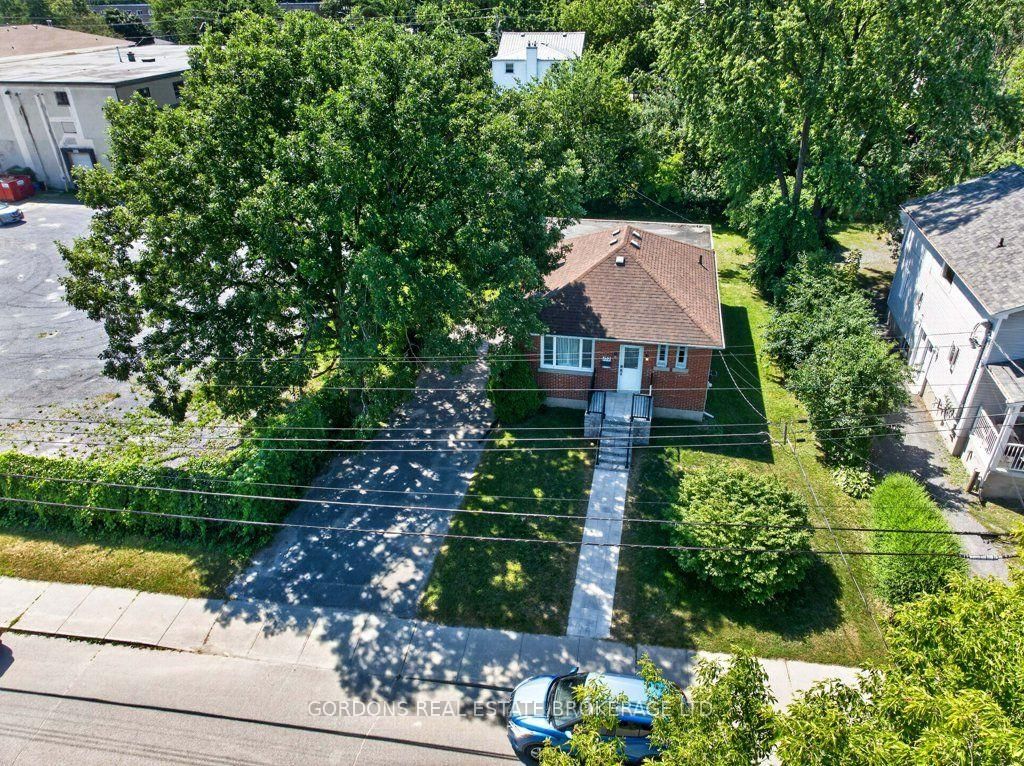
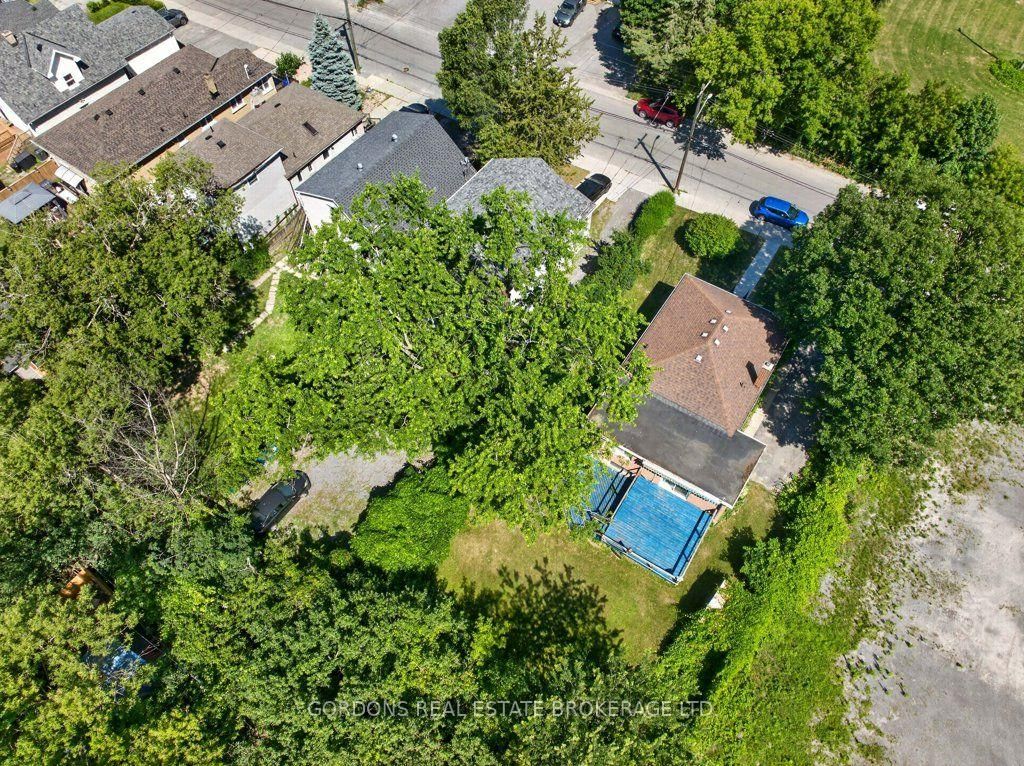
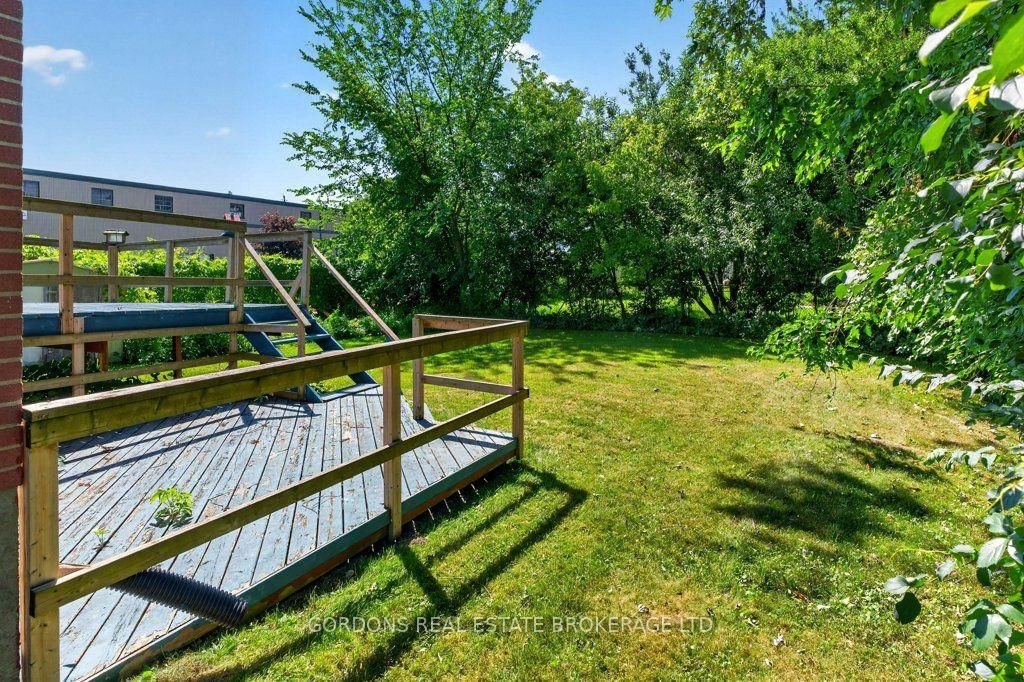
Welcome to 132 Joseph Street, a well-maintained 5-bedroom, 2-bathroom home offering a functional layout and plenty of space for families, multi-generational living, or those looking for extra room to grow. The main level features three conveniently located bedrooms, a bright 4-piece bathroom, beautiful hardwood flooring, and a welcoming living area. Sliding glass doors lead directly to the raised deck, creating an ideal space for indoor-outdoor living and entertaining. Surrounded by mature trees, the private backyard offers a peaceful setting to relax, unwind, or enjoy time with family and friends. The basement provides excellent flexibility with two additional bedrooms, a second bathroom, and plenty of potential to create a recreation room, home office, gym, or additional living space to suit your needs. For added peace of mind, the home is equipped with a security system that is included in the sale. Conveniently located close to schools, parks, shopping, and everyday amenities, this is a fantastic opportunity to own a spacious home in a desirable Kingston neighbourhood. For those looking to earn potential rental income, this home offers an excellent opportunity. With some updating, the spacious basement provides plenty of room to create an ideal student rental or additional living space. The side entrance is already in place and would only require the addition of a door/wall inside to separate it from the rest of the home. With its generous layout and flexible basement space, there is lots of potential to customize the property and make the most of its income-generating possibilities.
Interior Details
Exterior Details
More Information
Property
Parking
Utilities
Data is supplied by the Toronto Regional Real Estate Board (TRREB) MLS® System. TRREB is the owner of the copyright in its MLS® System. Data is deemed reliable but is not guaranteed accurate by TRREB. The trademarks MLS®, Multiple Listing Service® and the associated logos are owned by The Canadian Real Estate Association (CREA) and identify the quality of services provided by real estate professionals who are members of CREA. Used under license.
Data was last updated Friday, August 28, 2026, 2:33:55 PM UTC.