48 Langhorst Crescent East, Richmond Hill, ON L4E0A9




Property Overview
- Detached Home Type
- House Building Type
- 3197 Sqft Lot Size
- JeffersonCommunity
- 4 Beds
- 5 Full Baths
- Air Conditioning (Central) Cooling
- 0 Half Baths
- 4 Parking Space(s)
- 2020 Year Built
- — Property Taxes
- 32 days Days on Market
- N13613220 MLS® #
- $669 Price / Sqft
- Two Storey Style
Get instant answers about this home
Description
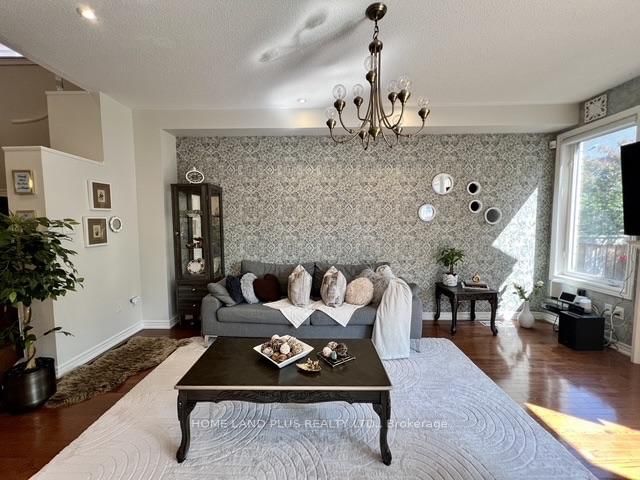
Welcome to this beautifully maintained and thoughtfully upgraded family home in one of Richmond Hill's most desirable communities.This exceptional home features a bright and spacious layout with ,9 Ft ceiling on Main, 4 spacious Bright Bedrooms, 5 Bathrooms+ 2 automatic luxury Bidet.Italian washable wallpapers, High quality PaintsGas Fireplace. Miele Dishwasher, Fire prevention Hoodand a fully finished basement with in-law suite potential.The main floor showcases elegant hardwood flooring, a sun-filled living area, and a modernized kitchen with updated cabinetry, a stylish backsplash, stainless steel appliances, and enhanced storage systems featuring European-style organizers for maximum functionality. The breakfast area offers a walkout to a newly built deck and a professionally landscaped backyard with interlock stonework-perfect for entertaining or relaxing outdoors.Upstairs, the spacious primary bedroom retreat offers a bright and airy atmosphere with views of the backyard, while the additional bedrooms provide ample space and abundant natural light.Extensively upgraded for peace of mind and modern living, this home is move-in ready and offers the perfect blend of comfort, style, and functionality.
Interior Details
Exterior Details
More Information
Property
Parking
Utilities
Data is supplied by the Toronto Regional Real Estate Board (TRREB) MLS® System. TRREB is the owner of the copyright in its MLS® System. Data is deemed reliable but is not guaranteed accurate by TRREB. The trademarks MLS®, Multiple Listing Service® and the associated logos are owned by The Canadian Real Estate Association (CREA) and identify the quality of services provided by real estate professionals who are members of CREA. Used under license.
Data was last updated Friday, August 28, 2026, 3:06:37 PM UTC.