#2202 1171 Ambleside Drive, Ottawa, ON K2B8E1




Property Overview
- Apartment Home Type
- High Rise Apartment Building Type
- WoodroffeCommunity
- 2 Beds
- 1 Full Baths
- Air Conditioning (Wall Unit(s)) Cooling
- 0 Half Baths
- 1 Parking Space(s)
- — Property Taxes
- 32 days Days on Market
- X13614394 MLS® #
- $400 Price / Sqft
Get instant answers about this home
Description
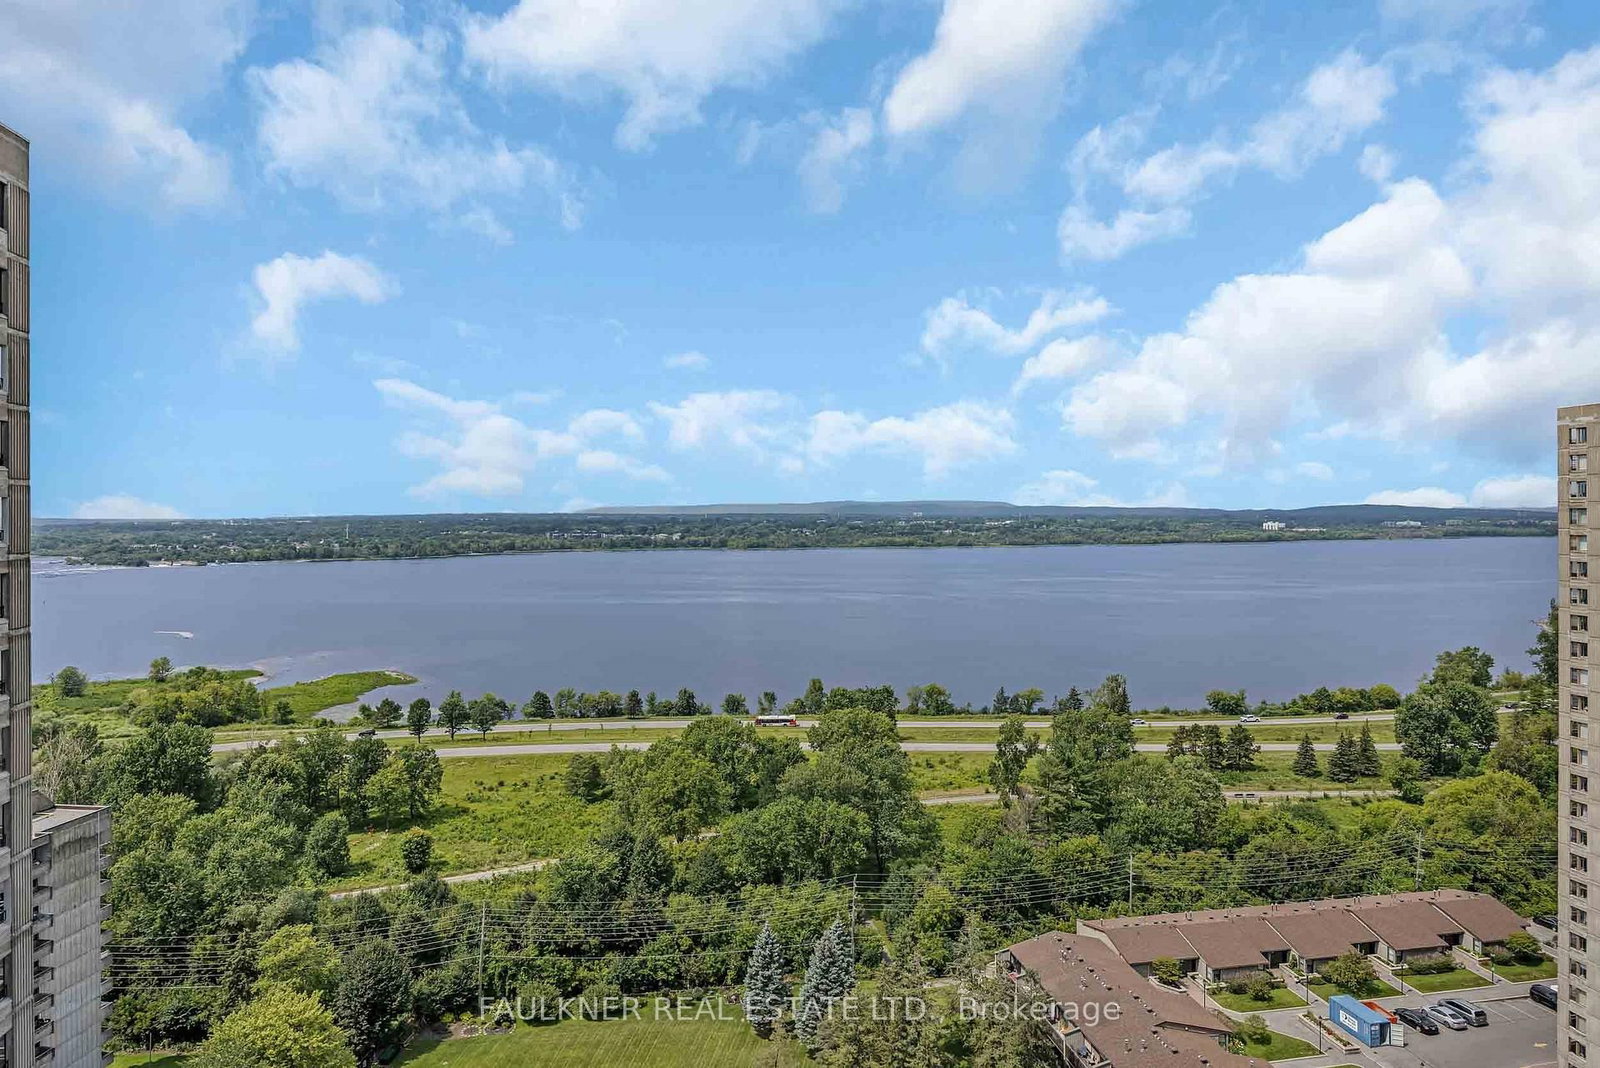
Embrace the benefits of resort style living in this spacious, 2 bedroom AND den corner unit on the 22nd floor, with breathtaking views of the Ottawa River! This all-inclusive condo development offers an endless array of amenities, including: indoor pool, sauna, well equipped exercise center, squash court, games room, party lounge, library, outdoor terrace, guest suites, plenty of visitor parking and so much more! The unit features two expansive 20' balconies that flood the space with natural light. The open concept living and dining room is well suited for entertaining and offers direct access to the east facing balcony. A versatile den is ideal as a home office or media room. The well-appointed kitchen has been thoughtfully designed and offers endless pantry storage and plenty of counter space. The primary bedroom easily accommodates a king size bed and enjoys direct access to a private balcony with views of the Ottawa River. Includes heated underground parking and storage locker as well as an in-suite storage room! Conveniently located near Carlingwood Mall, walking distance to the Ottawa River and the New Orchard LRT station is only a block away! Condo fees include heat, water and hydro! Move in and Enjoy!
Interior Details
Exterior Details
More Information
Property
Strata Details
Parking
Data is supplied by the Toronto Regional Real Estate Board (TRREB) MLS® System. TRREB is the owner of the copyright in its MLS® System. Data is deemed reliable but is not guaranteed accurate by TRREB. The trademarks MLS®, Multiple Listing Service® and the associated logos are owned by The Canadian Real Estate Association (CREA) and identify the quality of services provided by real estate professionals who are members of CREA. Used under license.
Data was last updated Friday, August 28, 2026, 2:28:30 PM UTC.