10971 Woodbine Avenue, Markham, ON L6C0X4





Property Overview
- Row / Townhouse Home Type
- 1345 Sqft Lot Size
- Victoria SquareCommunity
- 6 Beds
- 3 Full Baths
- Air Conditioning (Central) Cooling
- 0 Half Baths
- 2 Parking Space(s)
- 2020 Year Built
- — Property Taxes
- 34 days Days on Market
- N13614600 MLS® #
- $817 Price / Sqft
- Two Storey Style
Get instant answers about this home
Description
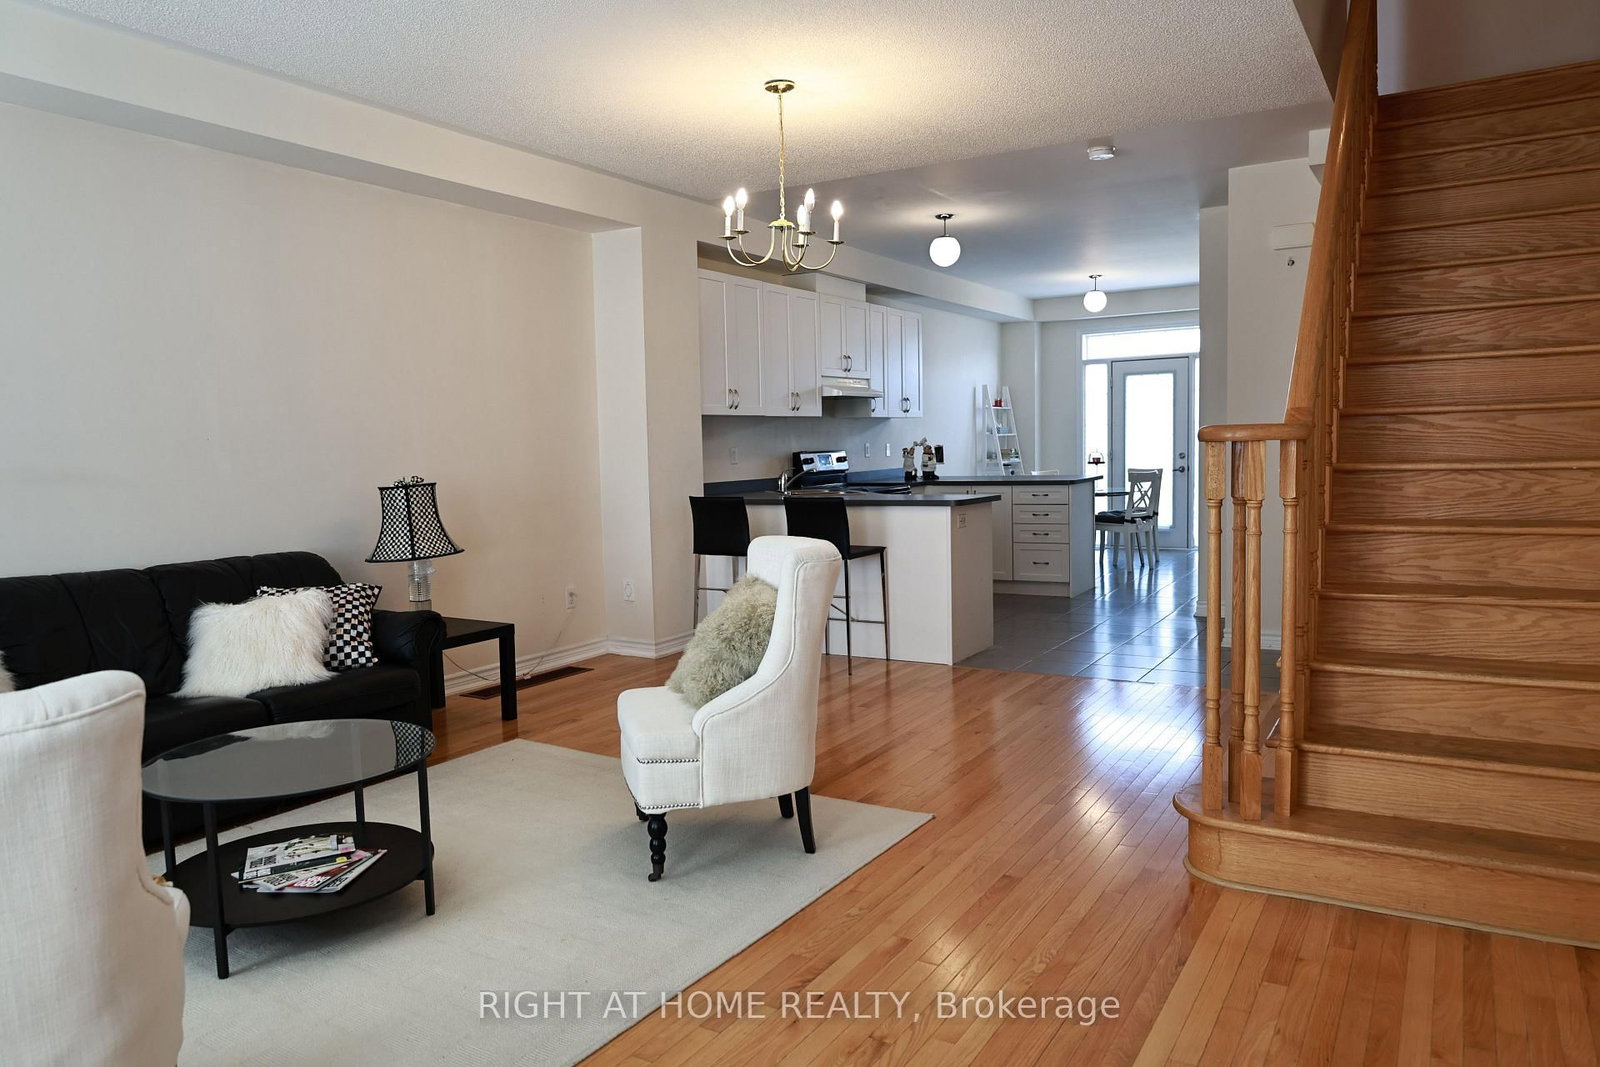
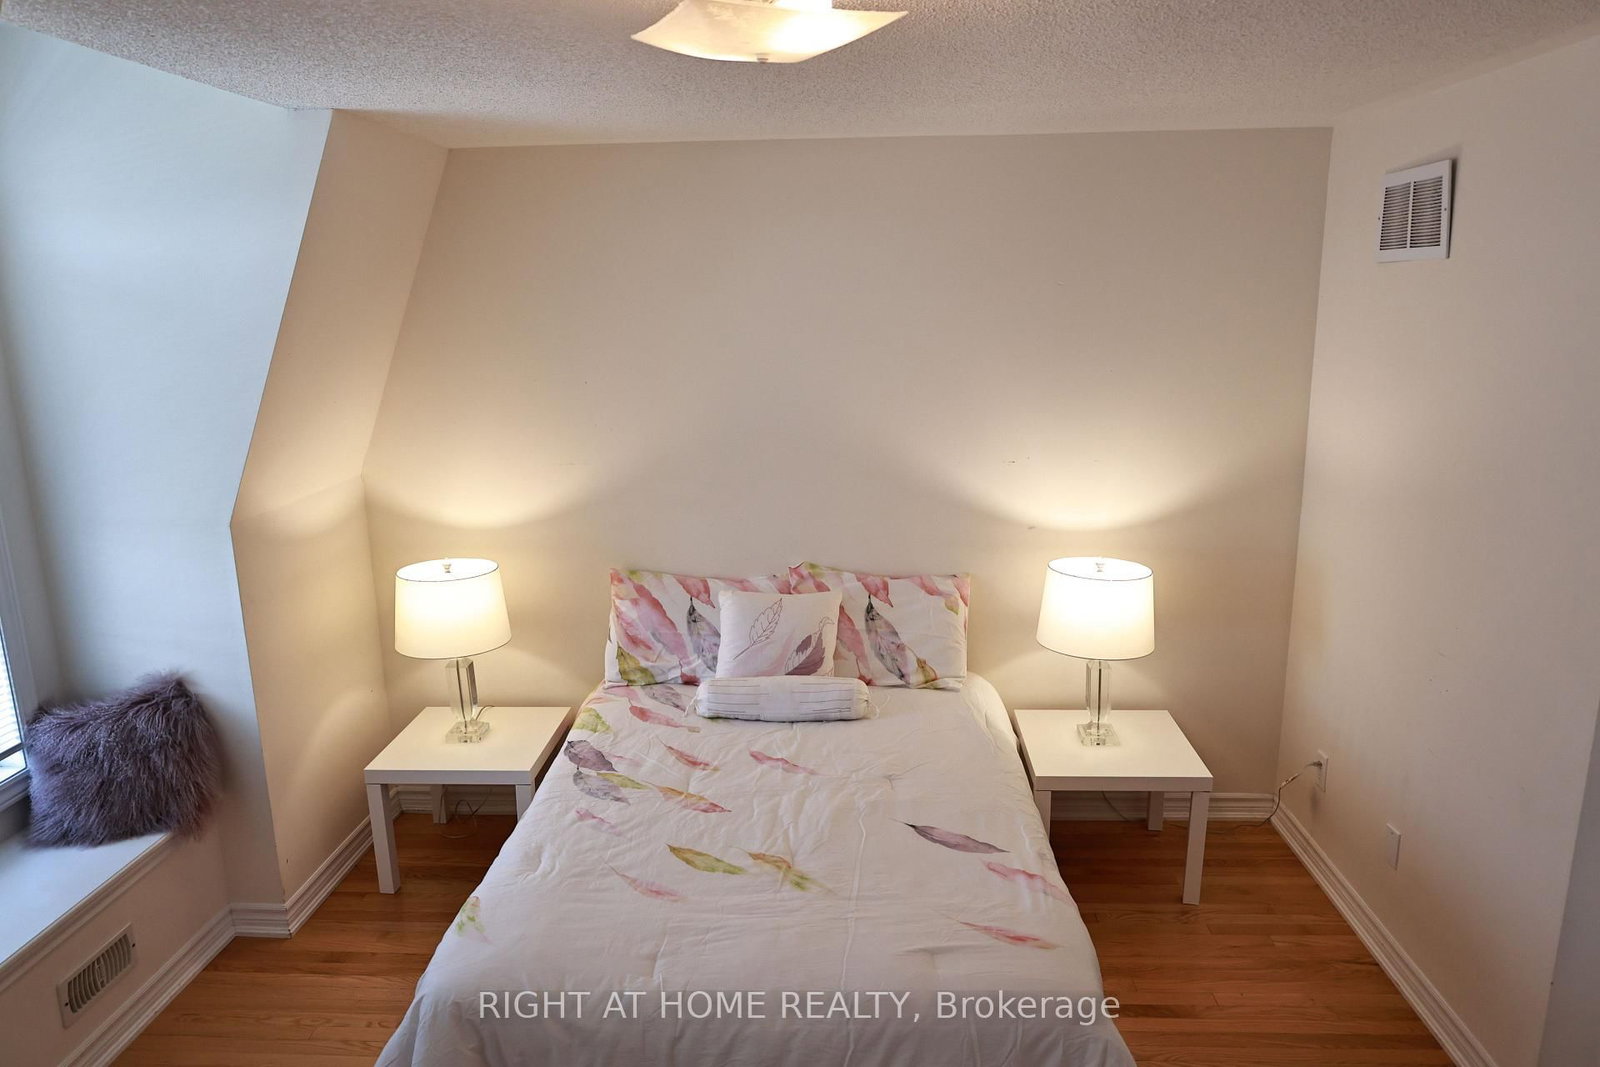
Welcome to this beautifully appointed freehold townhouse in the prestigious Woodbine & Elgin Mills community, where style, comfort, and convenience come together. Offering a thoughtfully designed layout with approximately 1,600 sq. ft. of living space, this sun-filled residence features 3 spacious bedrooms, 3 bathrooms (including 2 full bathrooms with showers and a main floor powder room), and an ideal floor plan for modern family living. The bright, open-concept main living level is designed for both everyday comfort and effortless entertaining, showcasing hardwood flooring and large west-facing windows that fill the home with natural afternoon and evening light. The upper level offers three generously sized bedrooms, including a spacious primary retreat with a private ensuite, while the additional bedrooms provide flexibility for growing families, guests, or a home office. An attached garage with direct interior access adds everyday convenience and practical storage. Located in one of Markham's most desirable family neighbourhoods, this home is surrounded by parks, walking trails, top-rated schools, community centres, shopping, restaurants, Costco, and everyday conveniences, with quick access to Highway 404 and public transit for an easy commute. An exceptional opportunity to own a move-in ready townhouse in a highly sought-after location. Ideal for first-time buyers, growing families, and investors alike.
Interior Details
Exterior Details
More Information
Property
Parking
Utilities
Data is supplied by the Toronto Regional Real Estate Board (TRREB) MLS® System. TRREB is the owner of the copyright in its MLS® System. Data is deemed reliable but is not guaranteed accurate by TRREB. The trademarks MLS®, Multiple Listing Service® and the associated logos are owned by The Canadian Real Estate Association (CREA) and identify the quality of services provided by real estate professionals who are members of CREA. Used under license.
Data was last updated Friday, August 28, 2026, 2:34:50 PM UTC.