51 Yantha Crescent, Barry's Bay, ON K0J1B0




Property Overview
- Detached Home Type
- House Building Type
- 16810 Sqft Lot Size
- Madawaska ValleyCommunity
- 3 Beds
- 2 Full Baths
- Air Conditioning (Central) Cooling
- 0 Half Baths
- 6 Parking Space(s)
- 2026 Year Built
- — Property Taxes
- 32 days Days on Market
- X13614648 MLS® #
- $533 Price / Sqft
- One And Half Storey Style
Get instant answers about this home
Description
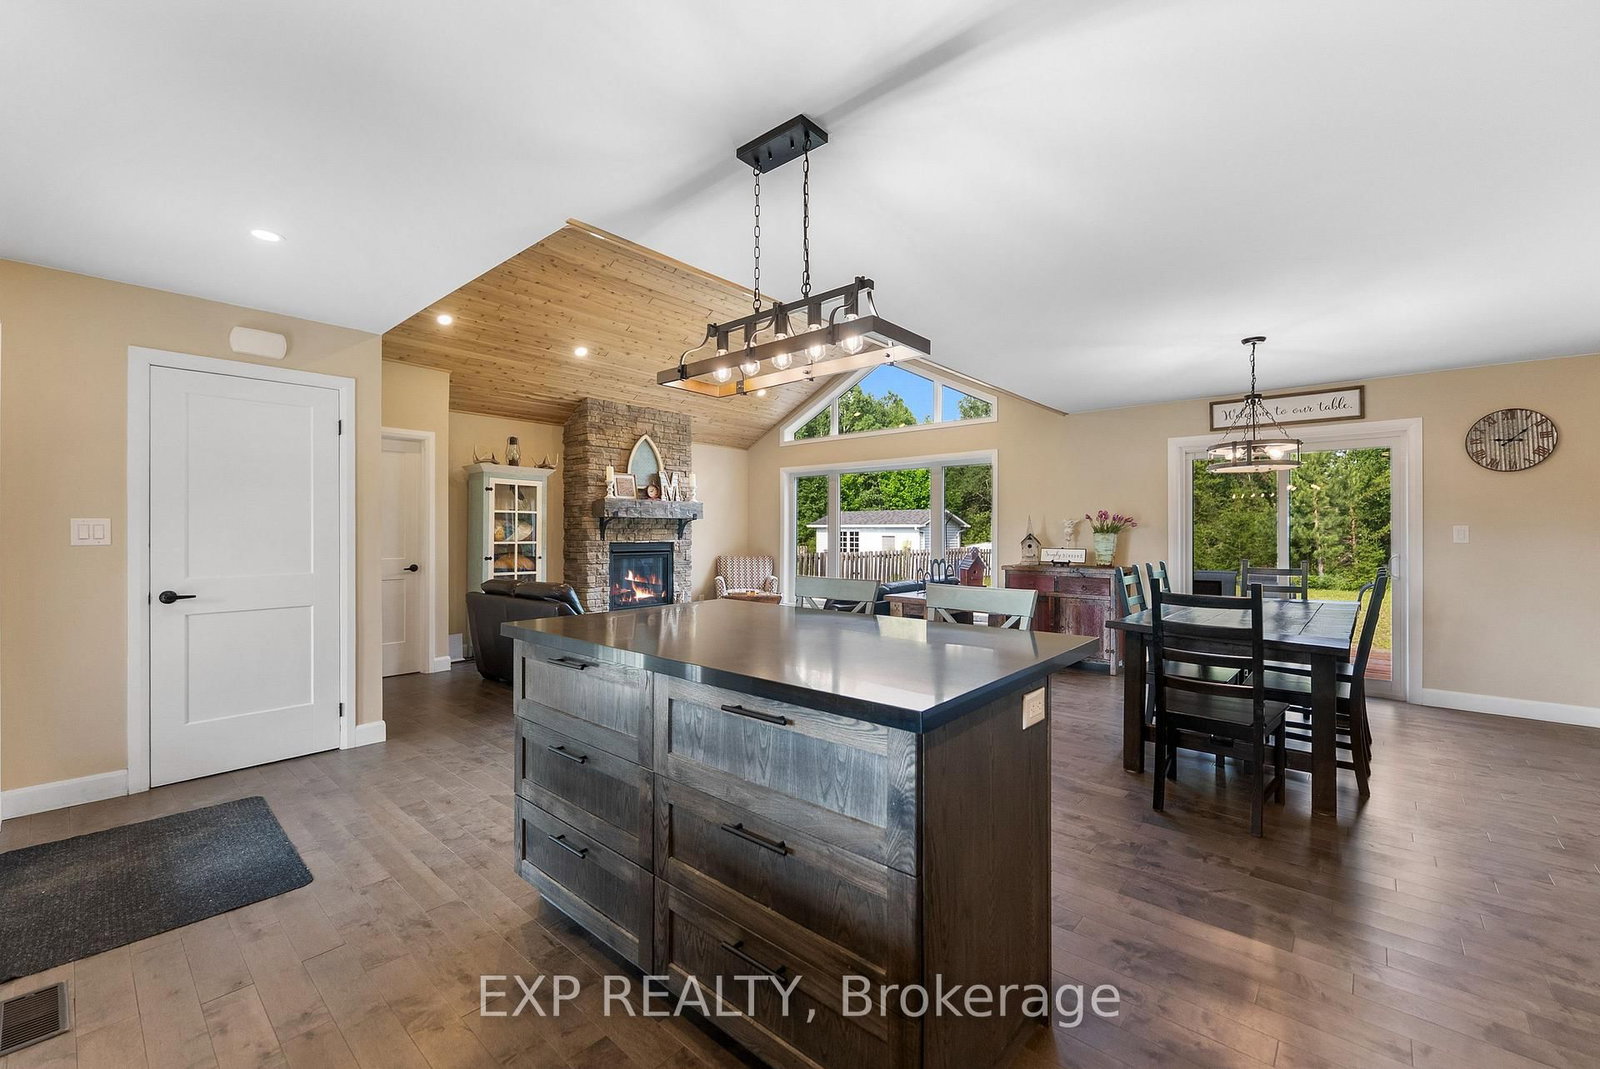
Prepare to be amazed by this stunning craftsman-style home that seamlessly blends modern farmhouse aesthetics with functional design. This3-bedroom, 2-full-bath residence features custom ash cabinetry in the kitchen, complemented by elegant quartz countertops and stainless steelappliances. The kitchen opens up to a spacious dining and living area, adorned with hardwood floors and a beautiful propane-fired fusion stonefireplace, complete with a 100-year-old barn beam mantle. This inviting space overlooks a generous backyard, perfect for outdoorenjoyment.The master suite, located on one wing of the home, boasts a large walk-in closet and a three-piece ensuite bathroom. On the oppositewing, you'll find two additional spacious bedrooms, each with ample closet space, as well as a shared three-piece bath. Conveniently, the laundryis located on the main level, providing easy access to the large two-car garage. Don't miss the bonus loft space, which offers endlesspossibilities for customization. The lower level is also a blank canvas, allowing you to design it to your liking. Nestled in a quiet neighbourhood,this home is just a short walk from all amenities, with schools of all levels nearby. The western-facing backyard provides exceptionalopportunities for relaxation and evening entertainment. This property is truly a must-see!
Interior Details
Exterior Details
More Information
Property
Parking
Utilities
Data is supplied by the Toronto Regional Real Estate Board (TRREB) MLS® System. TRREB is the owner of the copyright in its MLS® System. Data is deemed reliable but is not guaranteed accurate by TRREB. The trademarks MLS®, Multiple Listing Service® and the associated logos are owned by The Canadian Real Estate Association (CREA) and identify the quality of services provided by real estate professionals who are members of CREA. Used under license.
Data was last updated Friday, August 28, 2026, 4:06:31 PM UTC.