99 Sheppard Avenue East, Toronto, ON M2N3A3

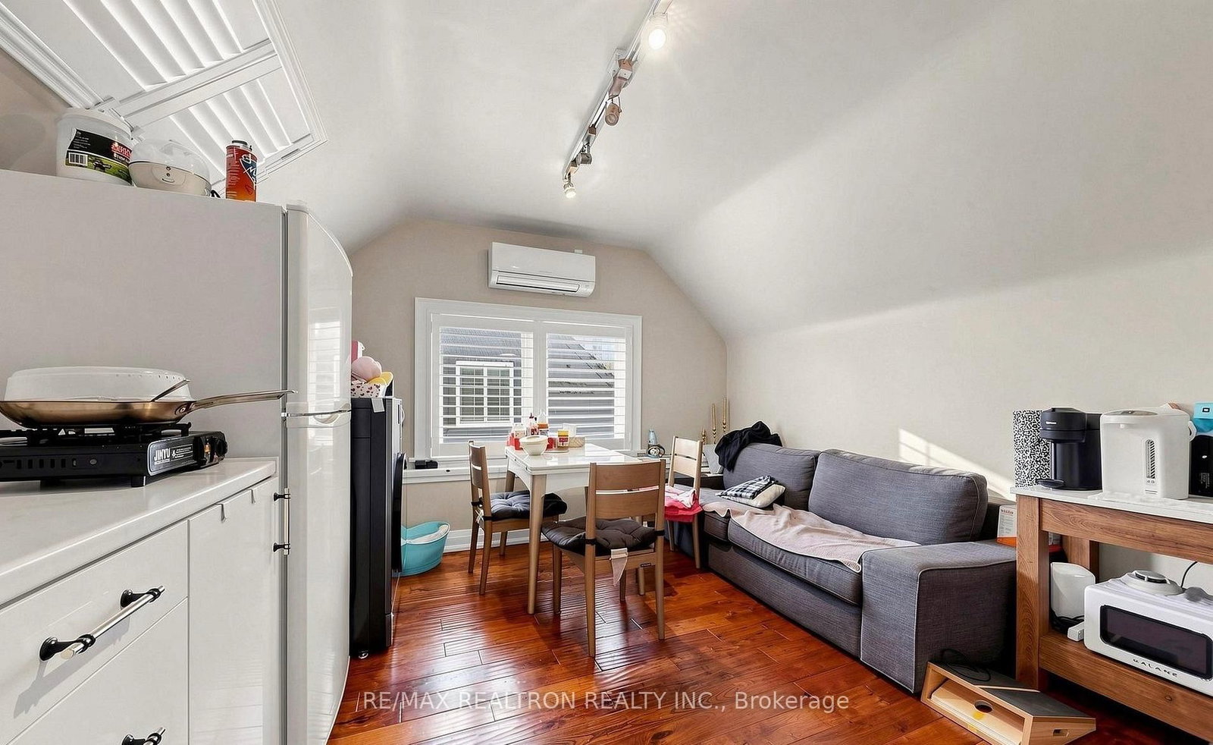
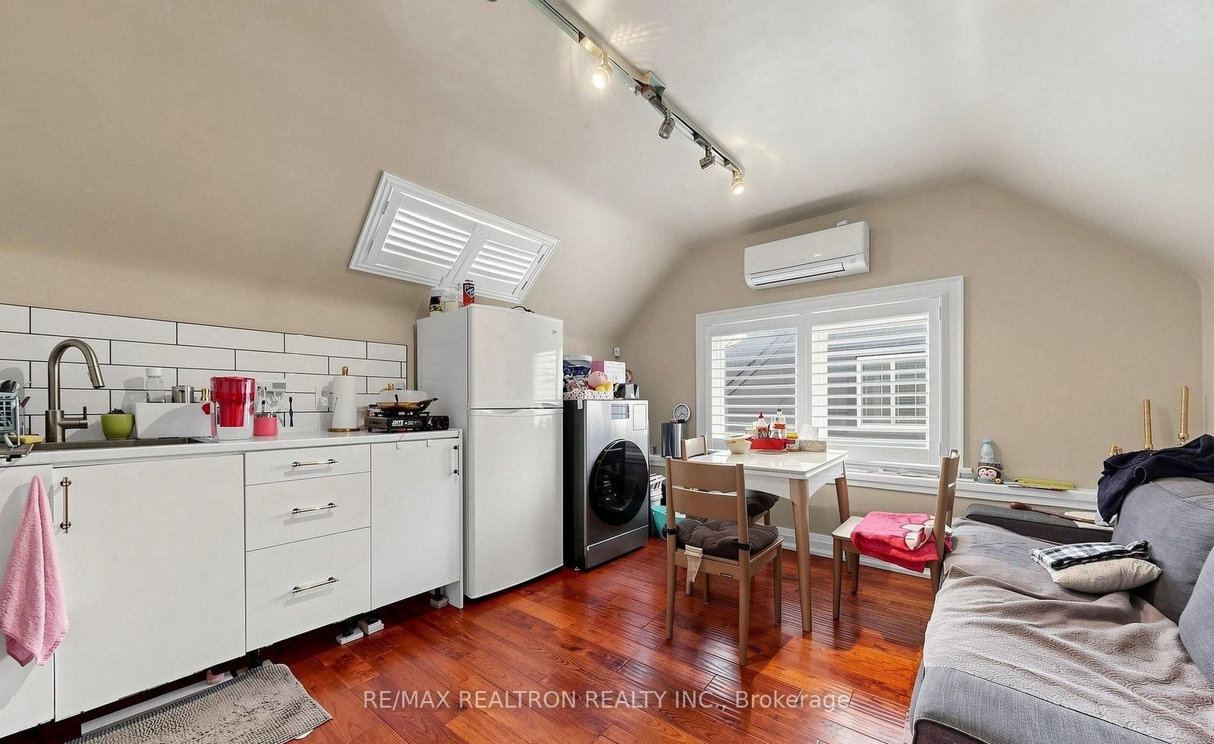
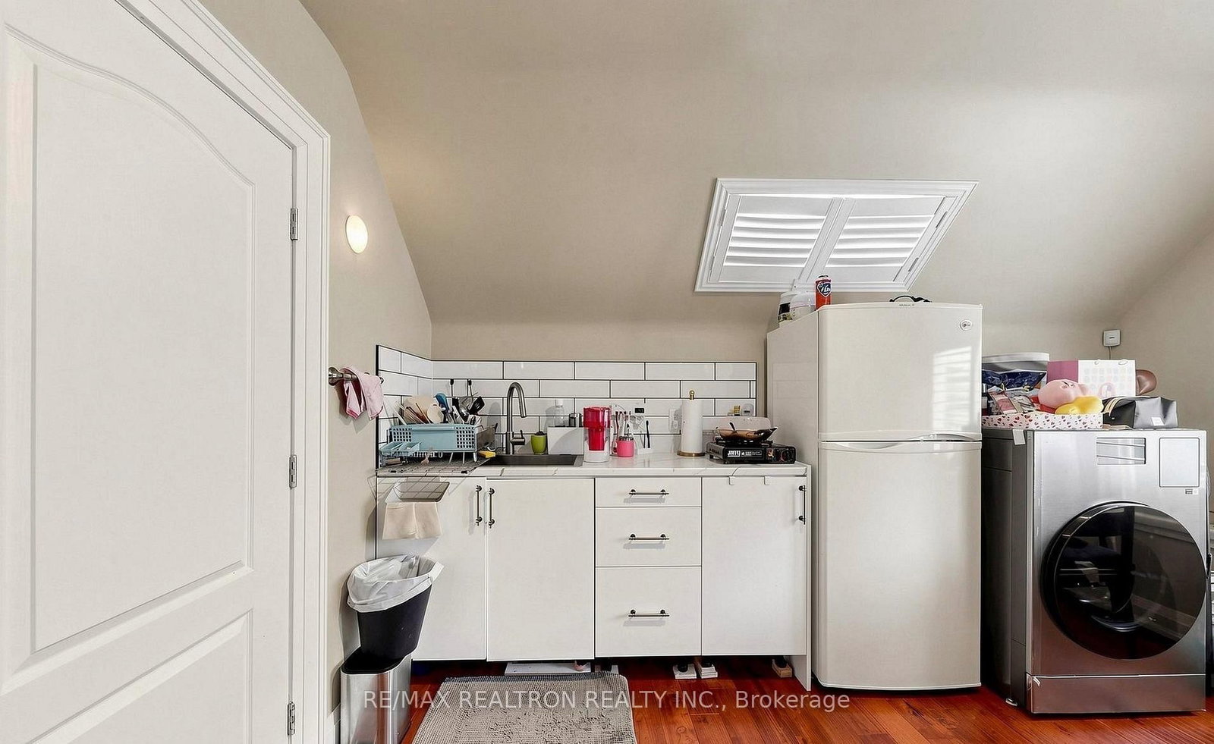
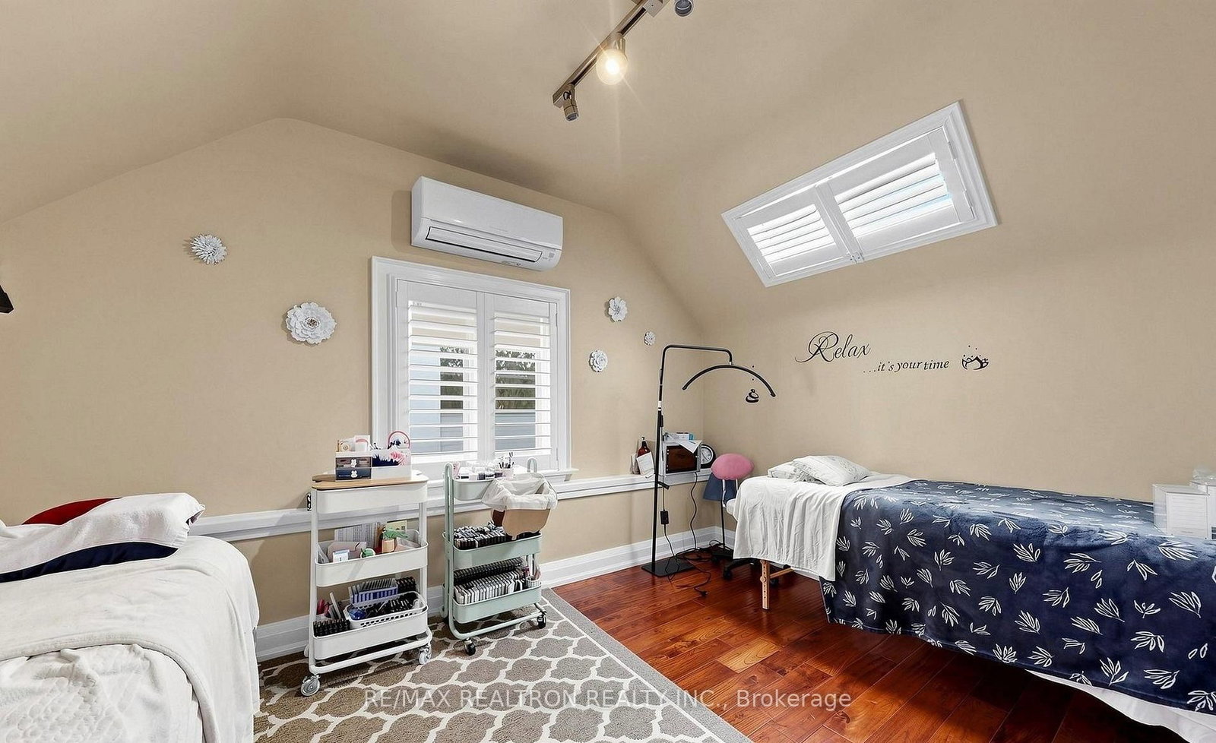


Property Overview
- Detached Home Type
- House Building Type
- 4742 Sqft Lot Size
- Willowdale EastCommunity
- 5 Beds
- 2 Full Baths
- Air Conditioning (Central) Cooling
- 0 Half Baths
- 8 Parking Space(s)
- — Property Taxes
- 33 days Days on Market
- C13611682 MLS® #
- $2,716 Price / Sqft
- One And Half Storey Style
Get instant answers about this home
Description
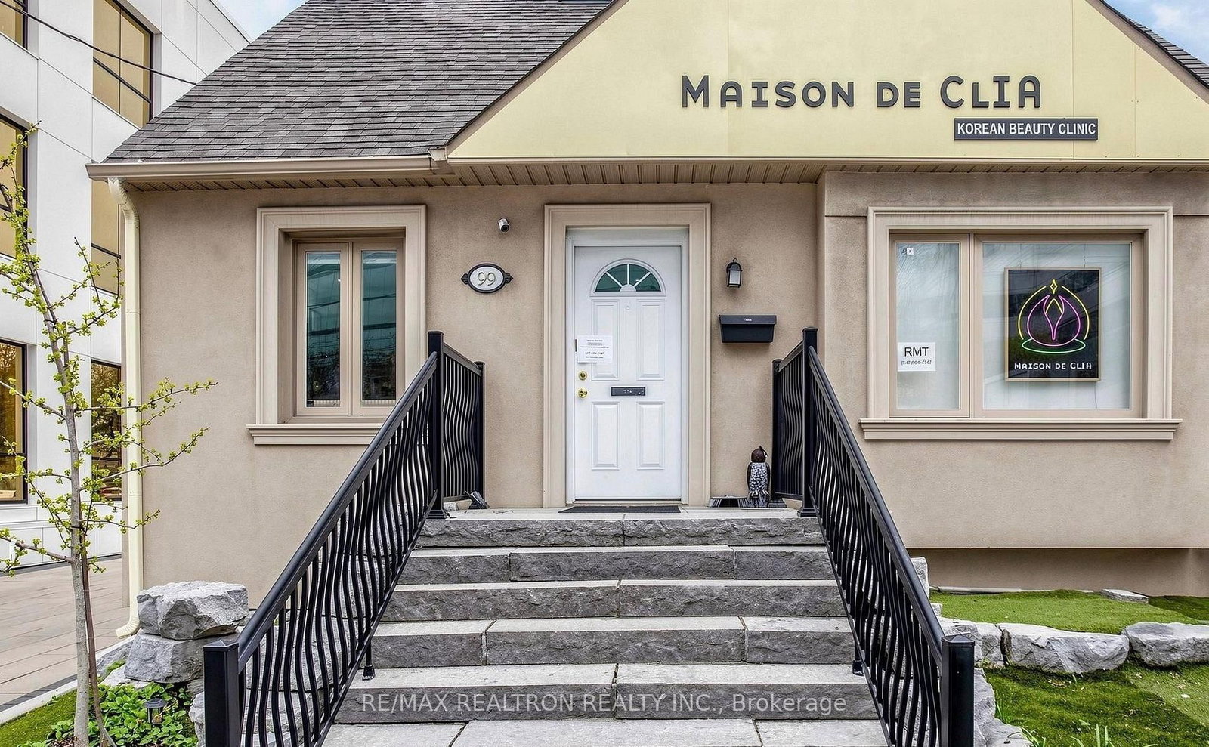
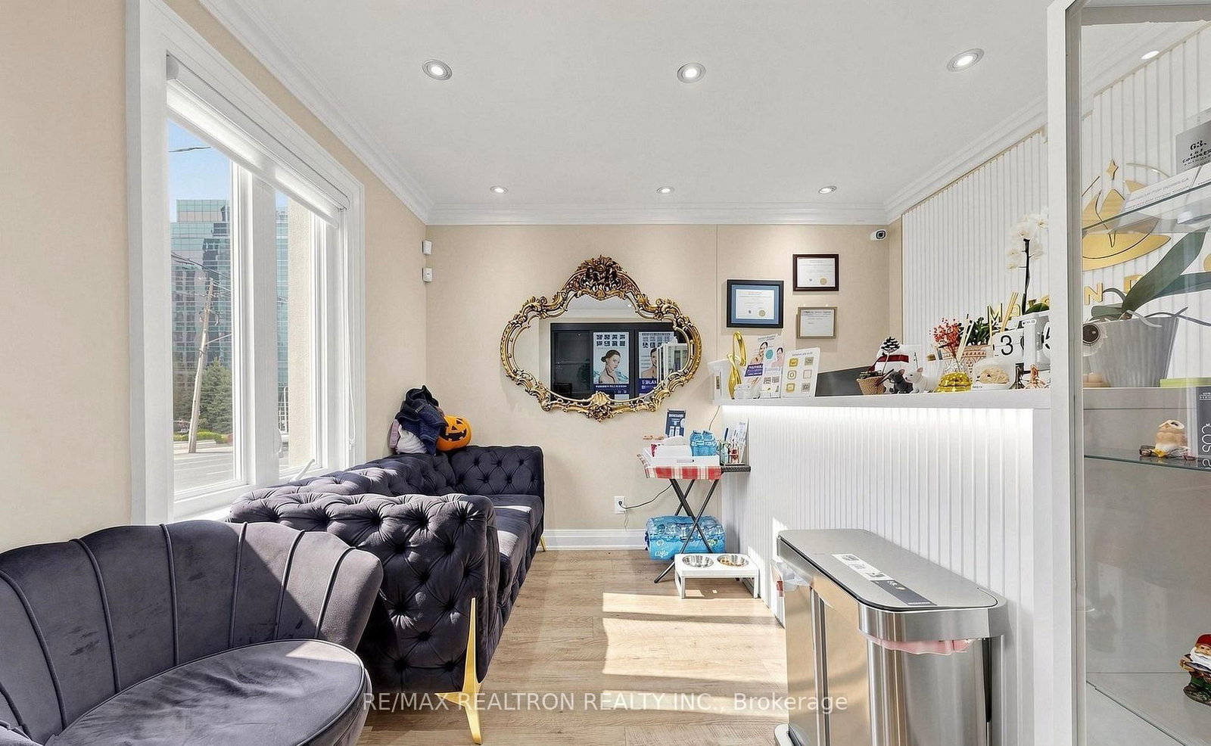
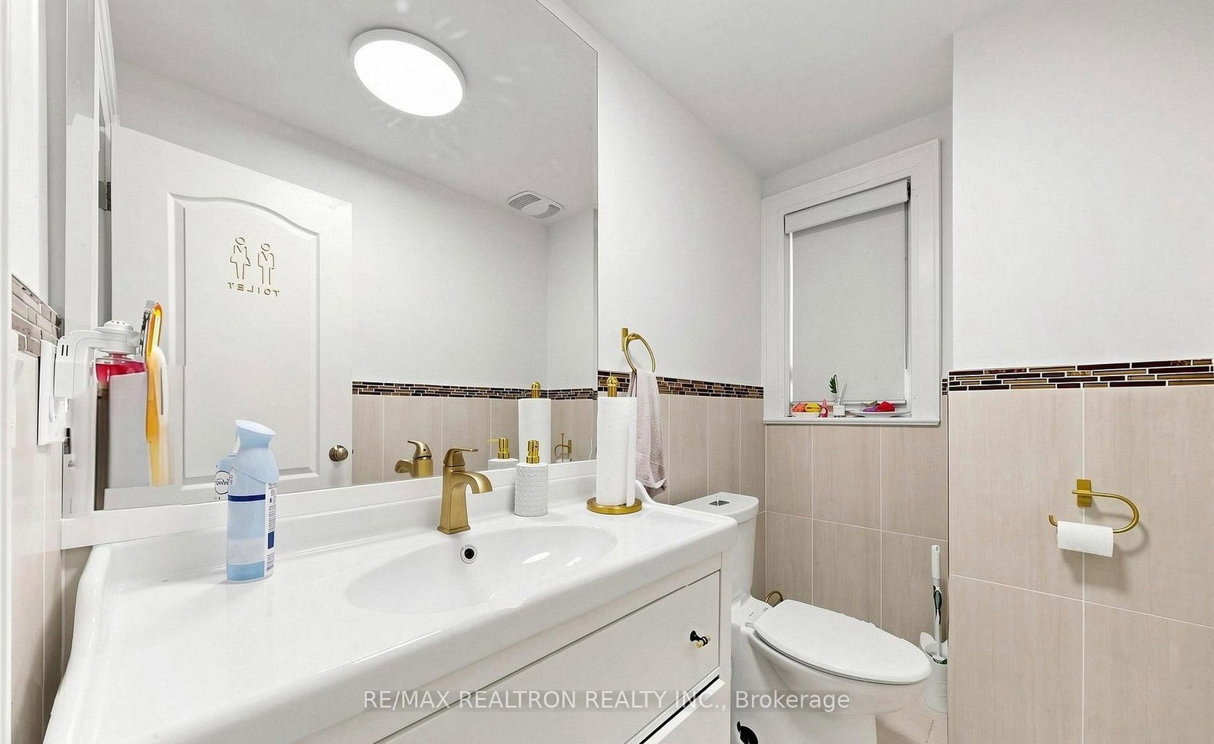
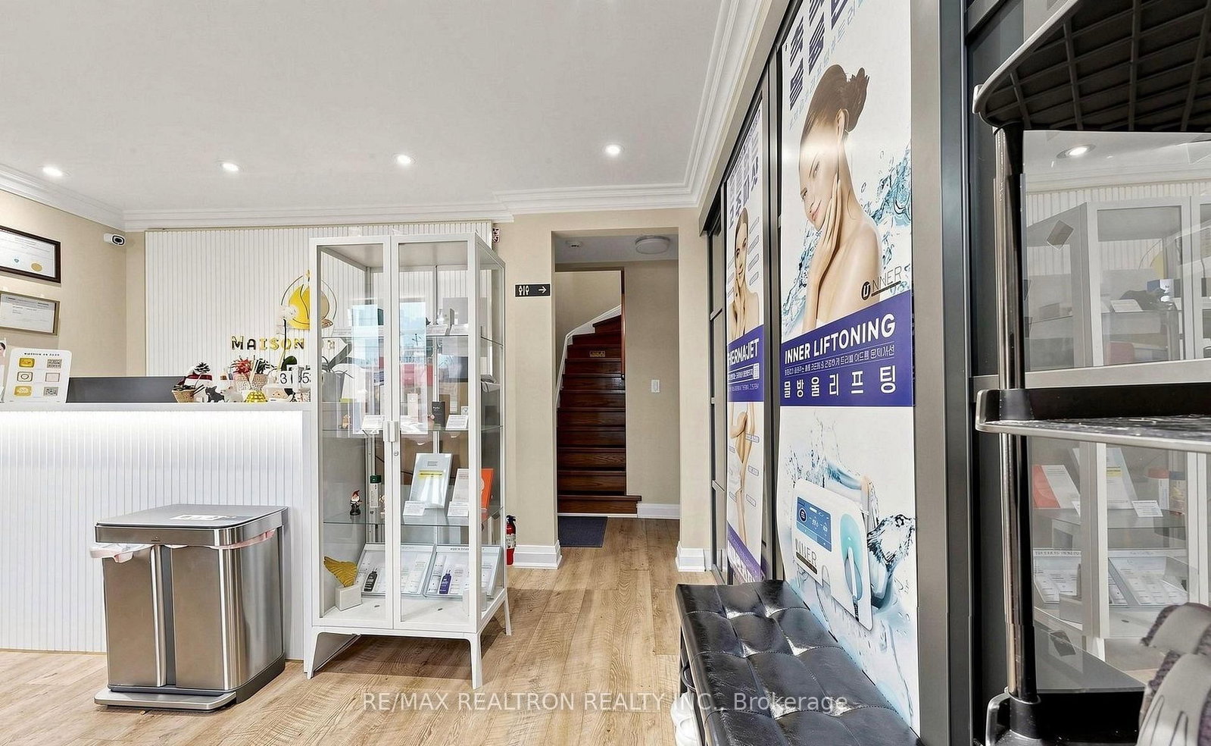
**Prime Yonge & Sheppard Investment & Development Opportunity!** Exceptional freestanding mixed-use building in one of North York's most sought-after commercial corridors, offering outstanding exposure, stable income, and significant future redevelopment potential. Situated on a prestigious **C6-zoned** property with an existing tenant, this turnkey asset is ideal for investors, developers, or end-users looking to secure a prime location with multiple value-add opportunities.The building has been extensively renovated with high-quality finishes and offers exceptional flexibility for a wide range of professional and commercial uses, including medical and dental clinics, legal offices, accounting firms, travel agencies, health and wellness centres, retail, and many other permitted uses.Adding to its appeal, the property offers excellent long-term redevelopment potential with the possibility of a **7-storey mixed-use condominium project** (subject to all required approvals buyer to perform their own due dilligence). Additional features include convenient rear parking, immediate access to Highway 401, and a short walk to both Yonge and Sheppard subway stations, surrounded by high-density residential developments, office towers, restaurants, and major amenities.A rare opportunity to own a premium asset in one of Toronto's fastest-growing urban hubs-offering immediate income today with exceptional upside for tomorrow.
Interior Details
Exterior Details
More Information
Property
Parking
Utilities
Data is supplied by the Toronto Regional Real Estate Board (TRREB) MLS® System. TRREB is the owner of the copyright in its MLS® System. Data is deemed reliable but is not guaranteed accurate by TRREB. The trademarks MLS®, Multiple Listing Service® and the associated logos are owned by The Canadian Real Estate Association (CREA) and identify the quality of services provided by real estate professionals who are members of CREA. Used under license.
Data was last updated Friday, August 28, 2026, 3:09:25 PM UTC.