1066 Fulton Avenue, Vancouver (West), BC V7T1N2







Property Overview
- Detached Home Type
- House Building Type
- 6970 Sqft Lot Size
- Sentinel HillCommunity
- 5 Beds
- 5 Full Baths
- Air Conditioning (Central), Air Conditioning (Wall Unit(s)) Cooling
- 0 Half Baths
- 4 Parking Space(s)
- 2025 Year Built
- — Property Taxes
- 32 days Days on Market
- R3150470 MLS® #
- $1,473 Price / Sqft
- RS5 Land Use
- Two Storey Style
Get instant answers about this home
Description
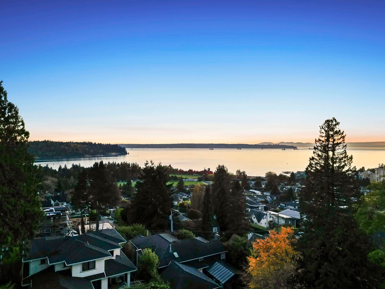
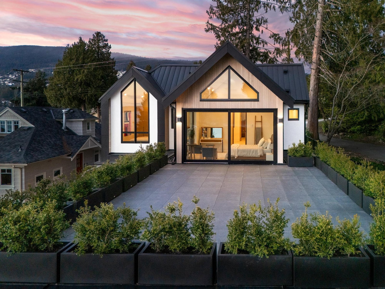
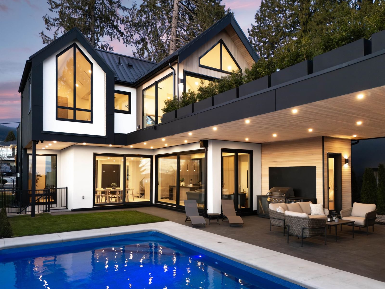
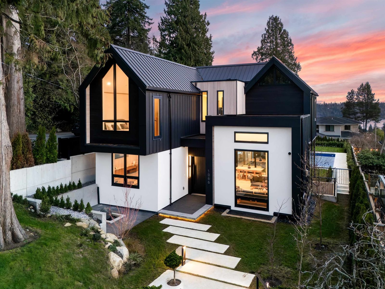
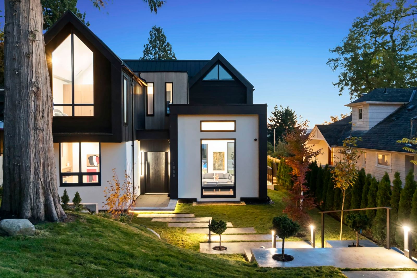
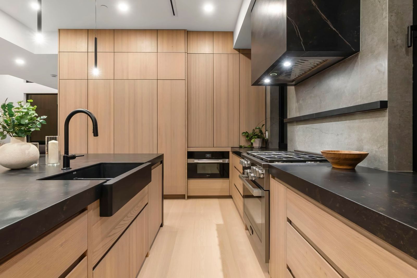
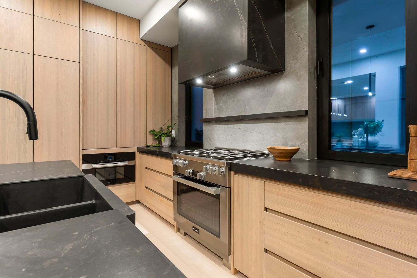
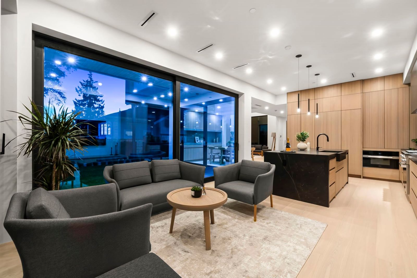
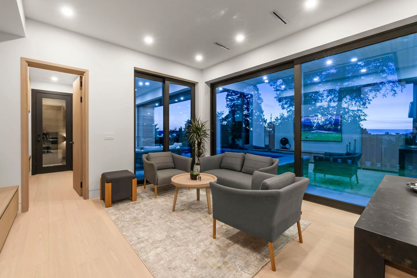
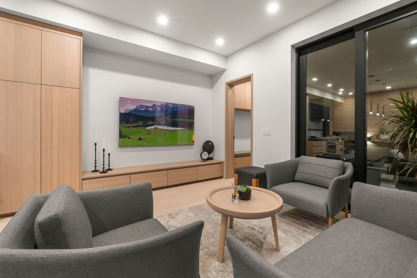
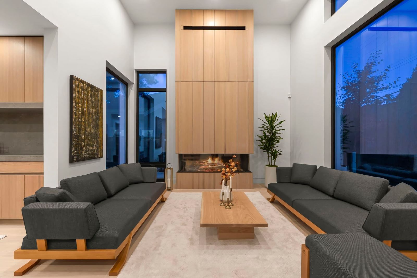
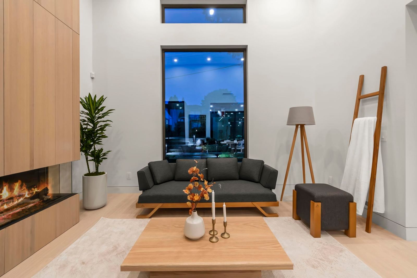
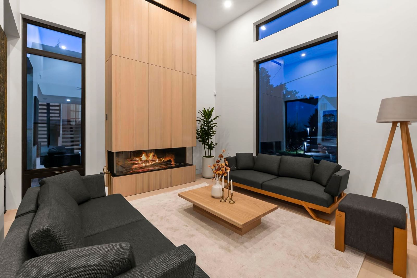
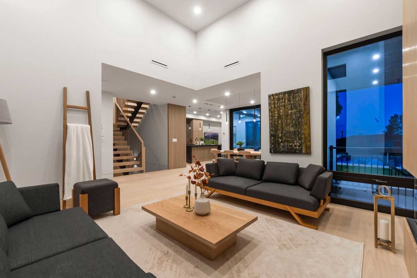
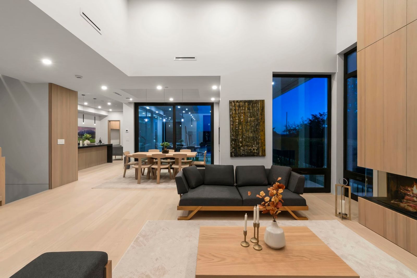
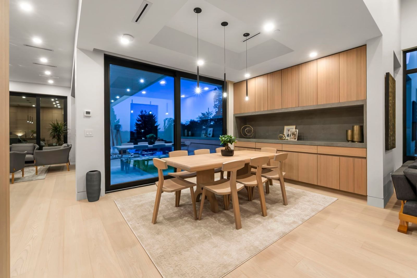
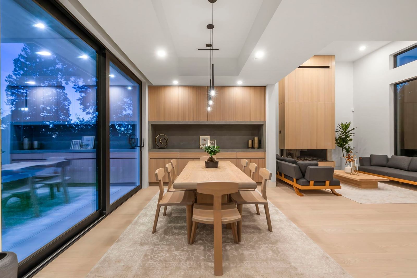
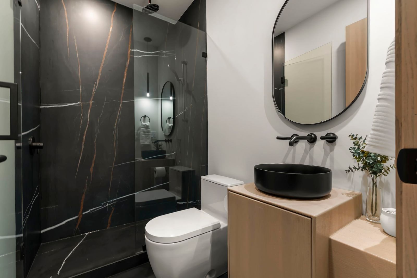
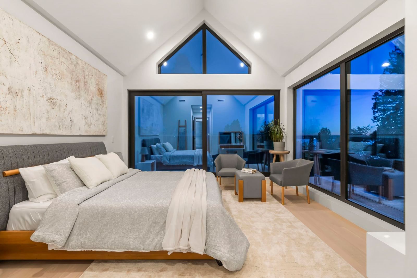
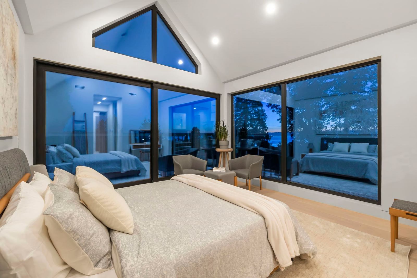
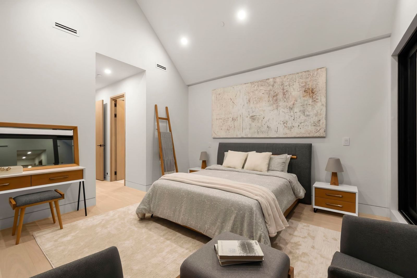
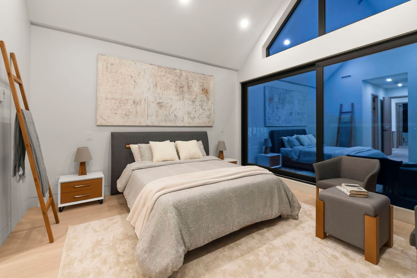
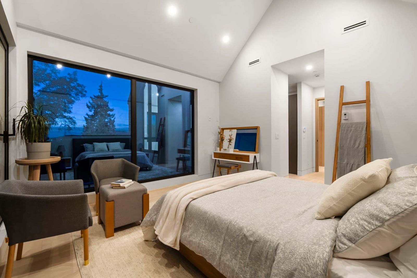
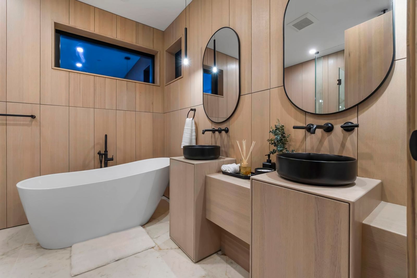
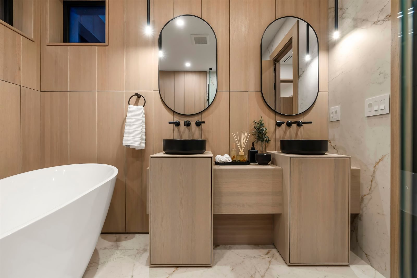
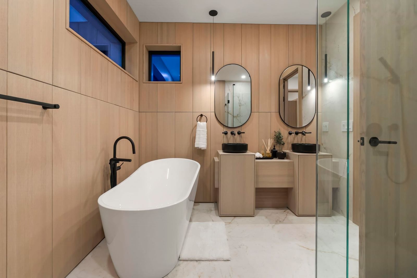
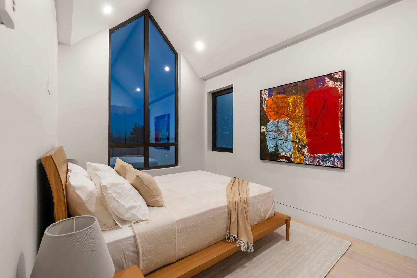
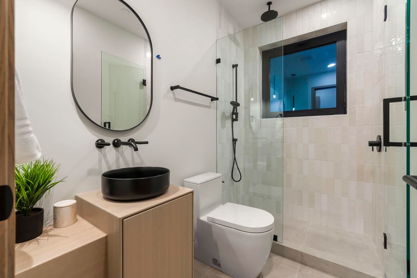
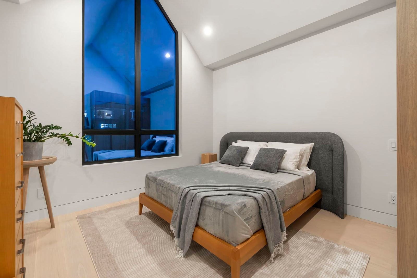
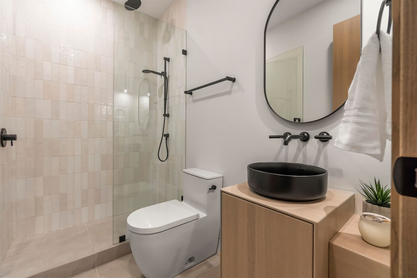
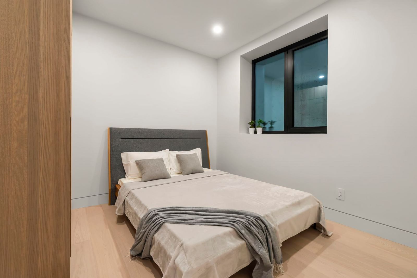
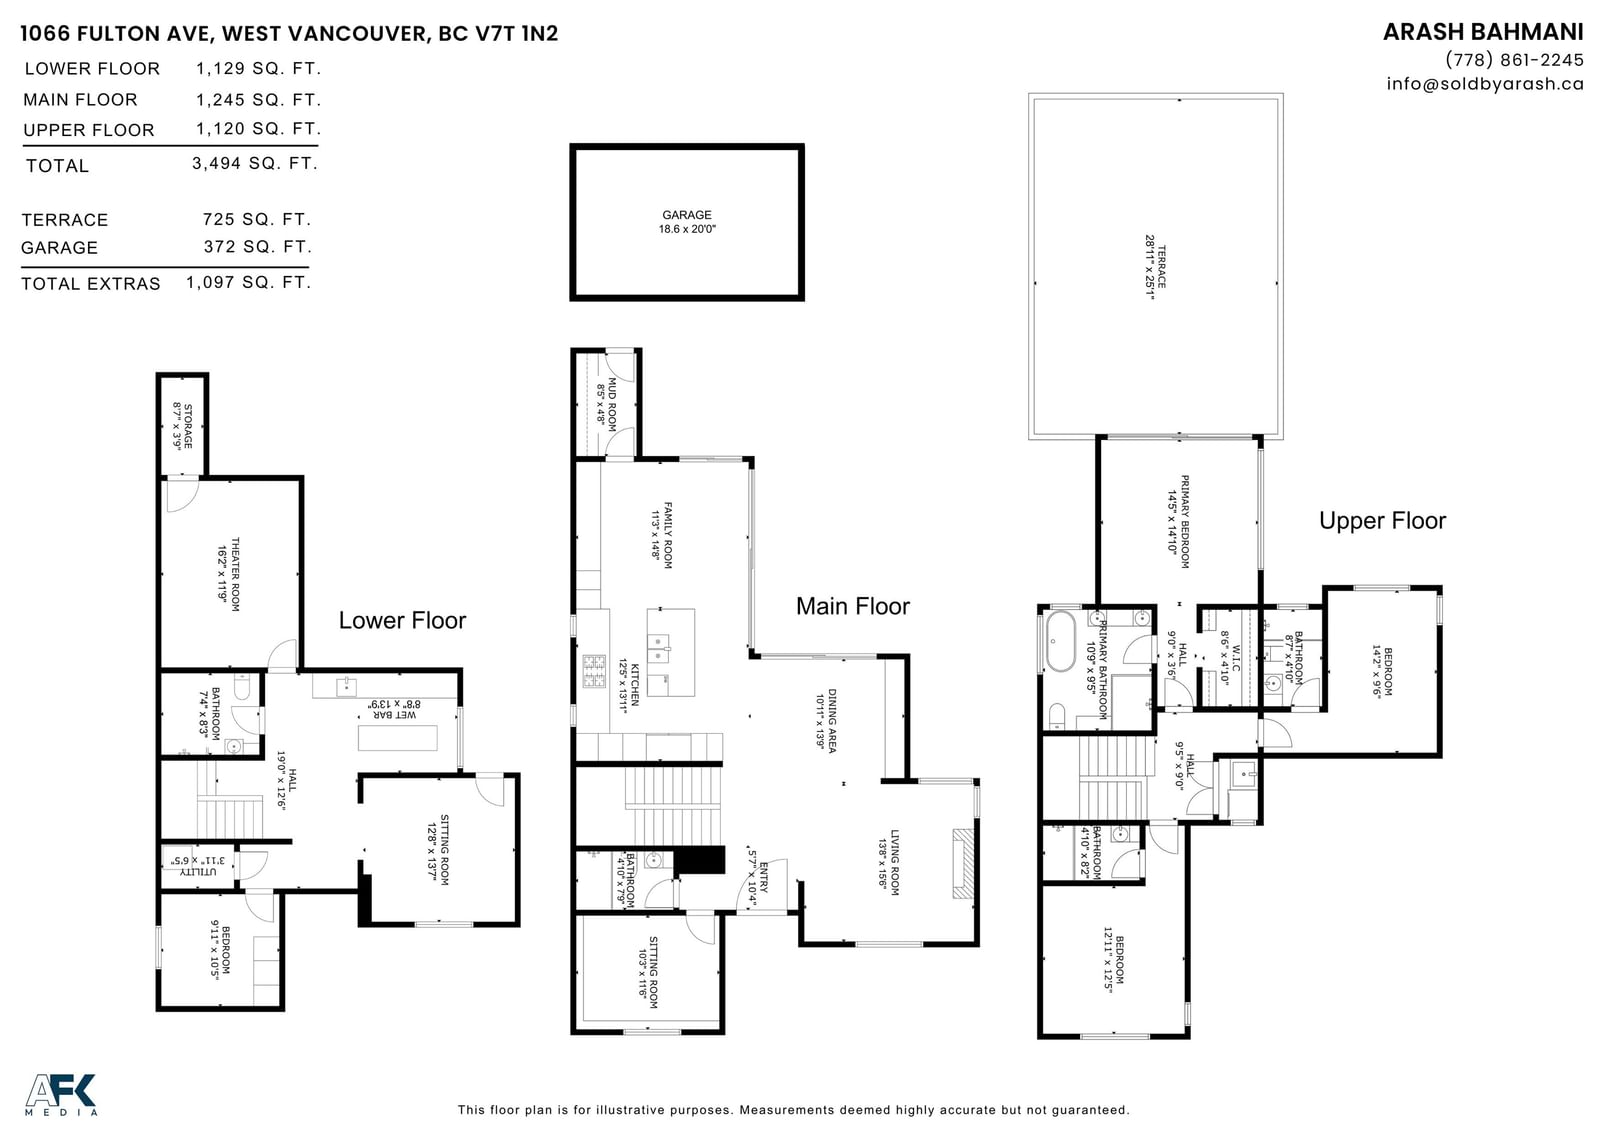
Exceptional Robert Blaney-designed farmhouse in Ambleside’s most coveted pocket. This timeless 3-level, 5-bed, 5-bath residence showcases impeccable millwork, soaring ceilings, solid wood doors with hidden hinges, and refined custom finishes throughout. The main level offers pleasant ocean views and seamless indoor-outdoor living to a sun-soaked south-facing yard with pool and built-in BBQ. Upstairs features 3 vaulted bedrooms, including a stunning primary suite with ocean views and a beautifully millworked ensuite. Miele appliances, level backyard, and covered access to a sleek detached garage complete this exceptional home.
Interior Details
Exterior Details
More Information
Property
Parking
Utilities
This REALTOR.ca listing content is owned and licensed by REALTOR® members of The Canadian Real Estate Association.