4491 Carter Drive, Richmond, BC V6X3V1





Property Overview
- Detached Home Type
- House Building Type
- 4792 Sqft Lot Size
- West CambieCommunity
- 6 Beds
- Electric, Natural Gas Heating
- 3 Full Baths
- 0 Half Baths
- 4 Parking Space(s)
- 1992 Year Built
- — Property Taxes
- 32 days Days on Market
- R3150568 MLS® #
- $568 Price / Sqft
- R1B Land Use
- Two Storey Style
Get instant answers about this home
Description
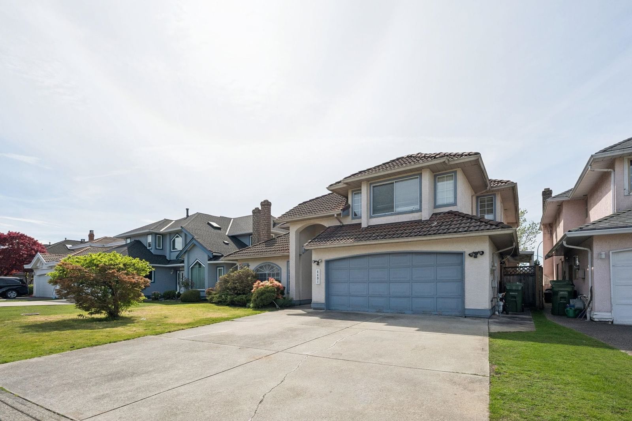
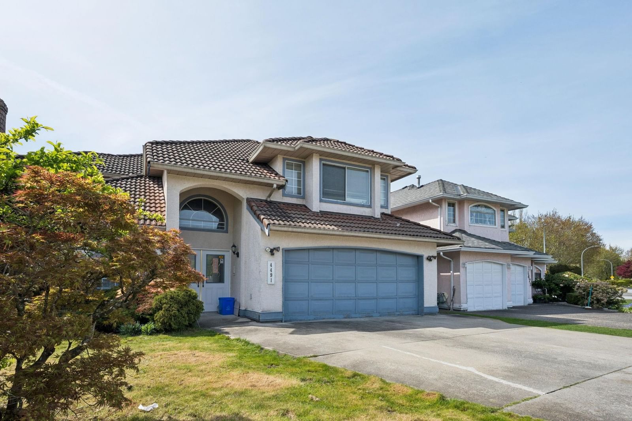
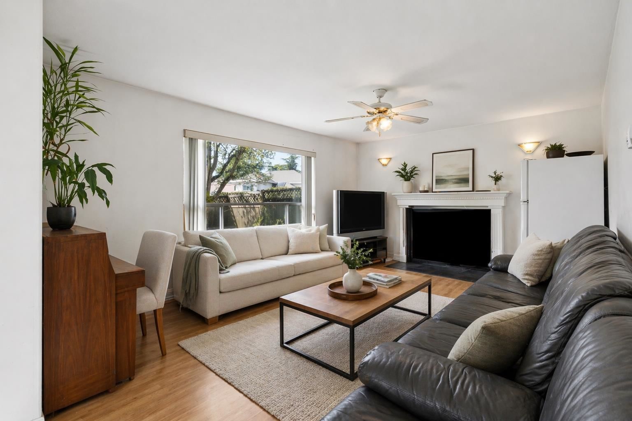
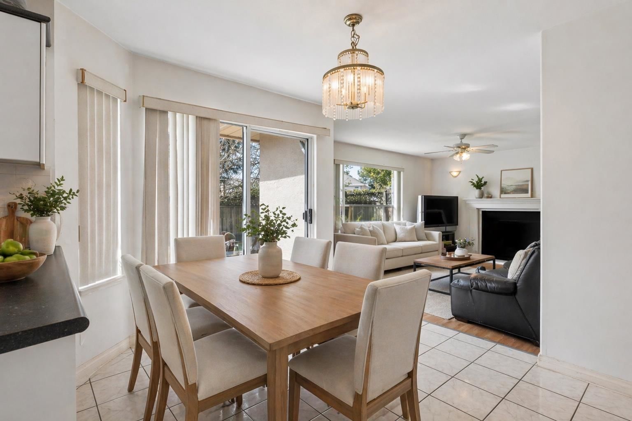
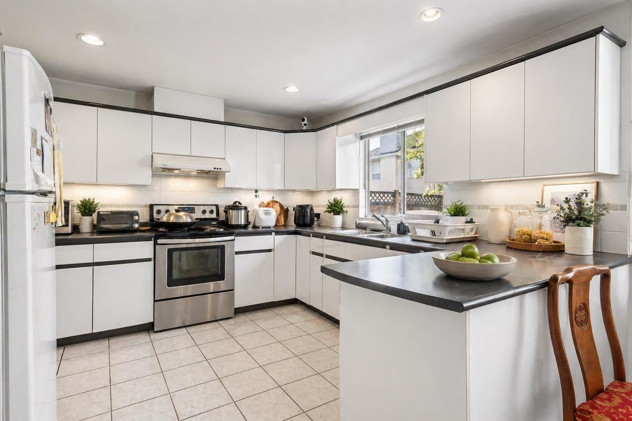
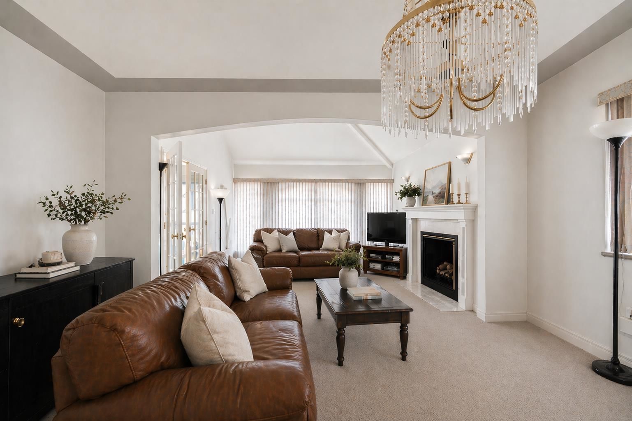
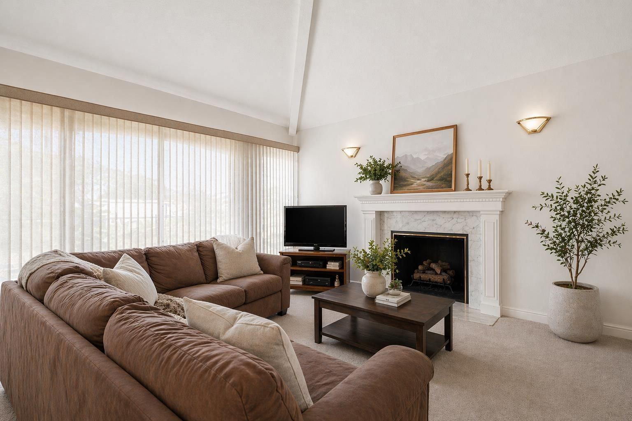
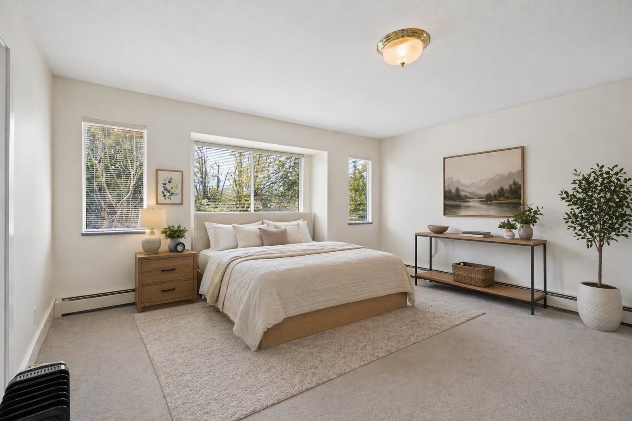
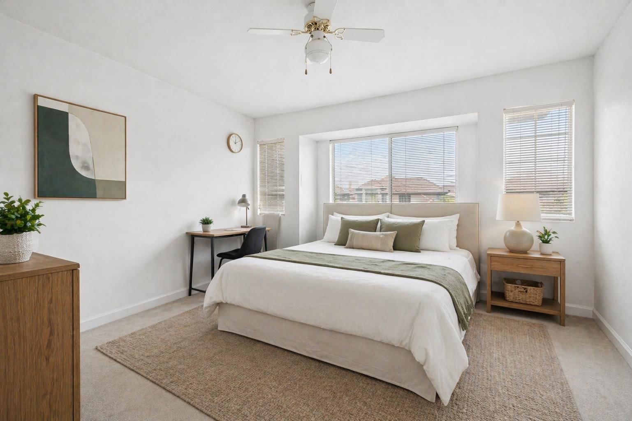
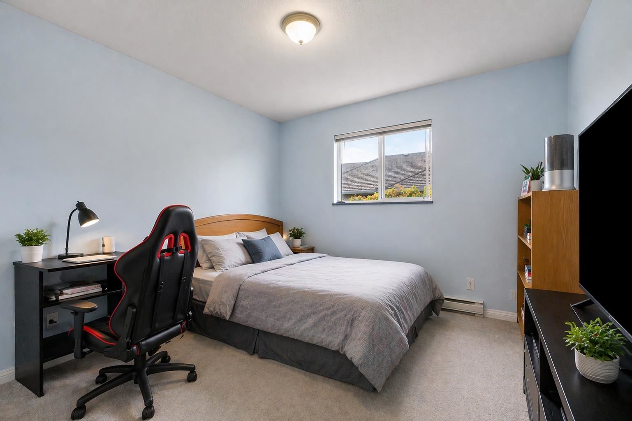
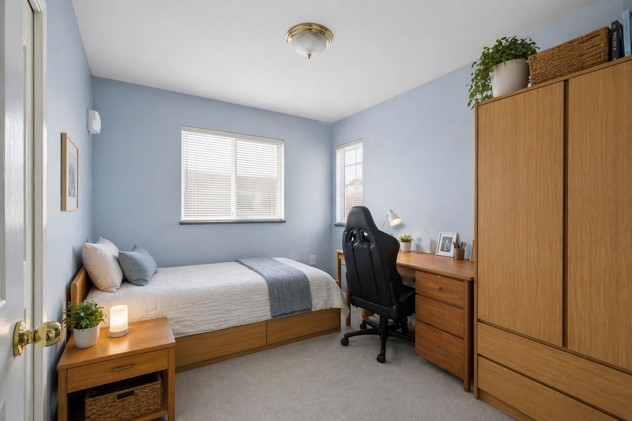
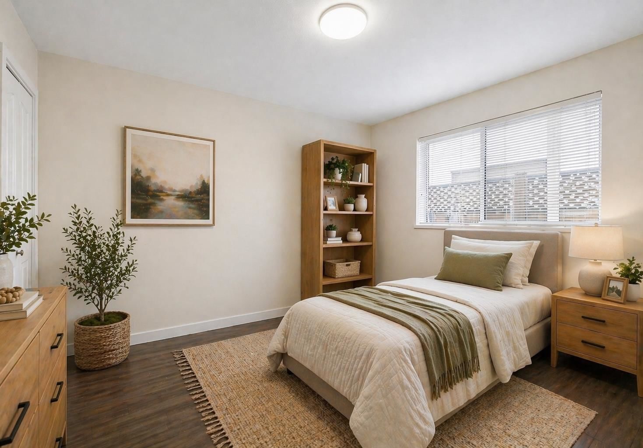
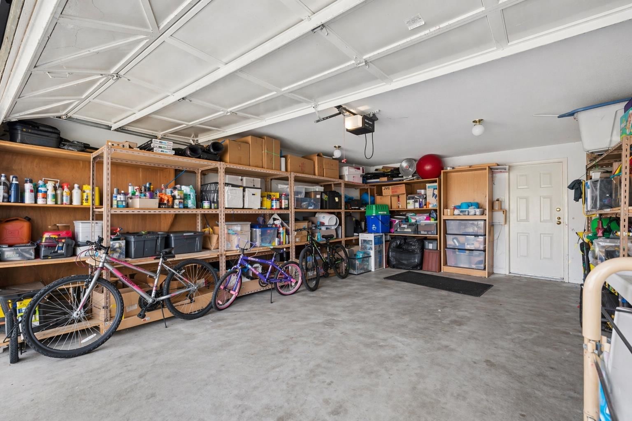
Generously sized 6-bedroom home with a functional layout in a prime Richmond location. This spacious residence offers 5 bedrooms upstairs, ideal for growing families, with a well-designed main floor featuring bright living, dining, and family areas. East-facing front entrance brings in natural morning light. Durable Spanish tile roof, double garage, large patio, and private backyard perfect for entertaining. Situated on a quiet street, yet minutes to Richmond Centre, Central at Garden City (Walmart), Lansdowne Centre, parks, and everyday amenities. School catchment includes Tomsett Elementary and A.R. MacNeill Secondary, with easy access to transit and major routes.
Interior Details
Exterior Details
More Information
Property
Parking
Utilities
This REALTOR.ca listing content is owned and licensed by REALTOR® members of The Canadian Real Estate Association.