#11 2290 Boley Street, Abbotsford, BC V3G0J1















Property Overview
- Detached Home Type
- House Building Type
- 5663 Sqft Lot Size
- Abbotsford EastCommunity
- 6 Beds
- 3 Full Baths
- 1 Half Baths
- 4 Parking Space(s)
- 2022 Year Built
- — Property Taxes
- 32 days Days on Market
- R3150742 MLS® #
- $470 Price / Sqft
- RS5-A Land Use
- Two Storey Style
Get instant answers about this home
Description
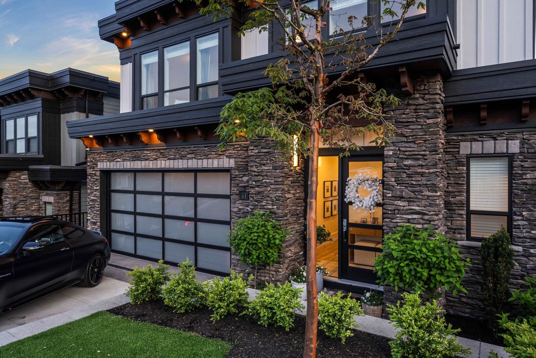
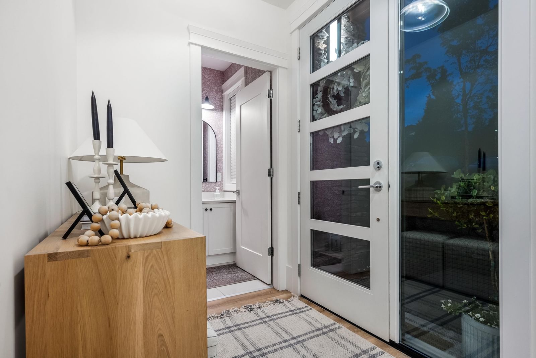
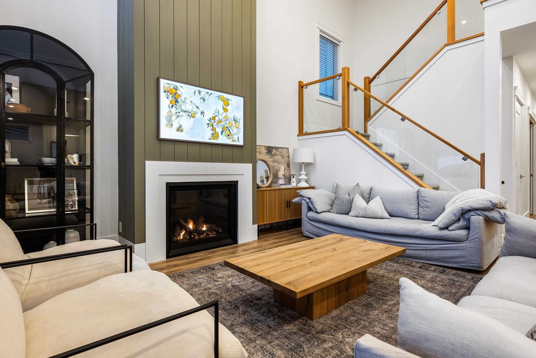
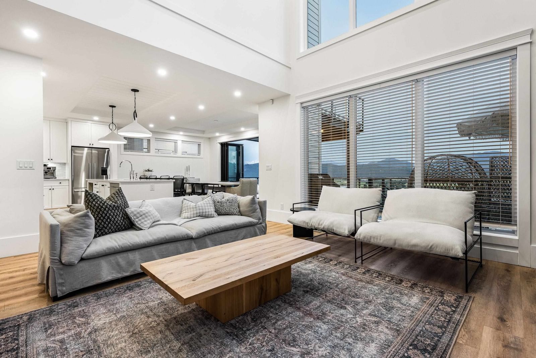
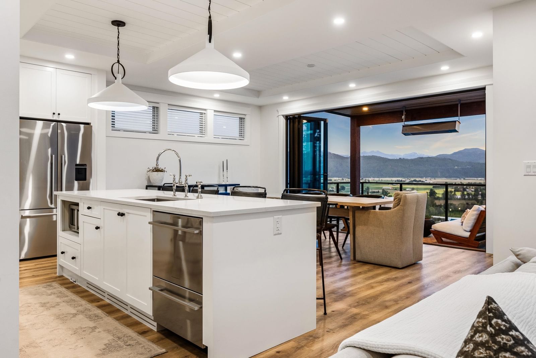
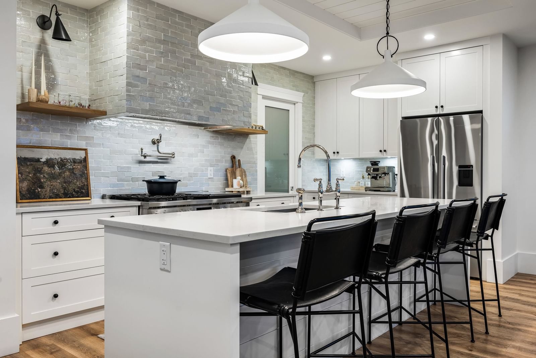
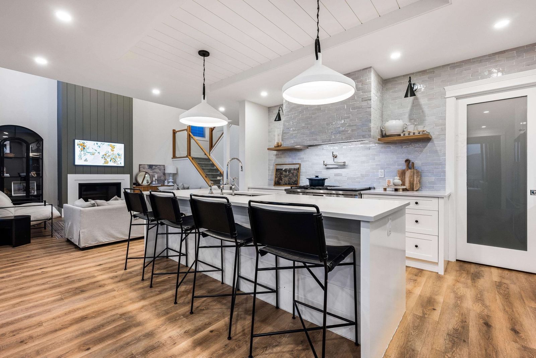
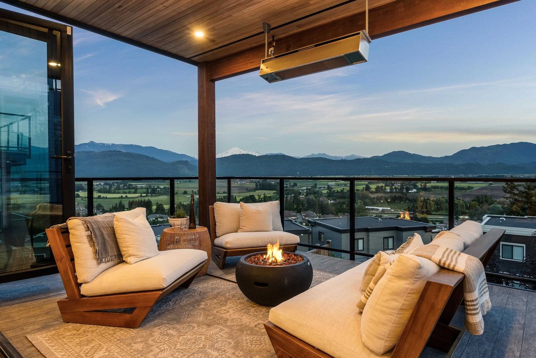
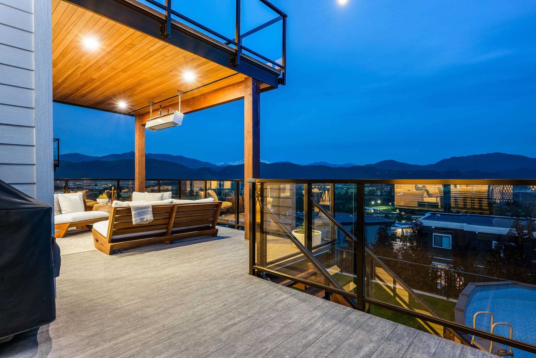
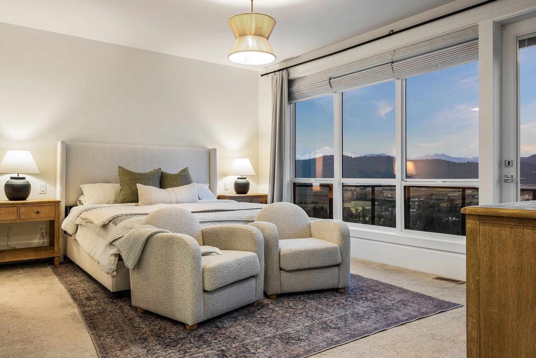
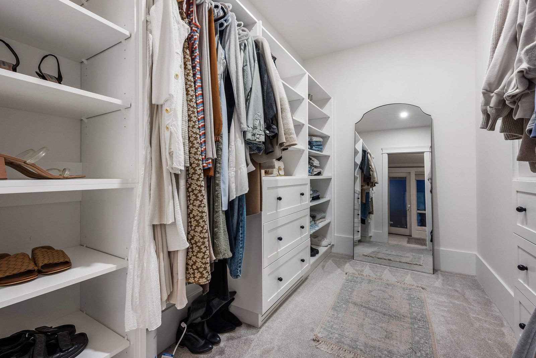
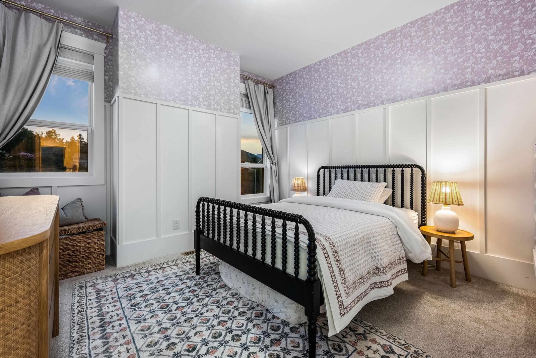
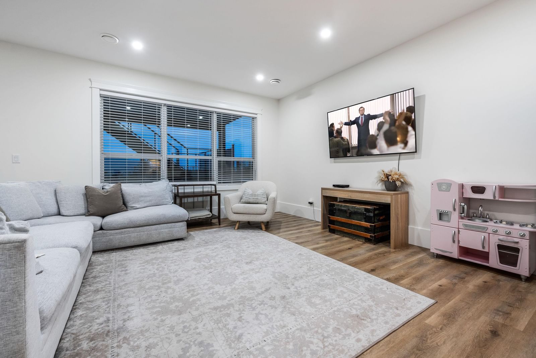
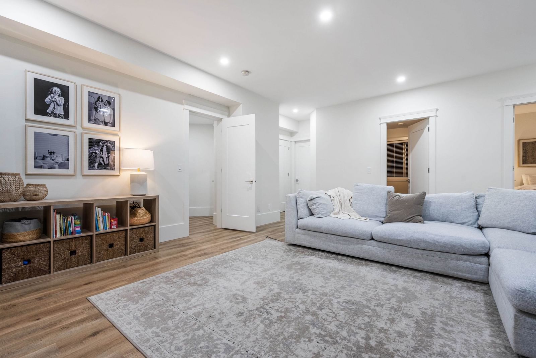
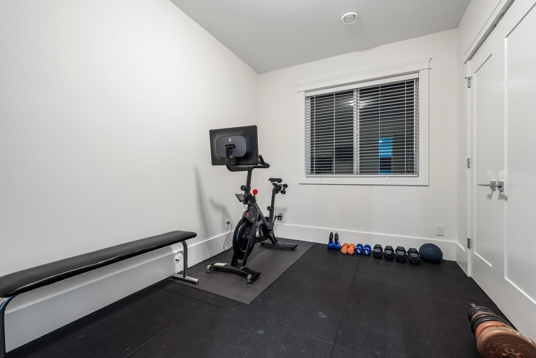
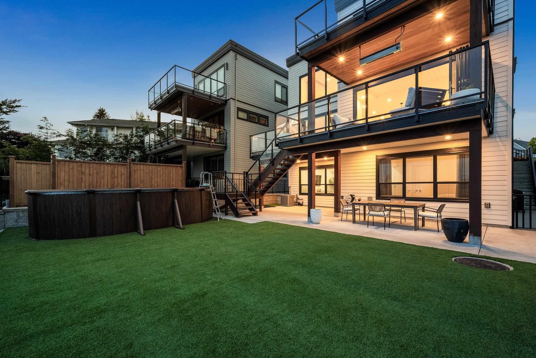
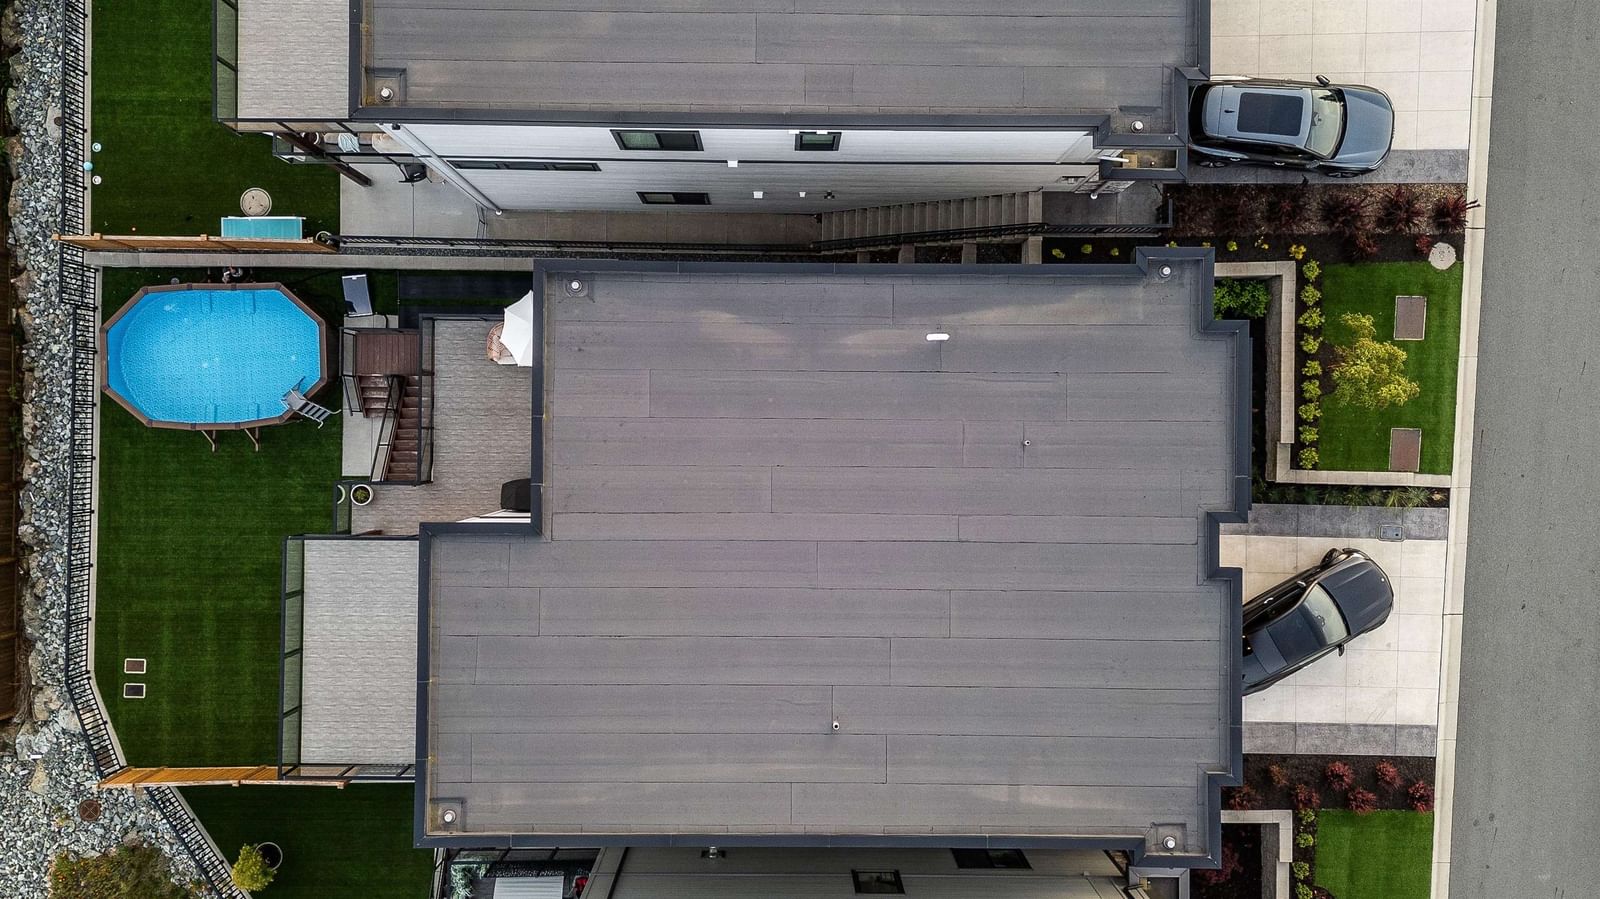
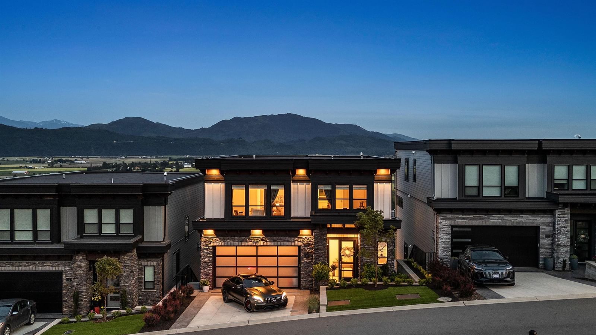
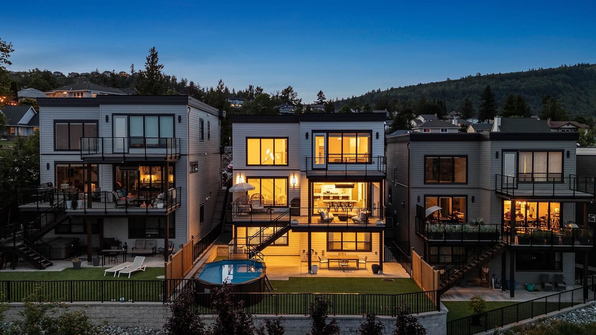
Experience elevated living in this custom-designed home at Timberlane Phase 2 by Algra Bros—crafted as the personal residence of a professional interior designer. Spanning 3,616 sq ft, it features 4 beds & 2 baths up, powder room & office on the main, plus a fully finished lower level with 2 beds, rec room & flex. Every detail reflects designer touches: upgraded appliances, quartz counters, custom lighting, curated finishes, and built-in features throughout. Floor-to-ceiling windows and a NanaWall frame unobstructed Mt. Baker views, leading to a heated, covered patio and turfed yard. A truly elevated, move-in ready home with countless thoughtful upgrades.
Interior Details
Exterior Details
More Information
Property
Strata Details
Parking
Utilities
This REALTOR.ca listing content is owned and licensed by REALTOR® members of The Canadian Real Estate Association.