66 Gambel Loop, Spruce Grove, AB T7X0C9

Property Overview
- Detached Home Type
- House Building Type
- GreenburyCommunity
- 3 Beds
- Natural Gas Heating
- 2 Full Baths
- None Cooling
- 1 Half Baths
- 4 Parking Space(s)
- 2026 Year Built
- 50 days Time on Bōde
- E4501356 MLS® #
- 21190517 Bōde ID
- $257 Price / Sqft
- Two Storey Style
Get instant answers about this home
Sale Analysis
Auto-generatedThis 3-bedroom, 2.5-bathroom house in Greenbury is listed at $608,895.
What kind of home is this?
This house in Greenbury was built in 2026 by Bedrock Homes Ltd.
What features stand out inside the home?
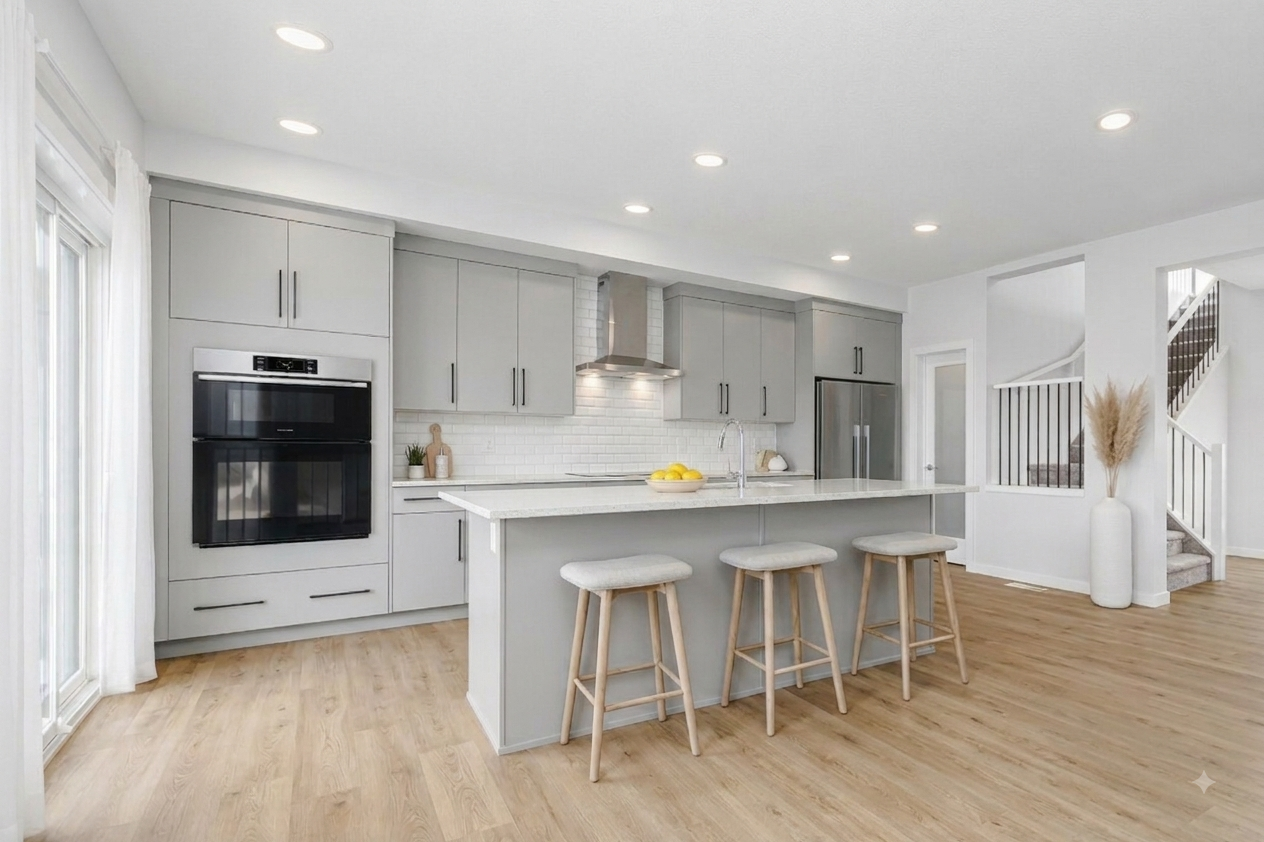
The home includes vinyl plank, bathroom rough-in, built-in features, closet organizers, double vanity and a kitchen island.
What are the key layout details of this home?
The home offers 3 bedrooms, 2.5 bathrooms, approximately 2,366 sqft, and 4 parking spaces.
What should I know about the basement and mechanical systems?
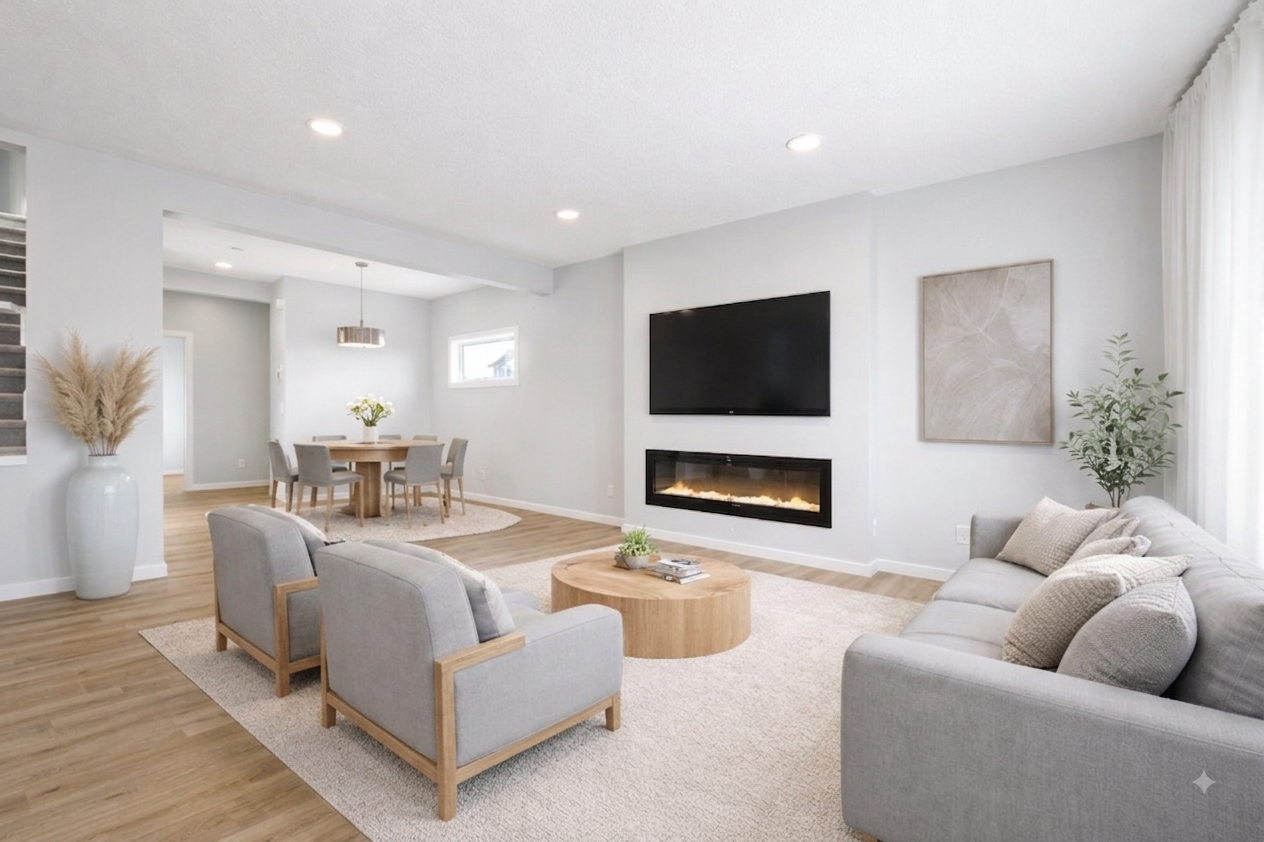
The home has a full unfinished basement, one furnace and one electric fireplace.
What amenities are nearby?
Schools and shopping are nearby.
What are the outdoor and lot features?
The property has backs on to park/green space and private entrance.
This analysis is automatically generated using available sales and market data. It may contain errors and should not be relied on as financial or legal advice.
Highlights ✨ 🏡 Brand New 2026 Build. WALKOUT. Backing Pond. No neighbors at the back. 📐 Flexroom or 4th bedroom on main floor.
Description
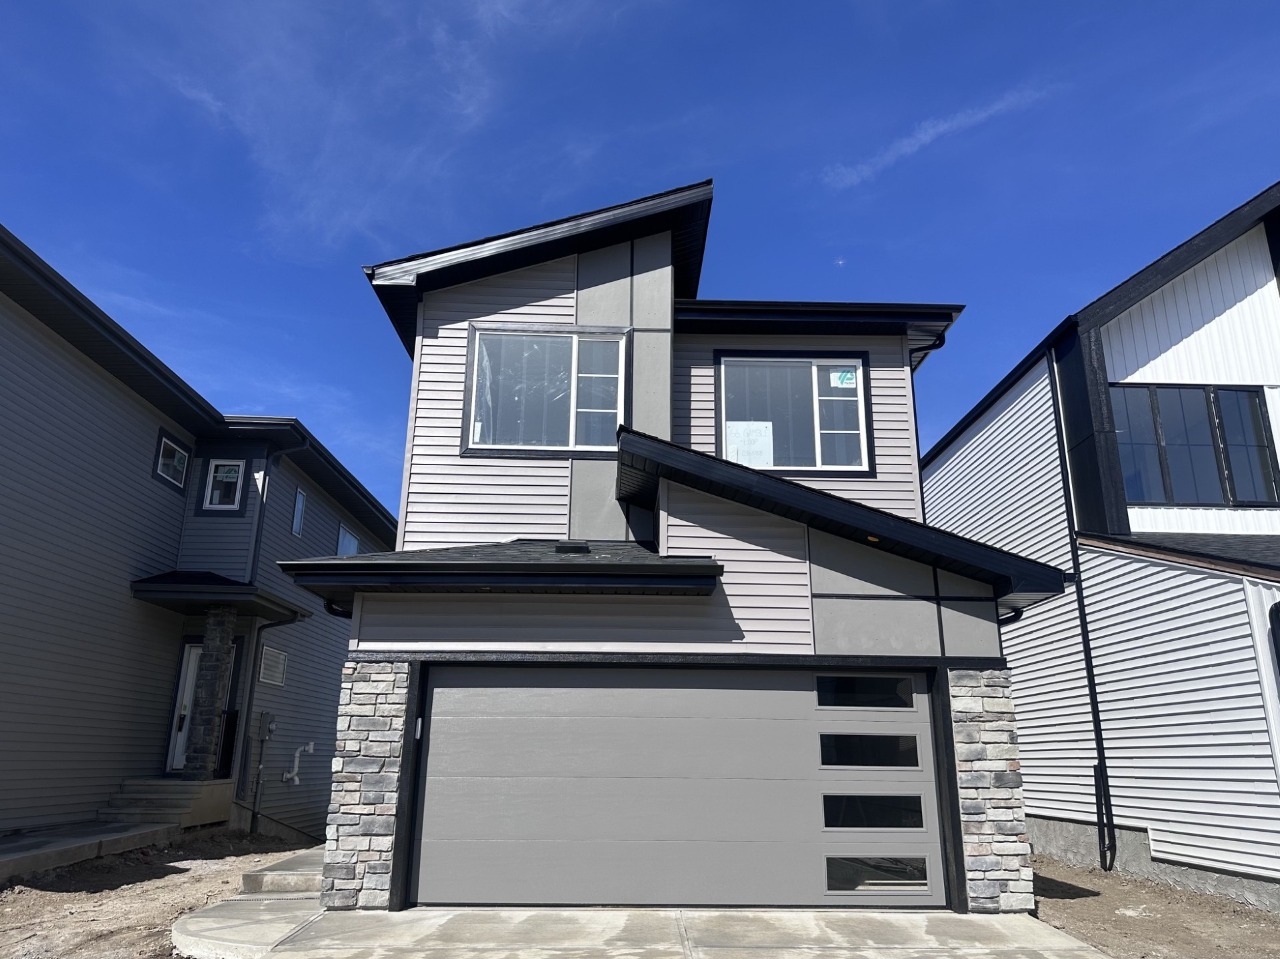
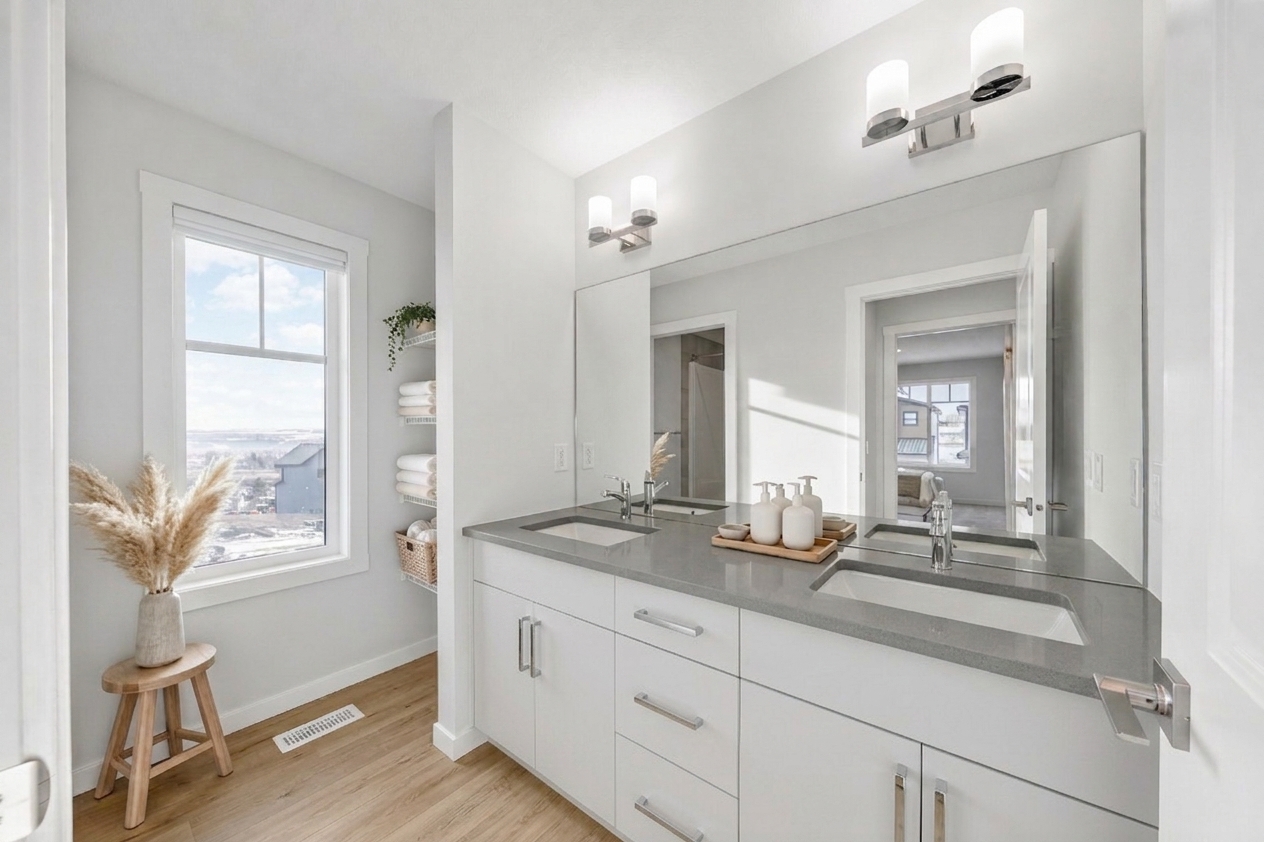
Welcome to 64 Gambel Loop — a stunning brand-new 2026-built detached home offering 2,328 sq ft of beautifully designed living space on a premium corner lot in the sought-after community of Greenbury Park, Spruce Grove. This walkout home backs directly onto serene green space and a pond, delivering breathtaking views and exceptional privacy right from your backyard. Designed with versatility in mind, the main floor features a bedroom and a flexroom — ideal for guests, or a private home office setup. 10x12 deck is the perfect spot to relax and enjoy the natural surroundings. The main bathroom features dual sinks, and window coverings are included throughout. With 4 bedrooms and 2.5 bathrooms across a spacious layout.
Home is currently under construction. Est. completion late September. Photos are virtually staged. Appliances are available via selected packages. Appliances, furniture and decor not included.
Interior Details
Exterior Details
More Information
Property
Parking
Utilities
Disclaimer: MLS® System Data made available from the REALTORS® Association of Edmonton. Data is deemed reliable but is not guaranteed accurate by the REALTORS® Association of Edmonton.
Copyright 2026 by the REALTORS® Association of Edmonton. All Rights Reserved. Data was last updated Saturday, September 19, 2026, 10:08:53 PM UTC.