94 Raven Point Southeast, Calgary, AB T3M2K1

Property Overview
- Detached Home Type
- House Building Type
- RangeviewCommunity
- 3 Beds
- Natural Gas Heating
- 2 Full Baths
- None Cooling
- 1 Half Baths
- 2 Parking Space(s)
- 2026 Year Built
- 50 days Time on Bōde
- A2333584 MLS® #
- 21190513 Bōde ID
- $358 Price / Sqft
- Two Storey Style
Get instant answers about this home
Sale Analysis
Auto-generatedThis 3-bedroom, 2.5-bathroom house in Rangeview is listed at $729,900.
What kind of home is this?
This house in Rangeview was built in 2026 by Cardel Homes Calgary.
What features stand out inside the home?
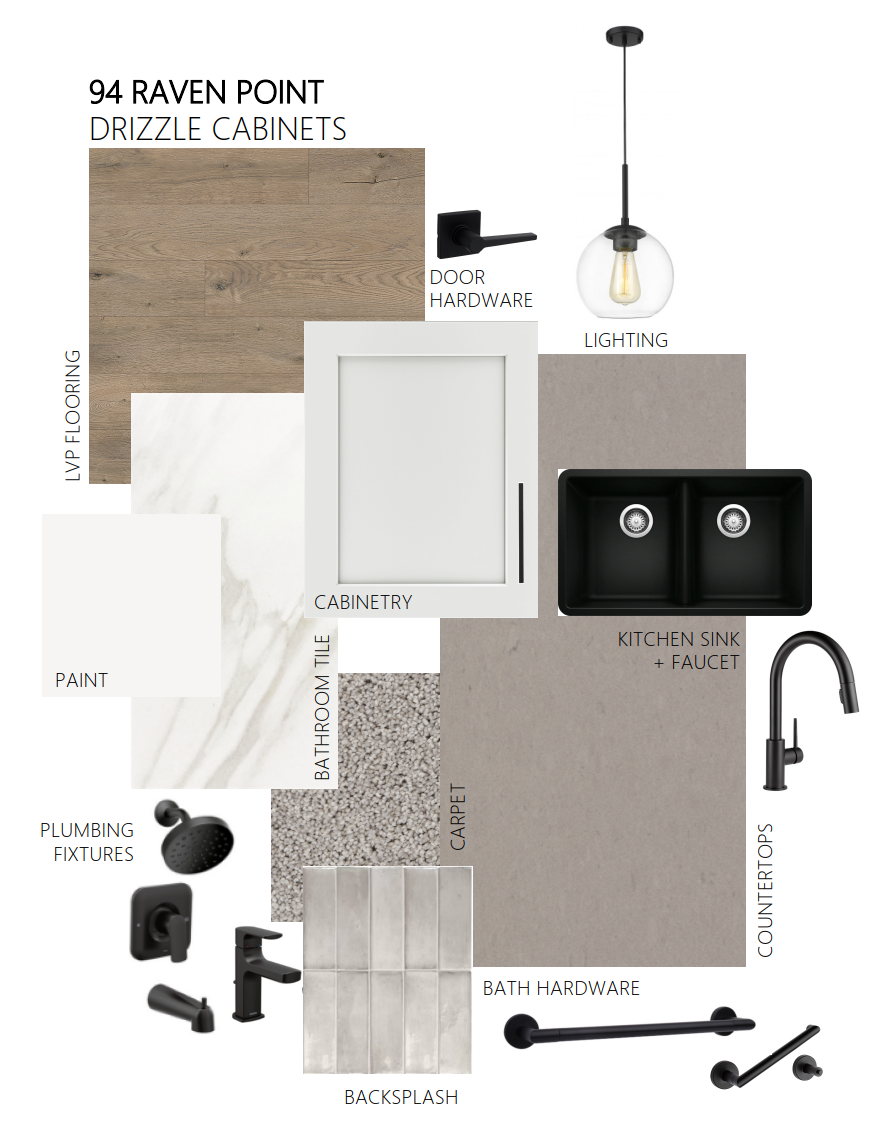
The home includes tile flooring, double vanity, a kitchen island, vinyl plank and carpet.
What are the key layout details of this home?
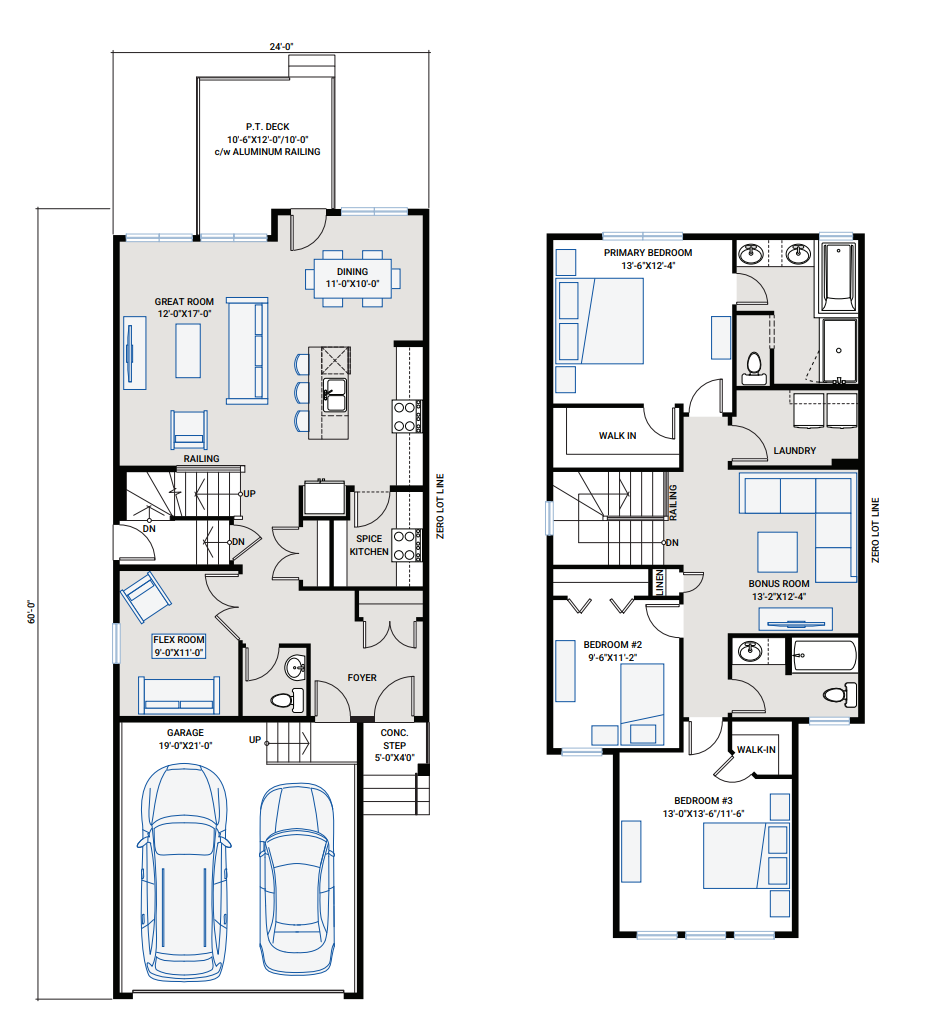
The home offers 3 bedrooms, 2.5 bathrooms, approximately 2,040 sqft, and 2 parking spaces.
What should I know about the basement and mechanical systems?
The home has a full unfinished basement and one furnace.
What amenities are nearby?
Parks, playgrounds and shopping are nearby.
What are the outdoor and lot features?
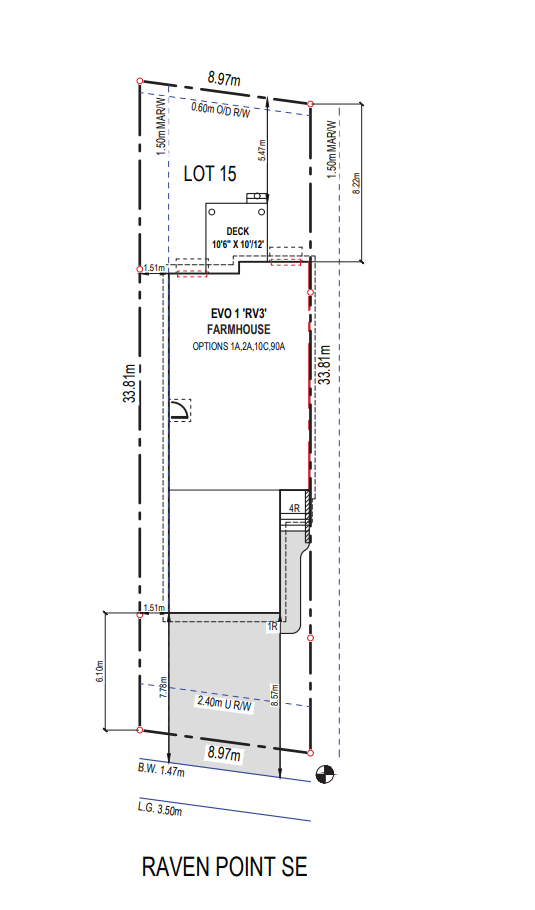
The property has street lighting and deck.
This analysis is automatically generated using available sales and market data. It may contain errors and should not be relied on as financial or legal advice.
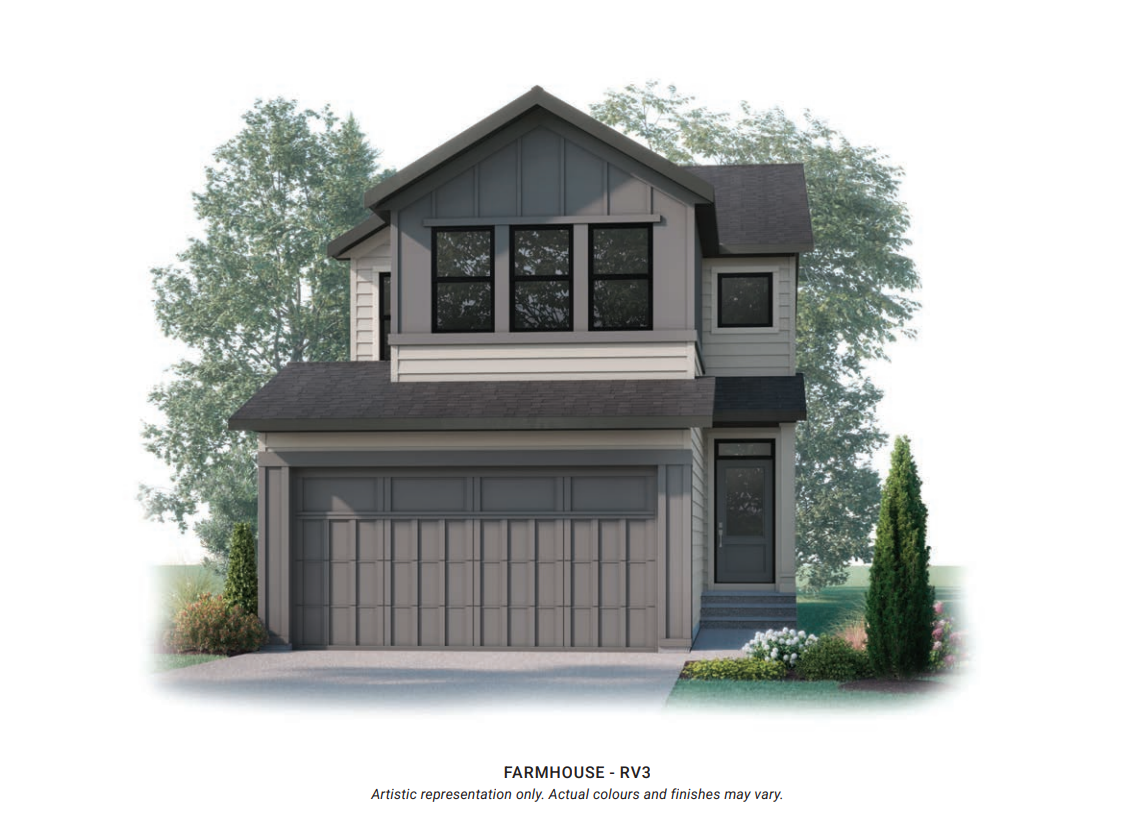
The EVO 1 by Cardel Homes – a brand-new home in Rangeview Springs.
Description
The EVO 1 by Cardel Homes – a brand-new home in Rangeview Springs. This 2,038 sq.ft front attached garage home is another example of Cardel’s consistent brand value of better design and quality that uniquely stands out in the marketplace. The Evo 1 floorplan includes an open concept main floor with flex room and a prep kitchen with a second stove. The second floor includes a centrally located bonus room complete with LVP flooring, primary suite with large ensuite, upper floor laundry and 2 additional bedrooms and bathroom. This home includes a large rear deck and front yard landscaping. Designed for connection, Rangeview by Genstar offers scenic pathways, parks, ponds, and greenspaces in a quiet residential setting. Seton is just minutes away, providing convenient access to shopping, restaurants, the YMCA, South Health Campus, and more.
Interior Details
Exterior Details
More Information
Property
Parking
Utilities
This REALTOR.ca listing content is owned and licensed by REALTOR® members of The Canadian Real Estate Association.