7 Louise Avenue, Toronto, ON M6C1E3





Property Overview
- Detached Home Type
- House Building Type
- 1380 Sqft Lot Size
- Humewood-CedarvaleCommunity
- 5 Beds
- 4 Full Baths
- Air Conditioning (Central) Cooling
- 0 Half Baths
- 1 Parking Space(s)
- — Property Taxes
- 33 days Days on Market
- C13607616 MLS® #
- $1,333 Price / Sqft
- Three Storey Style
Get instant answers about this home
Description
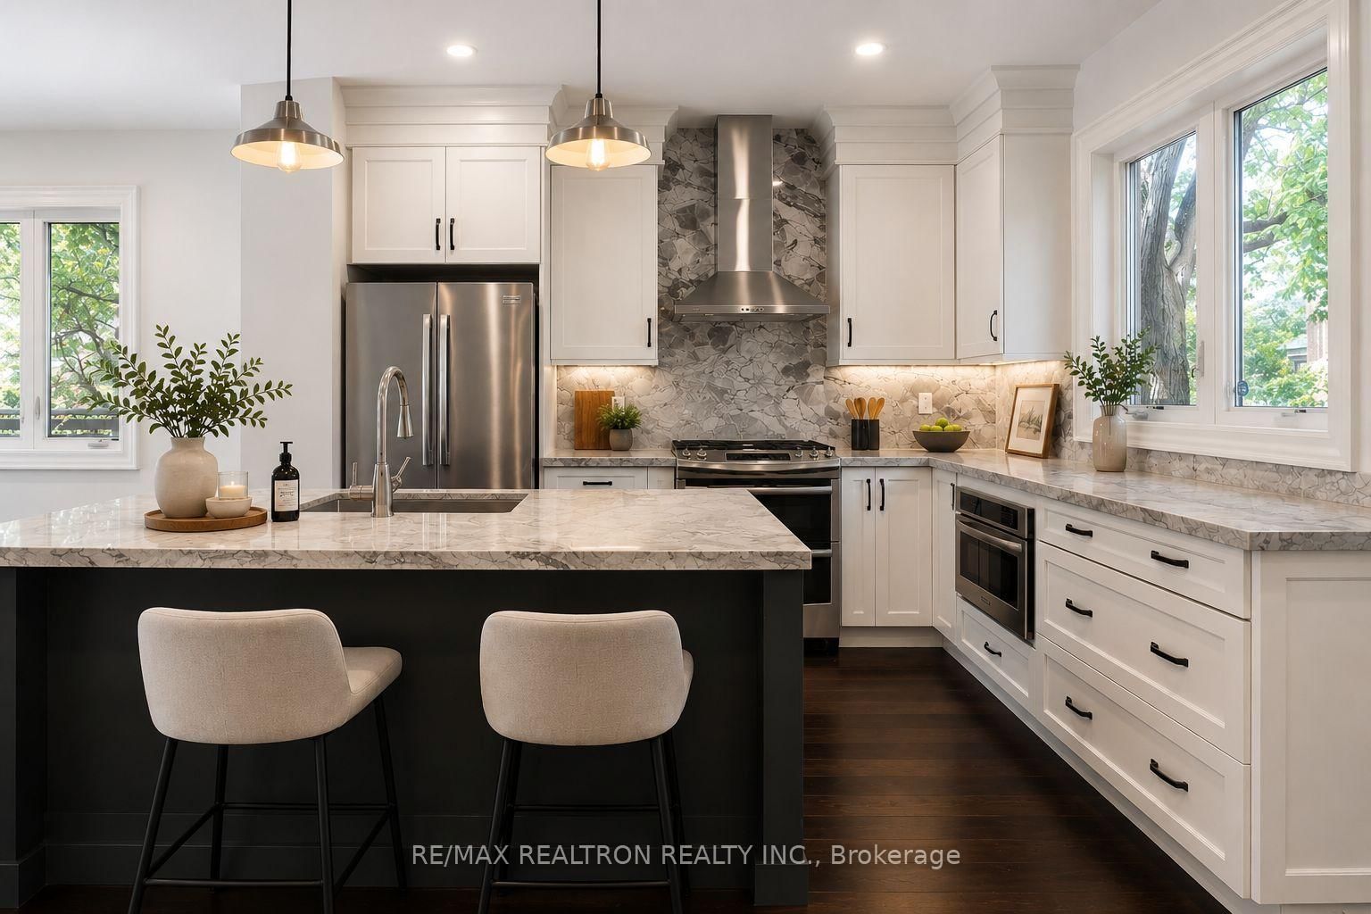
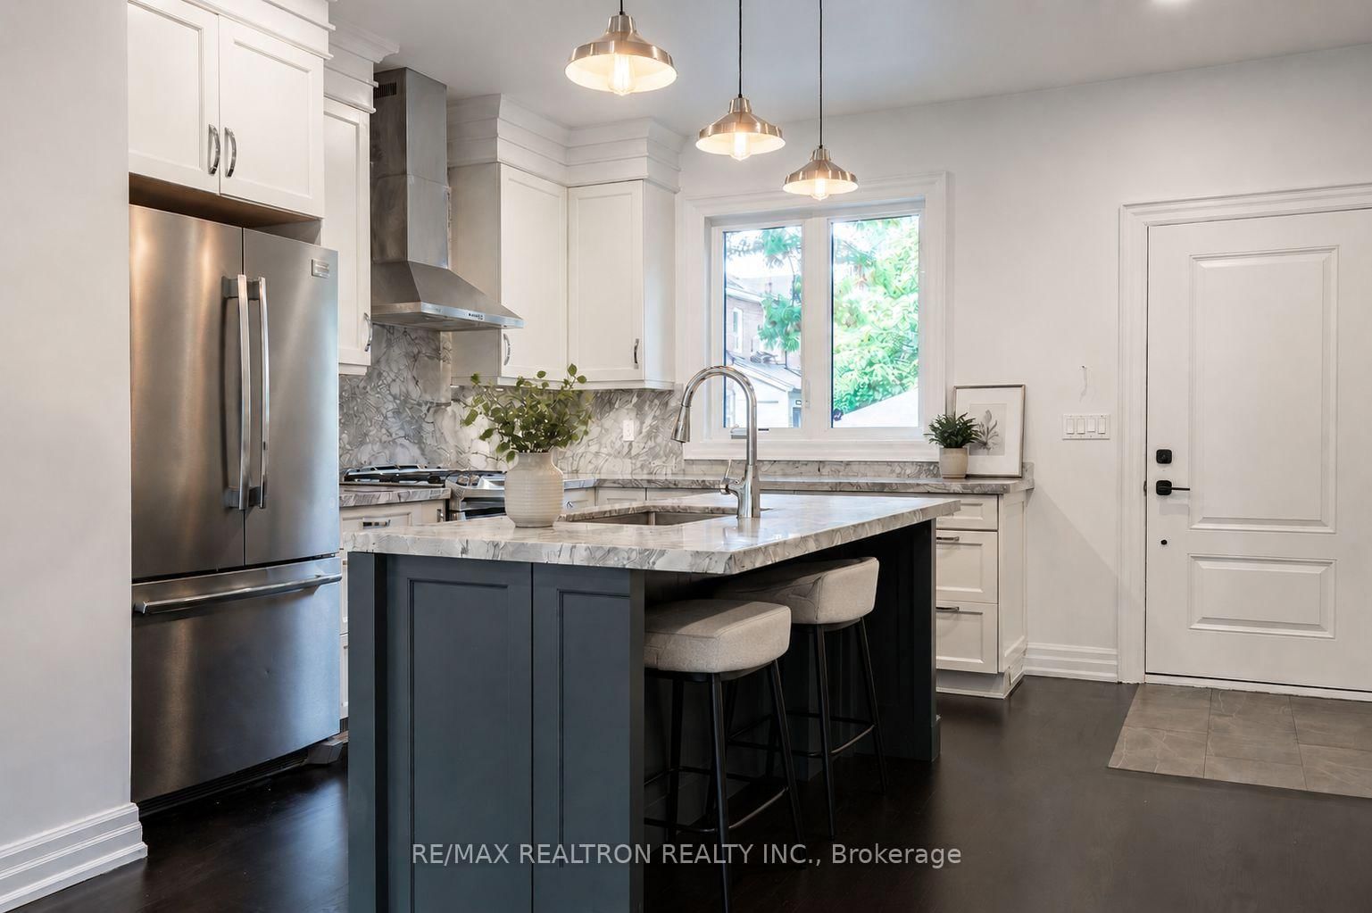
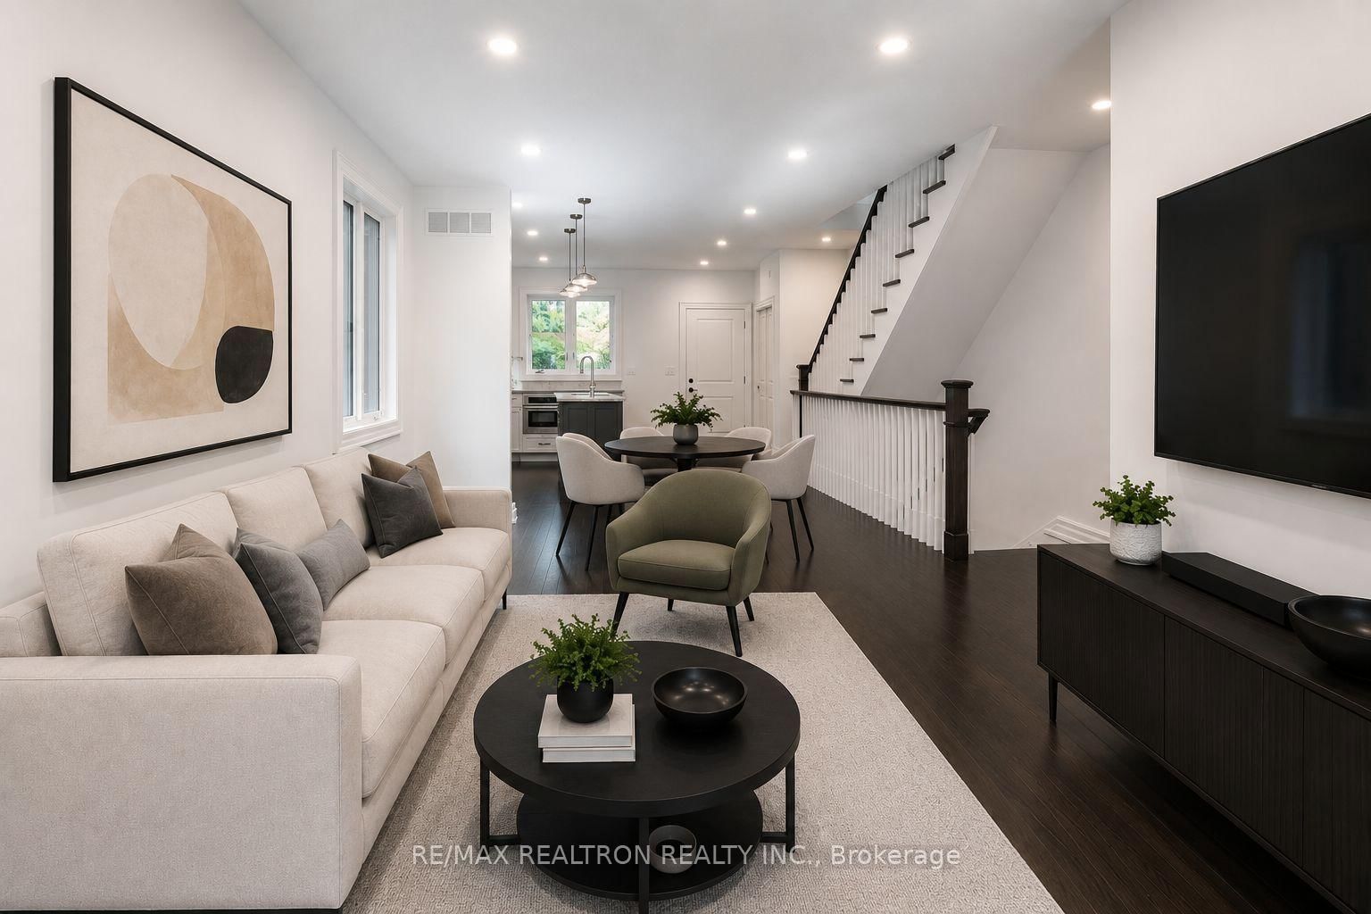
Welcome to this exceptional family home in the heart of Humewood, one of Toronto' s most sought-after neighbourhoods. Thoughtfully updated and beautifully maintained, this three-storey residence offers the perfect blend of space, comfort, and style for modern family living. Filled with natural light, the home features an inviting open-concept layout designed for both everyday living and effortless entertaining. At its heart is a beautifully appointed kitchen that seamlessly connects to the principal living spaces, creating the ideal setting for family gatherings and memorable evenings with friends. The upper levels offer four spacious bedrooms, highlighted by a stunning third-floor primary retreat featuring vaulted ceilings, a private balcony, a generous walk-in closet, and a spa-inspired five-piece ensuite. The finished lower level provides exceptional flexibility with a separate in-law suite and a spacious family room, perfect for movie nights, relaxing with loved ones, or accommodating extended family and guests. Beyond the home itself, you'll enjoy being part of a vibrant and welcoming community. Just steps from the boutiques, cafés, and acclaimed restaurants along the St. Clair West corridor, as well as excellent public and private schools, parks, and convenient transit, including St. Clair West Station, this location offers an exceptional lifestyle where community and convenience come together. A rare opportunity to own a truly special home in one of Toronto's most desirable neighbourhoods. Come experience for yourself what makes this home and this community so special. Some picture are virtual staged.
Interior Details
Exterior Details
More Information
Property
Parking
Utilities
Data is supplied by the Toronto Regional Real Estate Board (TRREB) MLS® System. TRREB is the owner of the copyright in its MLS® System. Data is deemed reliable but is not guaranteed accurate by TRREB. The trademarks MLS®, Multiple Listing Service® and the associated logos are owned by The Canadian Real Estate Association (CREA) and identify the quality of services provided by real estate professionals who are members of CREA. Used under license.
Data was last updated Friday, August 28, 2026, 2:59:19 PM UTC.