#1413 35 Brian Peck Crescent, Toronto, ON M4G0A5





Property Overview
- Apartment Home Type
- High Rise Apartment Building Type
- Thorncliffe ParkCommunity
- 2 Beds
- 1 Full Baths
- Air Conditioning (Central) Cooling
- 0 Half Baths
- 1 Parking Space(s)
- 2026 Year Built
- — Property Taxes
- 33 days Days on Market
- C13608686 MLS® #
- $850 Price / Sqft
Get instant answers about this home
Description
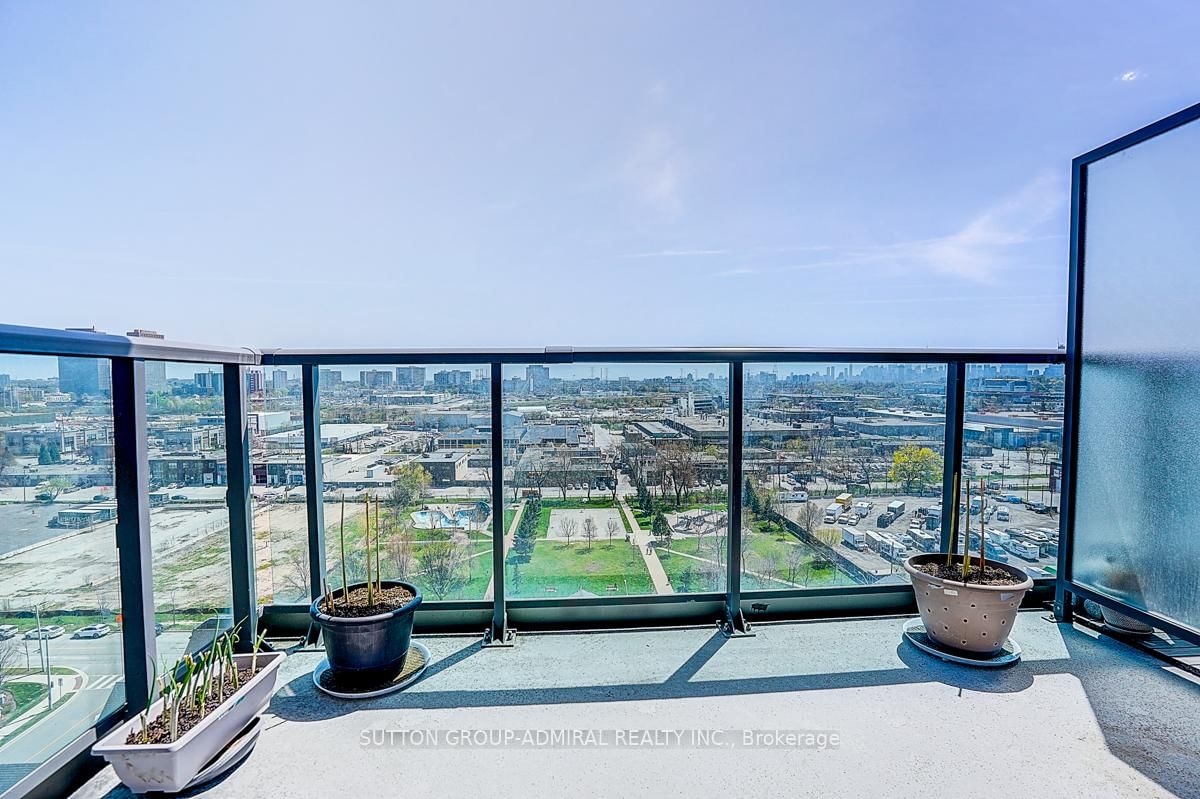
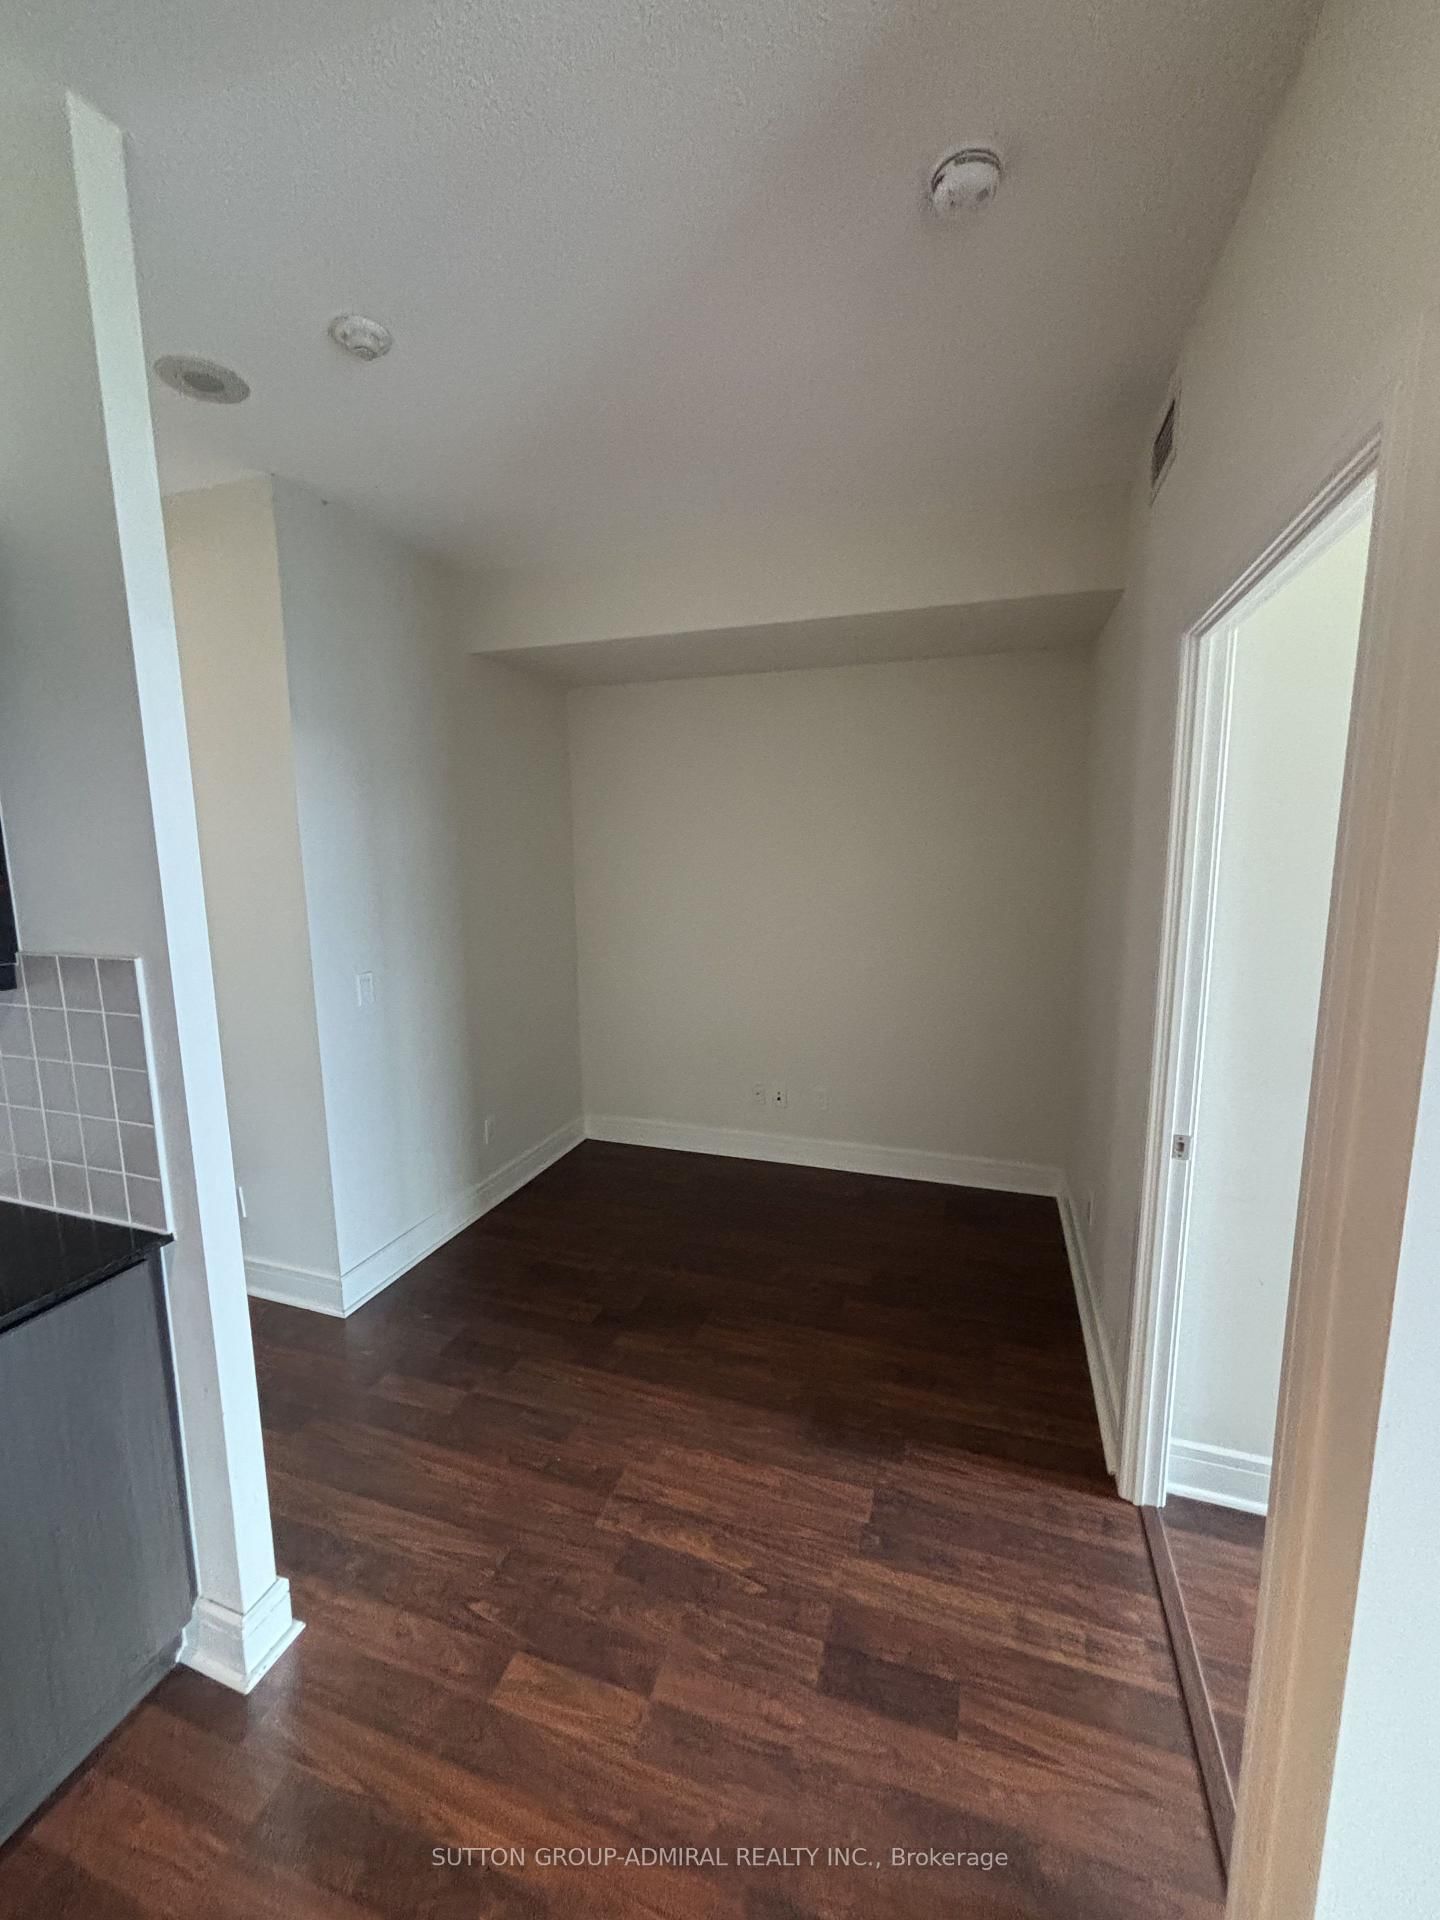
Welcome to the sought-after Scenic on Eglinton by Aspen Ridge Homes. Bright and spacious high-floor unit with floor-to-ceiling windows and a clear south-facing exposure offering great natural light and city views. Functional layout with a large balcony, granite counters, breakfast island, and laminate flooring throughout.Well-managed building with excellent amenities including an indoor pool, a fully equipped fitness centre, a sauna, a party room, and more. Convenient central location close to Leaside, with easy access to the DVP, Hwy 401, and TTC right at your doorstep.
Interior Details
Exterior Details
More Information
Property
Strata Details
Parking
Data is supplied by the Toronto Regional Real Estate Board (TRREB) MLS® System. TRREB is the owner of the copyright in its MLS® System. Data is deemed reliable but is not guaranteed accurate by TRREB. The trademarks MLS®, Multiple Listing Service® and the associated logos are owned by The Canadian Real Estate Association (CREA) and identify the quality of services provided by real estate professionals who are members of CREA. Used under license.
Data was last updated Friday, August 28, 2026, 3:06:42 PM UTC.