#1512 300 Lisgar Street, Ottawa, ON K2P0E2





Property Overview
- Apartment Home Type
- High Rise Apartment Building Type
- Ottawa CentreCommunity
- 1 Beds
- 1 Full Baths
- Air Conditioning (Central) Cooling
- 0 Half Baths
- 0 Parking Space(s)
- — Property Taxes
- 33 days Days on Market
- X13608366 MLS® #
- $642 Price / Sqft
- One And Half Storey Style
Get instant answers about this home
Description
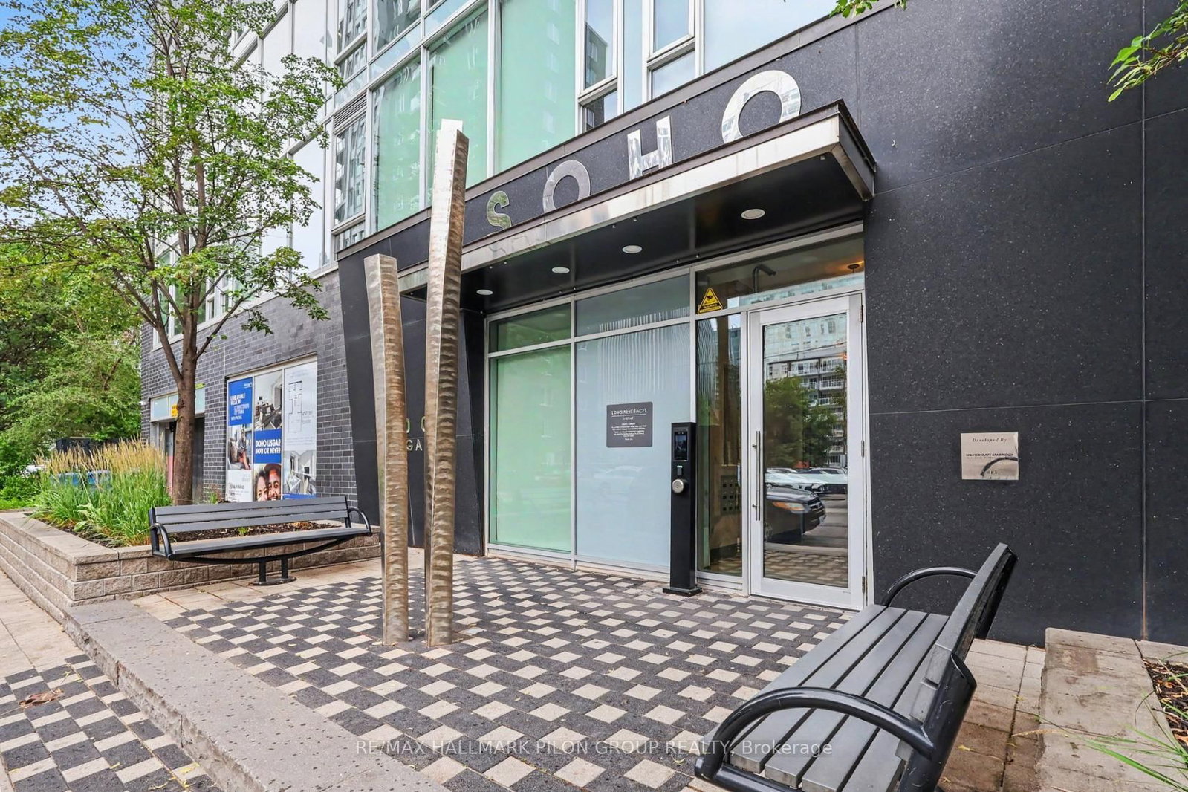
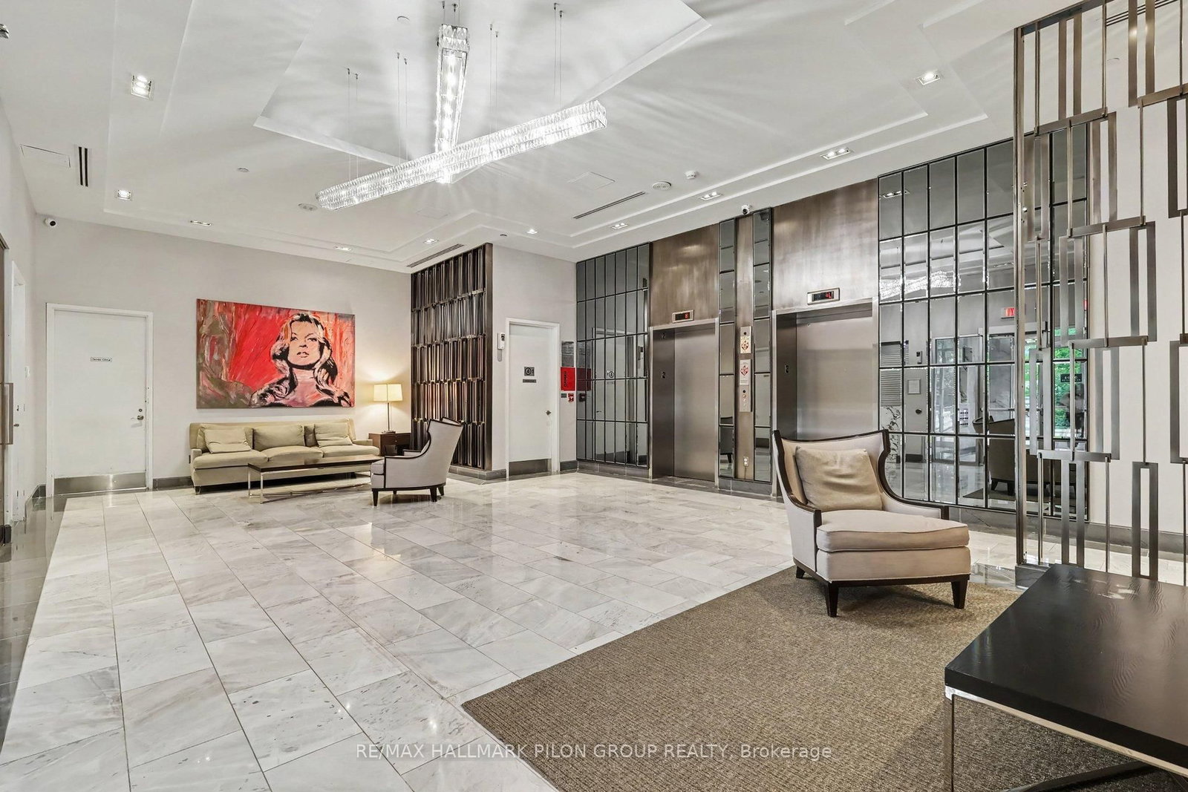
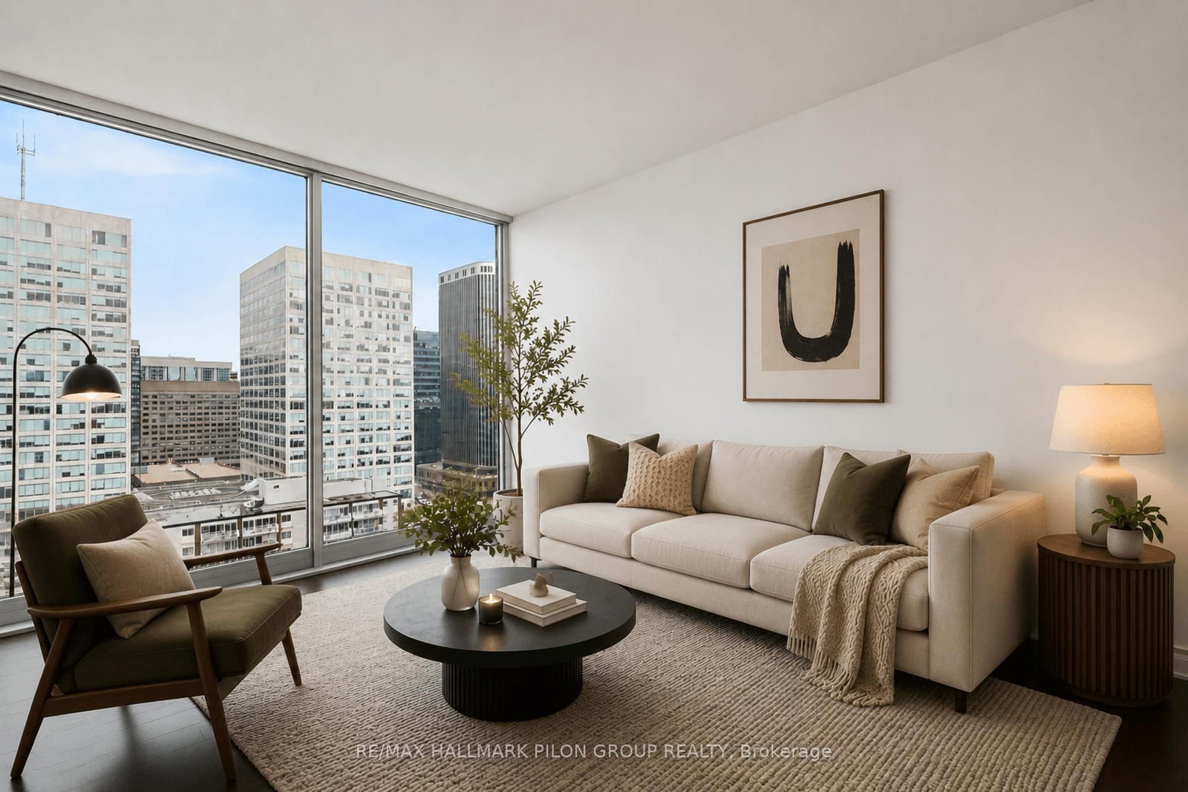
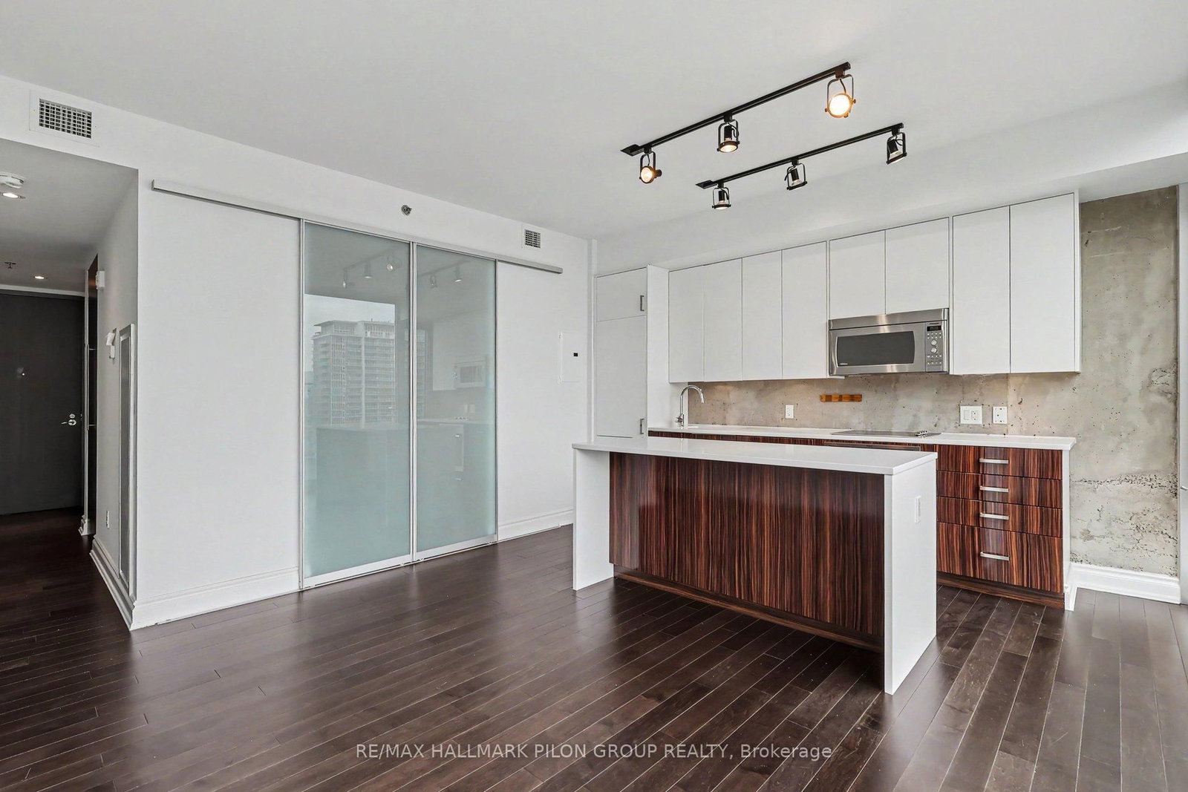
Welcome to Unit 1512 at 300 Lisgar, a bright and modern one-bedroom condo perfectly positioned in the heart of downtown Ottawa. Perched on the 15th floor, this thoughtfully designed unit offers an open-concept layout, floor-to-ceiling windows, and an abundance of natural light throughout. The spacious kitchen is designed for both everyday living and entertaining, featuring quartz countertops, a large centre island with breakfast bar, ample cabinetry, and generous prep space. The living area flows seamlessly to the oversized windows, creating an inviting space to relax while enjoying city views. The bedroom offers excellent natural light and convenient access to the stylish bathroom, complete with quartz countertops and a glass walk-in shower. In-suite laundry adds everyday convenience, while the functional layout makes excellent use of every square foot.Residents of 300 Lisgar enjoy an impressive selection of resort-style amenities, including an outdoor pool, fully equipped fitness centre, sauna, theatre room, party room, and outdoor entertaining spaces. Located in the heart of Centretown, you're just steps to Parliament Hill, the Rideau Canal, Elgin Street, Bank Street, the Glebe, the ByWard Market, restaurants, cafés, grocery stores, shopping, parks, transit, and Ottawa's extensive walking and cycling paths. Whether you're a professional, first-time buyer, or investor, this location offers the ultimate urban lifestyle with everything you need just outside your door. An excellent opportunity to own in one of downtown Ottawa's most sought-after condominium buildings. Some photos virtually staged.
Interior Details
Exterior Details
More Information
Property
Strata Details
Parking
Data is supplied by the Toronto Regional Real Estate Board (TRREB) MLS® System. TRREB is the owner of the copyright in its MLS® System. Data is deemed reliable but is not guaranteed accurate by TRREB. The trademarks MLS®, Multiple Listing Service® and the associated logos are owned by The Canadian Real Estate Association (CREA) and identify the quality of services provided by real estate professionals who are members of CREA. Used under license.
Data was last updated Friday, August 28, 2026, 2:59:53 PM UTC.