27 Maidens Mill Road, Trent Hills, ON K0K3K0





Property Overview
- Detached Home Type
- House Building Type
- 19 Sqft Lot Size
- WarkworthCommunity
- 3 Beds
- 2 Full Baths
- Air Conditioning (Central) Cooling
- 0 Half Baths
- 5.5 Parking Space(s)
- — Property Taxes
- 33 days Days on Market
- X13609488 MLS® #
- $425 Price / Sqft
- Three Level Split Style
Get instant answers about this home
Description
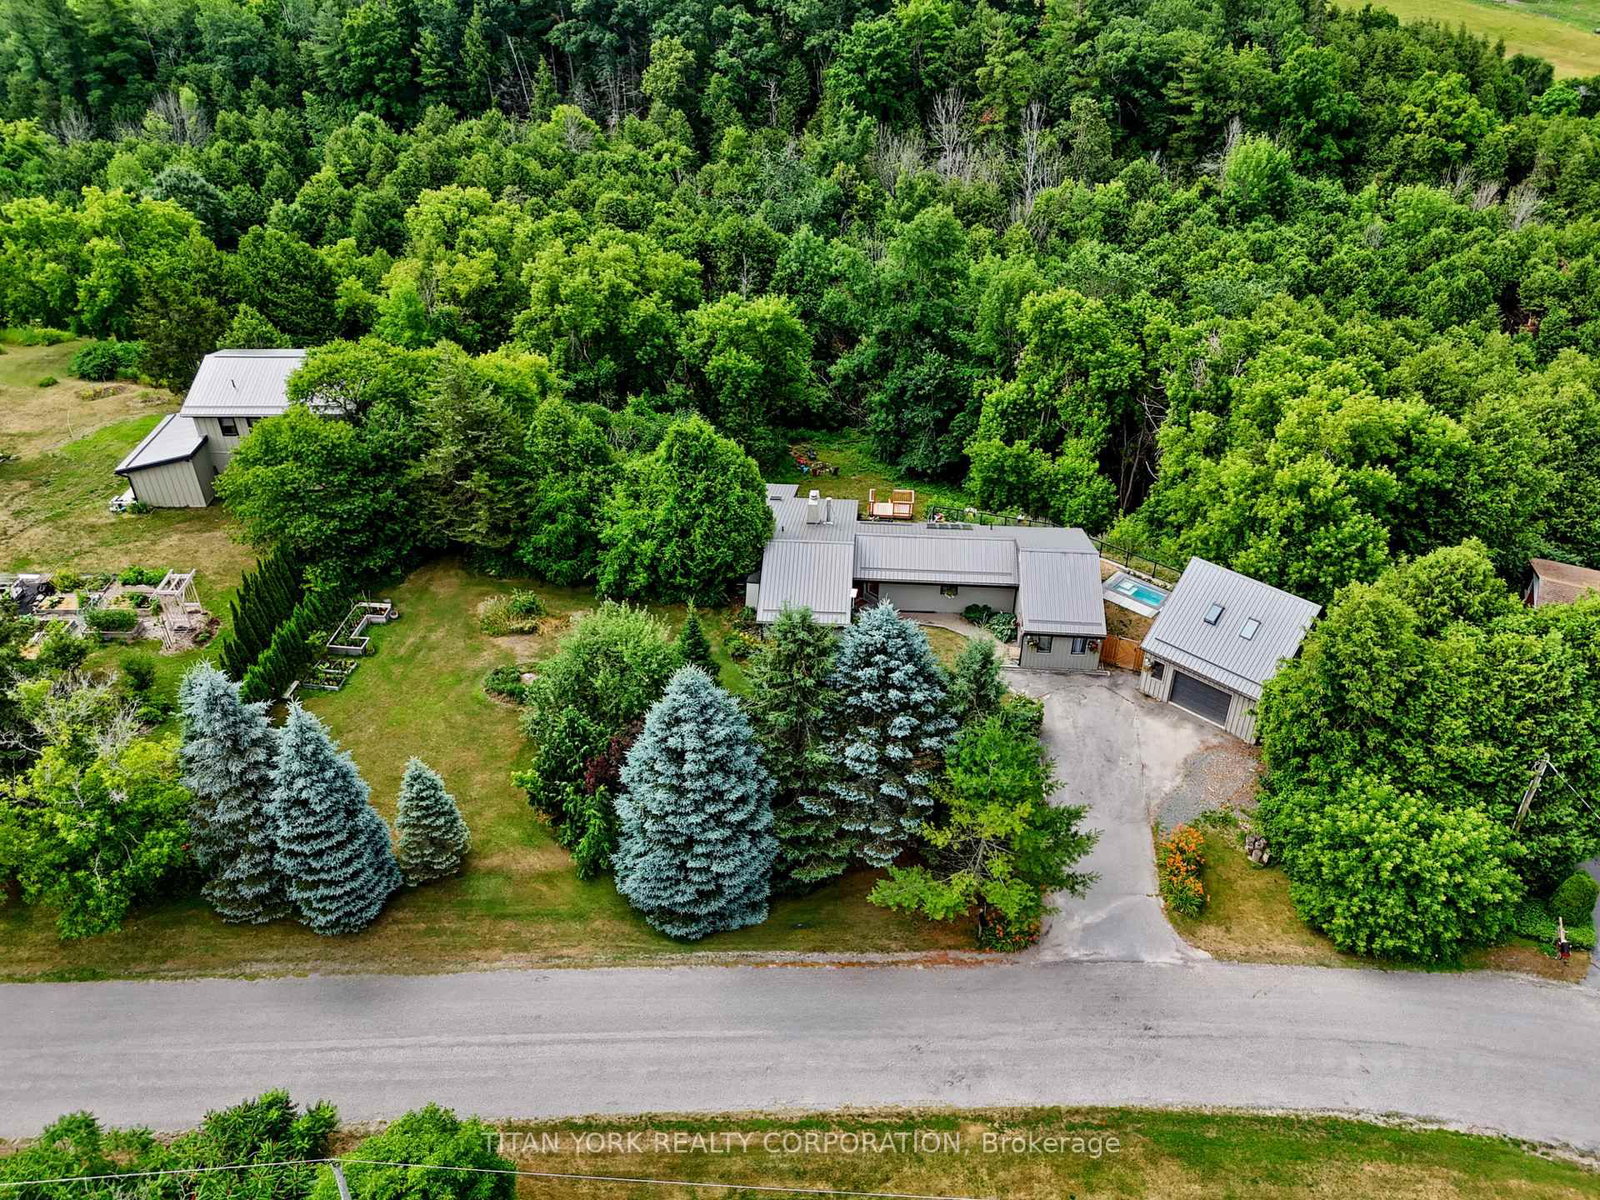
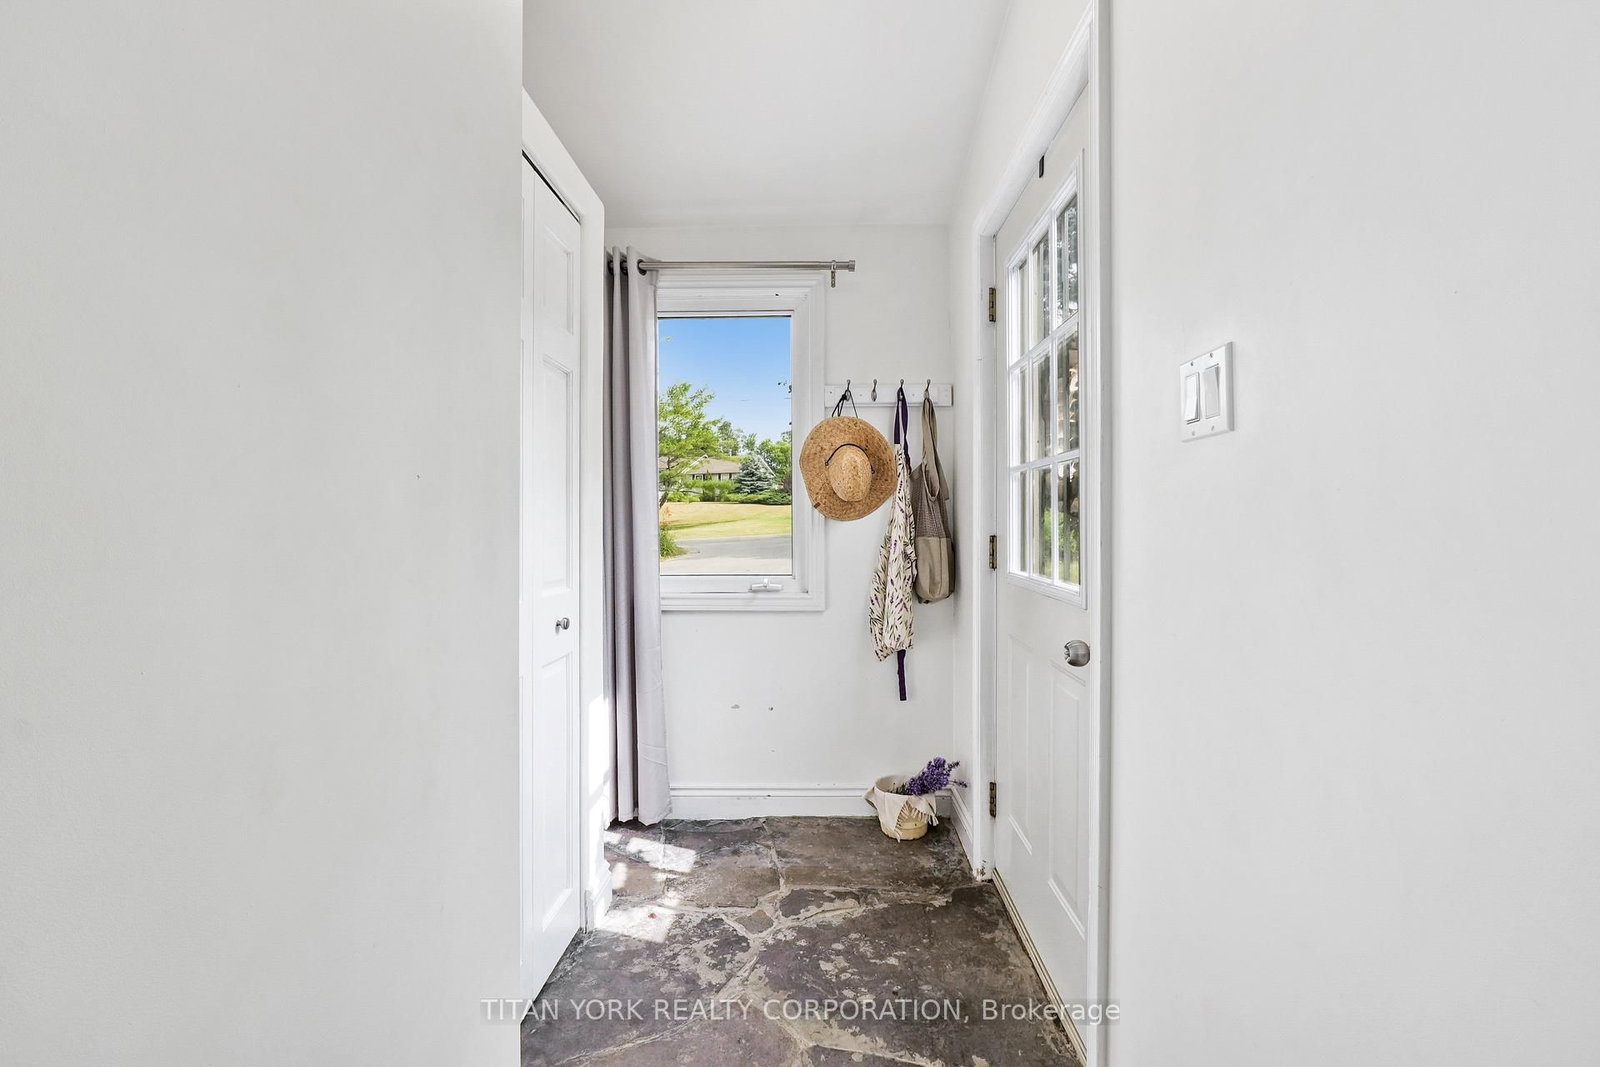
Client RemarksWelcome to 27 Maiden Mills Road, Warkworth a place where custom design meets the tranquility of nature, creating the perfect setting for your dream home. This one-of-a-kind custom residence is nestled in a picturesque treed ravine, complete with scenic trails leading to a gentle creek. Situated on 1.74 acres of private land in a charming cul-de-sac, this home offers both seclusion and convenience, just moments away from the charming village of Warkworth. Whether you're looking to establish a home office, accommodate visiting family and friends, or simply enjoy the spacious layout, this home has it all. The sophisticated architectural design seamlessly blends with the natural surroundings, offering breathtaking south-facing views that you'll enjoy every day. The oversized garage and large loft provide ample storage, while the grand terrace is perfect for hosting gatherings or enjoying quiet moments overlooking the ravine. Imagine cozy evenings by the fire pit or leisurely afternoons by the flowing creek. The year-round plunge pool adds a touch of luxury, offering a perfect spot to relax and unwind in any season.The welcoming community of Warkworth offers a vibrant lifestyle with its golf courses, charming cafes, delightful restaurants, unique shops, and year round festivals. Plus, with a nearby hospital, you have all the conveniences you need close at hand. This home is in immaculate, move-in condition. Just 90 minutes from Toronto, 27 Maiden Mills Road offers the perfect blend of peaceful living and easy access to city amenities. Whether you're looking to create lasting memories or find a serene retreat, this home is ready to welcome you with open arms. Recent updates include a brand new owned heat pump installed in 2026, providing energy-efficient heating and cooling for year-round comfort.
Interior Details
Exterior Details
More Information
Property
Parking
Utilities
Data is supplied by the Toronto Regional Real Estate Board (TRREB) MLS® System. TRREB is the owner of the copyright in its MLS® System. Data is deemed reliable but is not guaranteed accurate by TRREB. The trademarks MLS®, Multiple Listing Service® and the associated logos are owned by The Canadian Real Estate Association (CREA) and identify the quality of services provided by real estate professionals who are members of CREA. Used under license.
Data was last updated Wednesday, July 29, 2026, 5:32:58 AM UTC.