#2 2092 Eric Crescent, Ottawa, ON K1B4P4




Property Overview
- Row / Townhouse Home Type
- PineviewCommunity
- 3 Beds
- 2 Full Baths
- Air Conditioning (Central) Cooling
- 0 Half Baths
- 2 Parking Space(s)
- — Property Taxes
- 33 days Days on Market
- X13609804 MLS® #
- $287 Price / Sqft
- Three Storey Style
Get instant answers about this home
Description
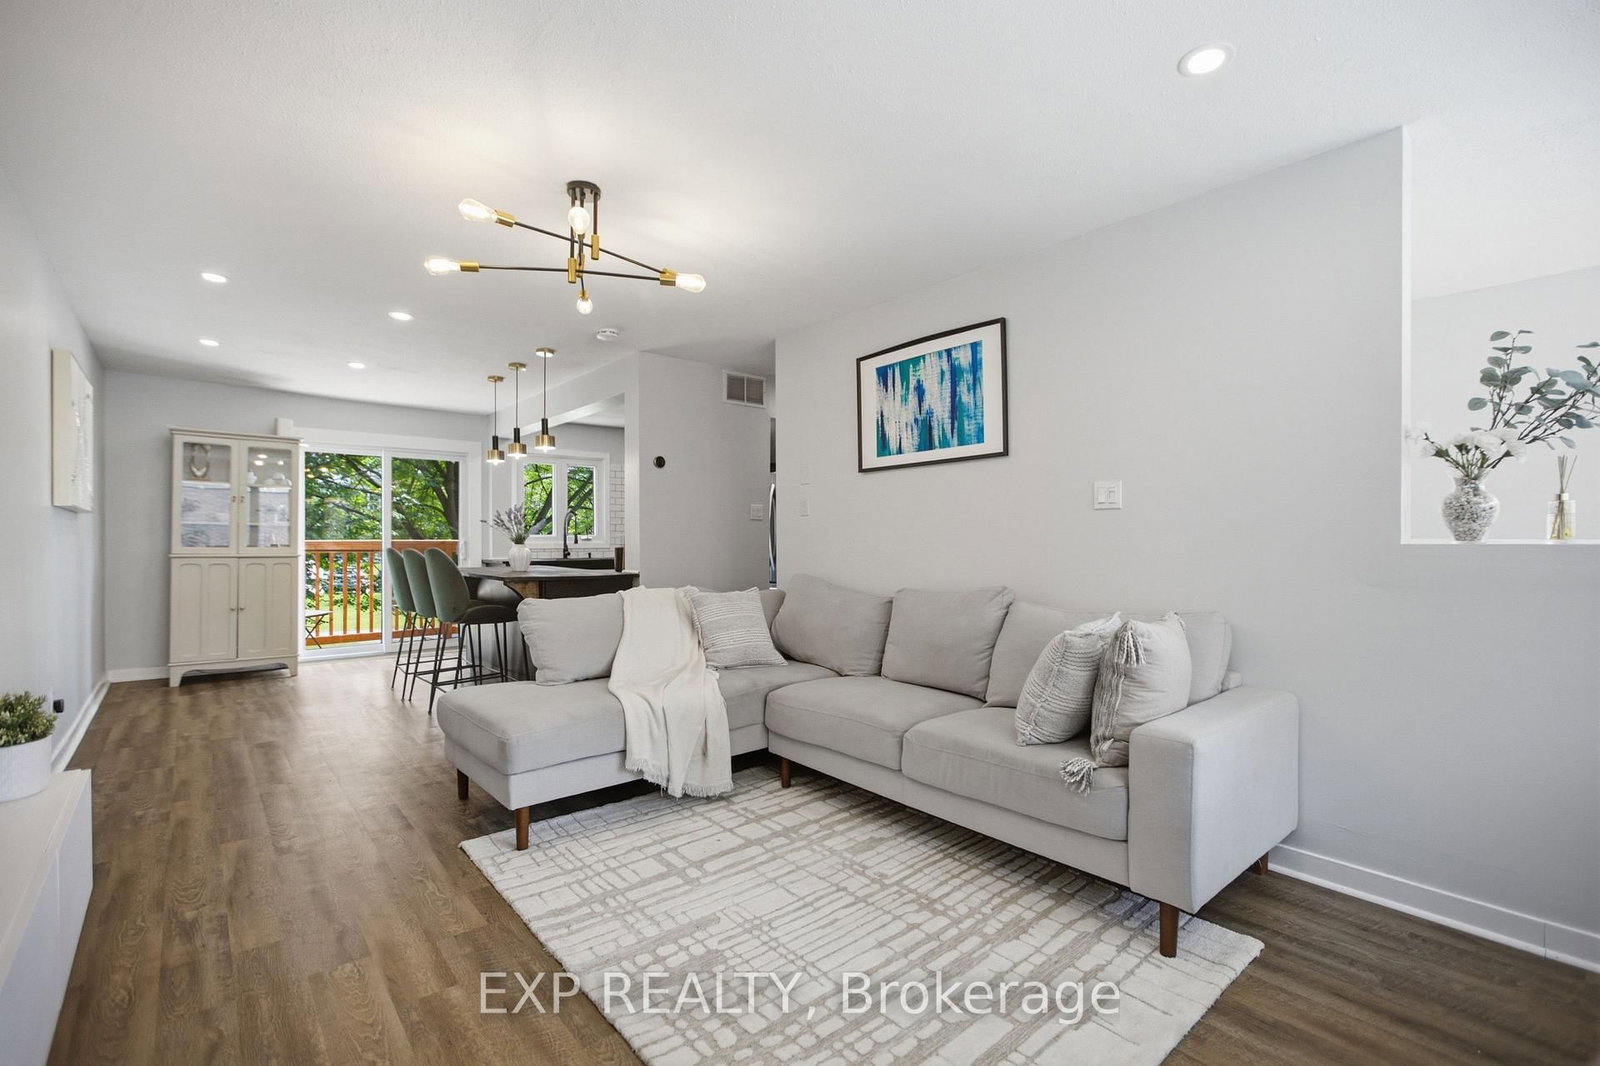
Welcome to 2092 Eric Crescent, a beautiful updated and move-in-ready townhome in the highly desirable Pineview community. Surrounded by parks, playgrounds, schools, daycare centers, walking and biking trails, and Pine View Golf Course, this location offers exceptional convenience with Blair LRT Station, Gloucester Centre, restaurants, shopping, movie theatres, Costco, Walmart, and major highways all just minutes away. Downtown Ottawa is only a 10-minute drive. This bright and spacious 3-bedroom home offers parking for two vehicles with an attached garage and private driveway. A welcoming foyer with soaring ceilings sets the tone, while large windows throughout fill the home with natural light. Pot lights in the living room, dining room, kitchen, and primary bedroom add a modern touch. The open-concept main level features a beautifully updated kitchen with modern finishes, ample cabinetry, stainless steel appliances, and a new cooktop. The living and dining areas open onto a newly completed balcony overlooking mature greenery with no rear neighbours, creating a peaceful outdoor retreat. Upstairs, you'll find three generously sized bedrooms complemented by an updated full bathroom, including an exceptionally spacious primary bedroom with custom closet organizers. A secondary bedroom also features custom closet solutions. The versatile walkout lower level is currently used as a gym and home theatre but can easily serve as a home office, recreation room, guest space, or potential fourth bedroom. The private backyard features a deck, new fencing, and beautiful green surroundings. Recent updates include fresh paint, balcony, cooktop (2026) central air conditioning (2025), washer and dryer (2024), owned water heater (2023), and furnace (2022). Offering modern updates, flexible living space, abundant natural light, and an unbeatable location, this turnkey home is ready for its next owners to enjoy.
Interior Details
Exterior Details
More Information
Property
Strata Details
Parking
Data is supplied by the Toronto Regional Real Estate Board (TRREB) MLS® System. TRREB is the owner of the copyright in its MLS® System. Data is deemed reliable but is not guaranteed accurate by TRREB. The trademarks MLS®, Multiple Listing Service® and the associated logos are owned by The Canadian Real Estate Association (CREA) and identify the quality of services provided by real estate professionals who are members of CREA. Used under license.
Data was last updated Friday, August 28, 2026, 3:05:38 PM UTC.