58 Traverston Court, Brampton, ON L6Z1C9





Property Overview
- Row / Townhouse Home Type
- 2000 Sqft Lot Size
- Heart Lake WestCommunity
- 4 Beds
- 2 Full Baths
- Air Conditioning (Central) Cooling
- 0 Half Baths
- 3 Parking Space(s)
- — Property Taxes
- 33 days Days on Market
- W13610058 MLS® #
- $559 Price / Sqft
- Two Storey Style
Get instant answers about this home
Description
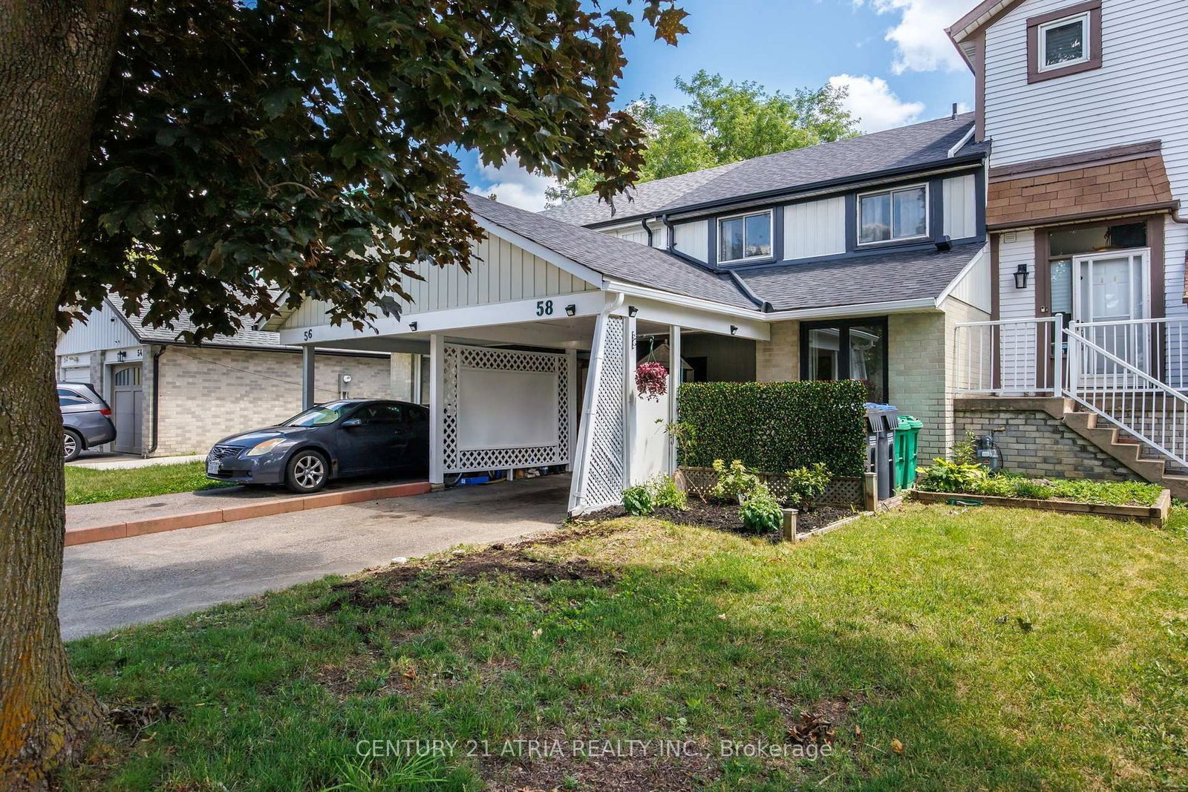
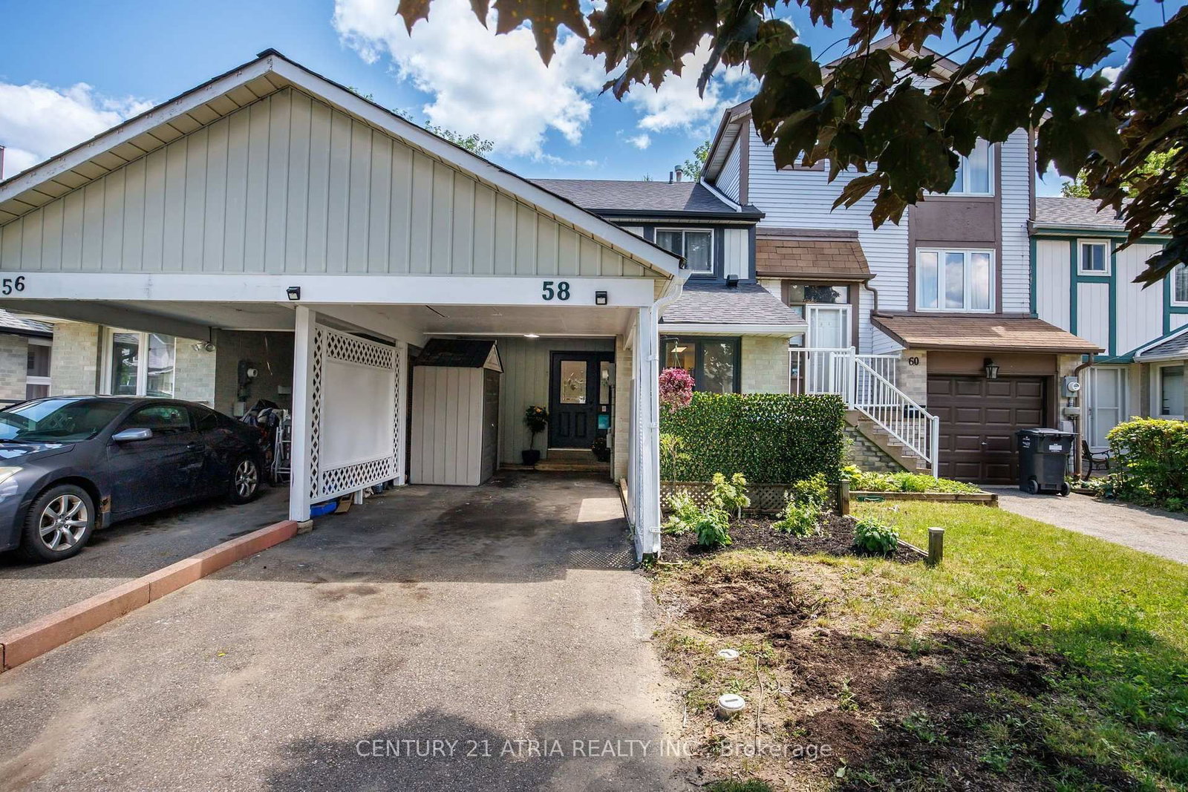
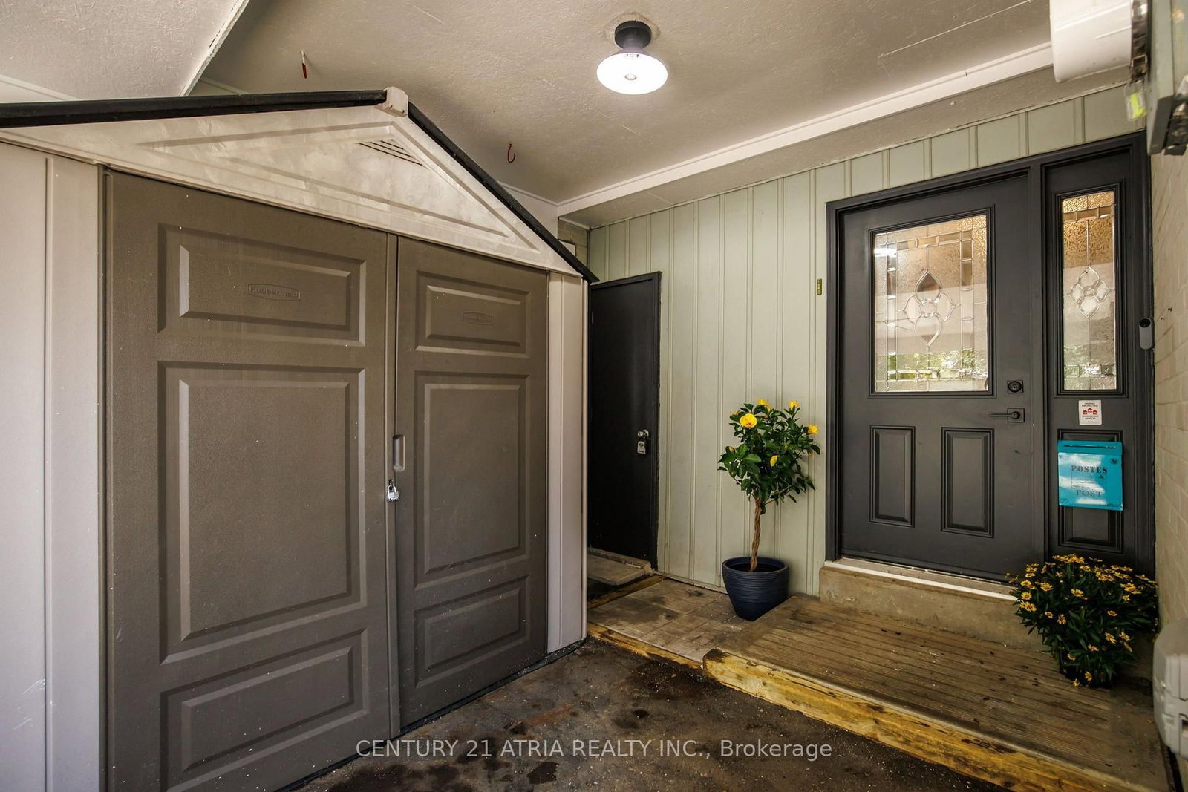
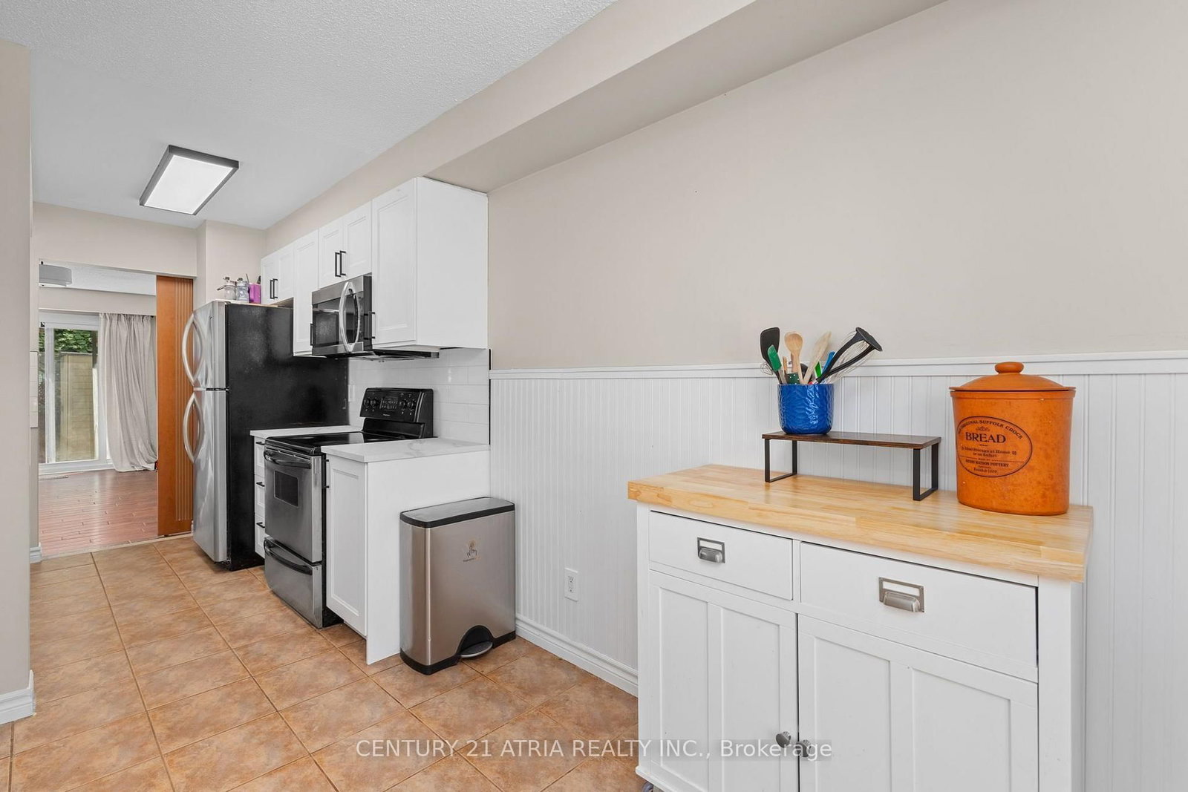
Move right into this beautifully recently renovated freehold townhouse offering the perfect combination of modern style, thoughtful upgrades, and functional family living. Featuring 3 spacious bedrooms on the upper level plus a 4th bedroom in the fully finished basement, this move in ready home is ideal for growing families, multi generational living, or anyone needing extra space for guests or a home office. The bright and inviting interior has been professionally painted throughout and features refinished staircases, updated lighting and modern hardware, creating a fresh and cohesive feel from top to bottom. The renovated kitchen in June 2026 is the heart of the home showcasing brand new cabinetry and a stylish backsplash that combine timeless design with everyday functionality. The finished basement expands your living space with new vinyl flooring installed in June 2026, a fourth bedroom and a full bathroom-perfect for teenagers, guests or extended family. Major mechanical updates provide added peace of mind, including a new furnace in 2023 as well as new roof shingles in 2024. Outside, freshly painted windows, doors and trim further enhance the homes curb appeal and pride of ownership. Step outside to enjoy the fully fenced backyard, ideal for entertaining. Parking is plentiful with space for 3 vehicles including a covered carport. Offering an exceptional combination of modern renovations, major mechanical updates and move in ready convenience, this beautifully maintained freehold townhouse is ready for its next owners to simply move in and enjoy.
Interior Details
Exterior Details
More Information
Property
Parking
Utilities
Data is supplied by the Toronto Regional Real Estate Board (TRREB) MLS® System. TRREB is the owner of the copyright in its MLS® System. Data is deemed reliable but is not guaranteed accurate by TRREB. The trademarks MLS®, Multiple Listing Service® and the associated logos are owned by The Canadian Real Estate Association (CREA) and identify the quality of services provided by real estate professionals who are members of CREA. Used under license.
Data was last updated Friday, August 28, 2026, 3:06:25 PM UTC.