344 Albert Street, Central Huron, ON N0M1L0




Property Overview
- Detached Home Type
- House Building Type
- 11583 Sqft Lot Size
- ClaytonCommunity
- 4 Beds
- 2 Full Baths
- Air Conditioning (Central) Cooling
- 0 Half Baths
- 5 Parking Space(s)
- — Property Taxes
- 33 days Days on Market
- X13610322 MLS® #
- $367 Price / Sqft
- Bungalow Style
Get instant answers about this home
Description
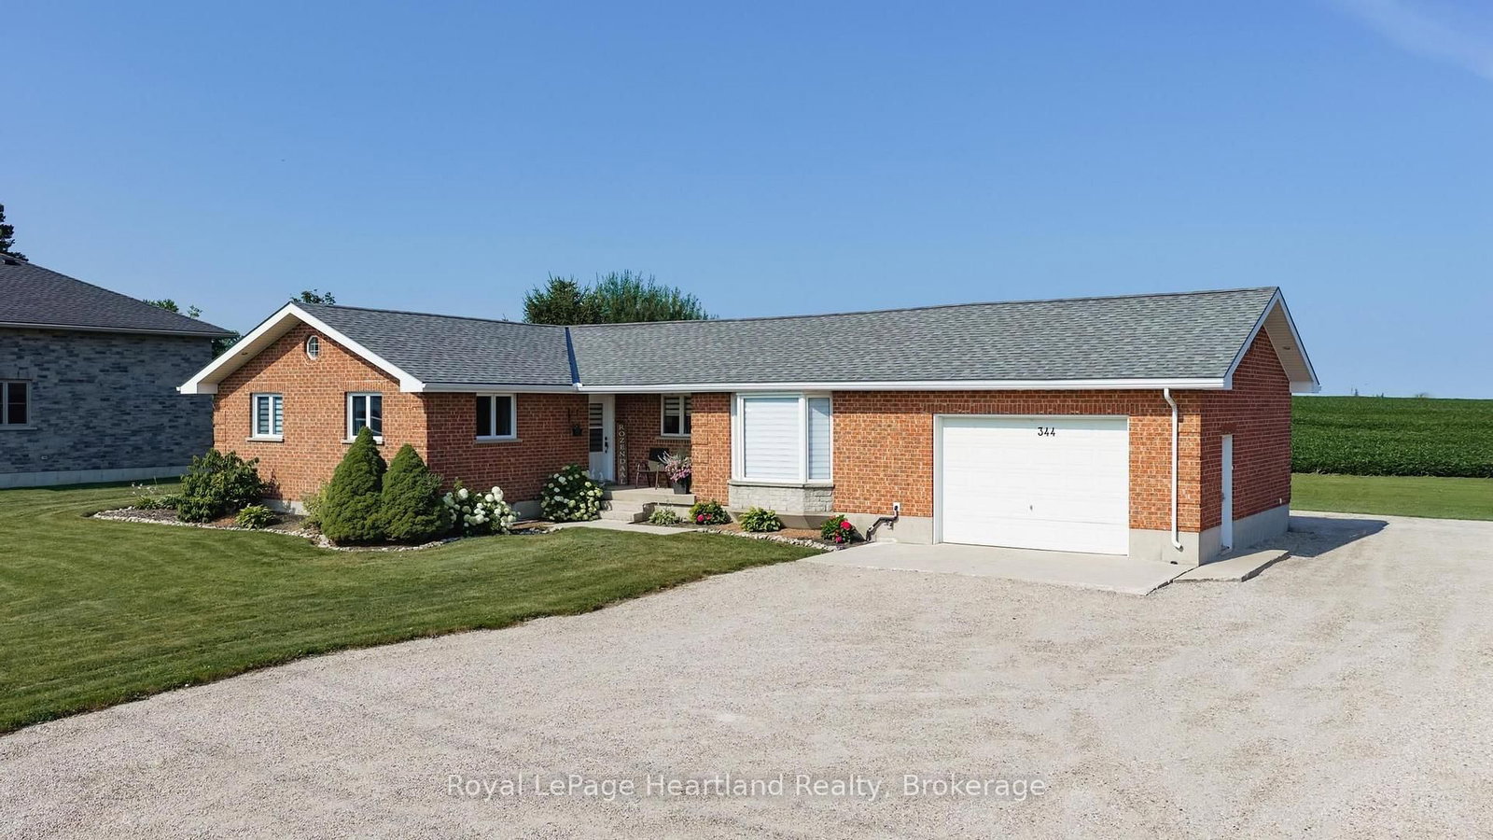
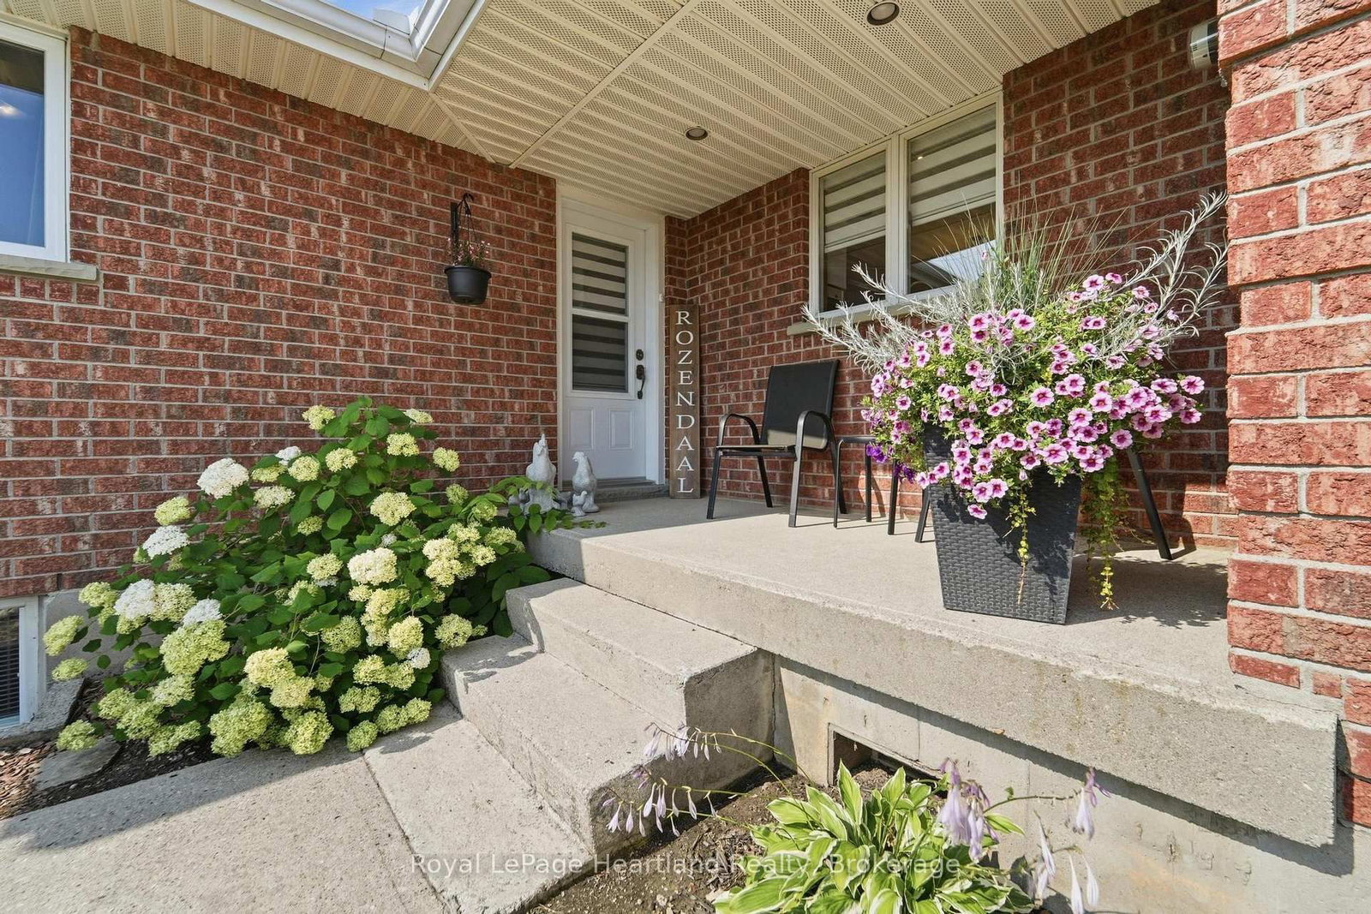
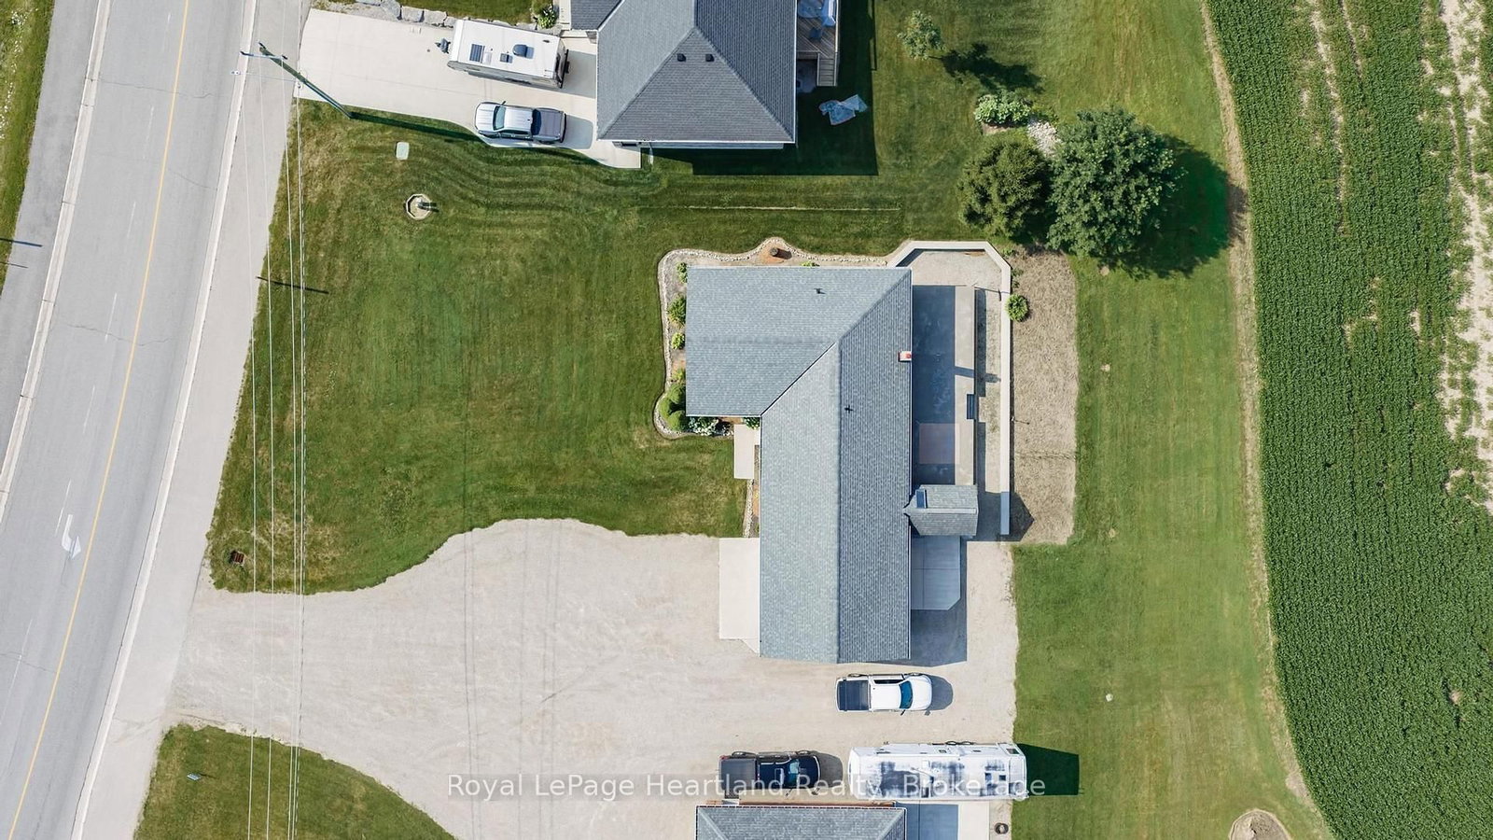
This edge of town, 2 + 2 bedroom brick bungalow offers a west facing country view from the rear of the home on an expansive rear concrete patio, to enjoy the setting sun, with the convenience of being in close proximity to the town amenities. The home has been meticulously cared for, and offers an open concept main floor, with an eat in kitchen featuring stainless appliances, open to the living room and a separate dining room, with 2 main floor bedrooms and a 5 pc bathroom. The lower level features a family/games room with a pool table (included) and a bar, 2 spare rooms, a 3 pc bathroom and a laundry room. This home is heated and cooled with an updated geothermal water furnace system and has a 200amp hydro system. The attached garage offers a place for your vehicle, or makes for excellent storage.
Interior Details
Exterior Details
More Information
Property
Parking
Utilities
Data is supplied by the Toronto Regional Real Estate Board (TRREB) MLS® System. TRREB is the owner of the copyright in its MLS® System. Data is deemed reliable but is not guaranteed accurate by TRREB. The trademarks MLS®, Multiple Listing Service® and the associated logos are owned by The Canadian Real Estate Association (CREA) and identify the quality of services provided by real estate professionals who are members of CREA. Used under license.
Data was last updated Friday, August 28, 2026, 2:37:55 PM UTC.