95 Centennial Drive, Port Hope, ON L1A3X3





Property Overview
- Detached Home Type
- House Building Type
- 21780 Sqft Lot Size
- NoneCommunity
- 3 Beds
- 4 Full Baths
- Air Conditioning (Central) Cooling
- 0 Half Baths
- 6 Parking Space(s)
- 1995 Year Built
- — Property Taxes
- 33 days Days on Market
- X13610458 MLS® #
- $550 Price / Sqft
- Two Storey Style
Get instant answers about this home
Description
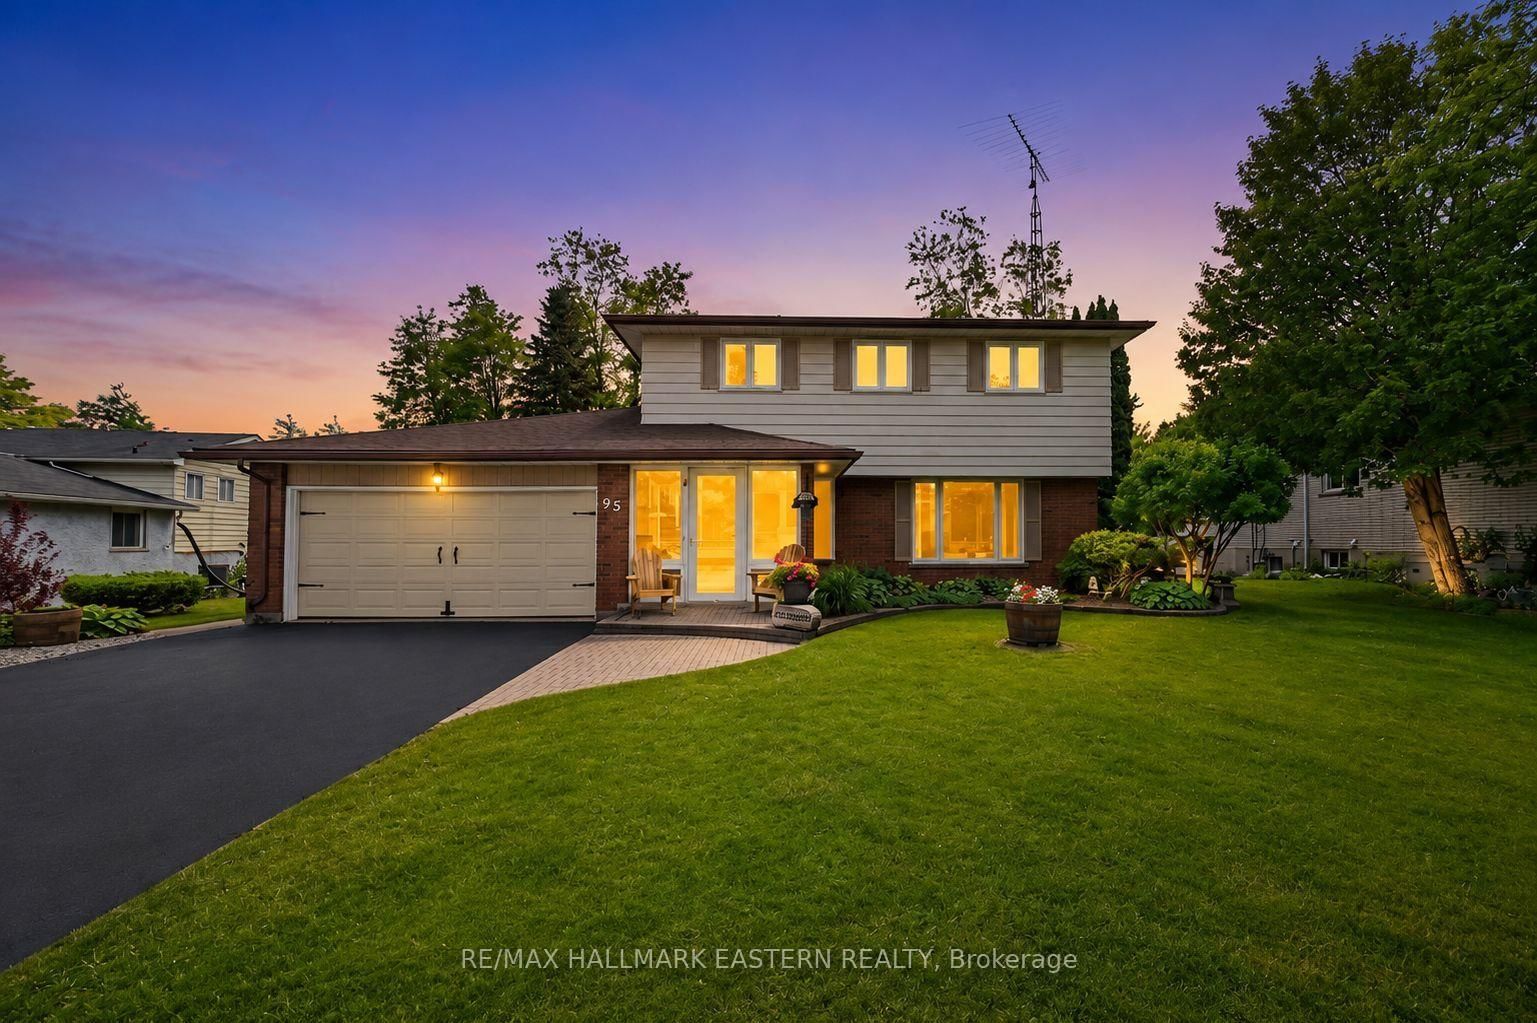
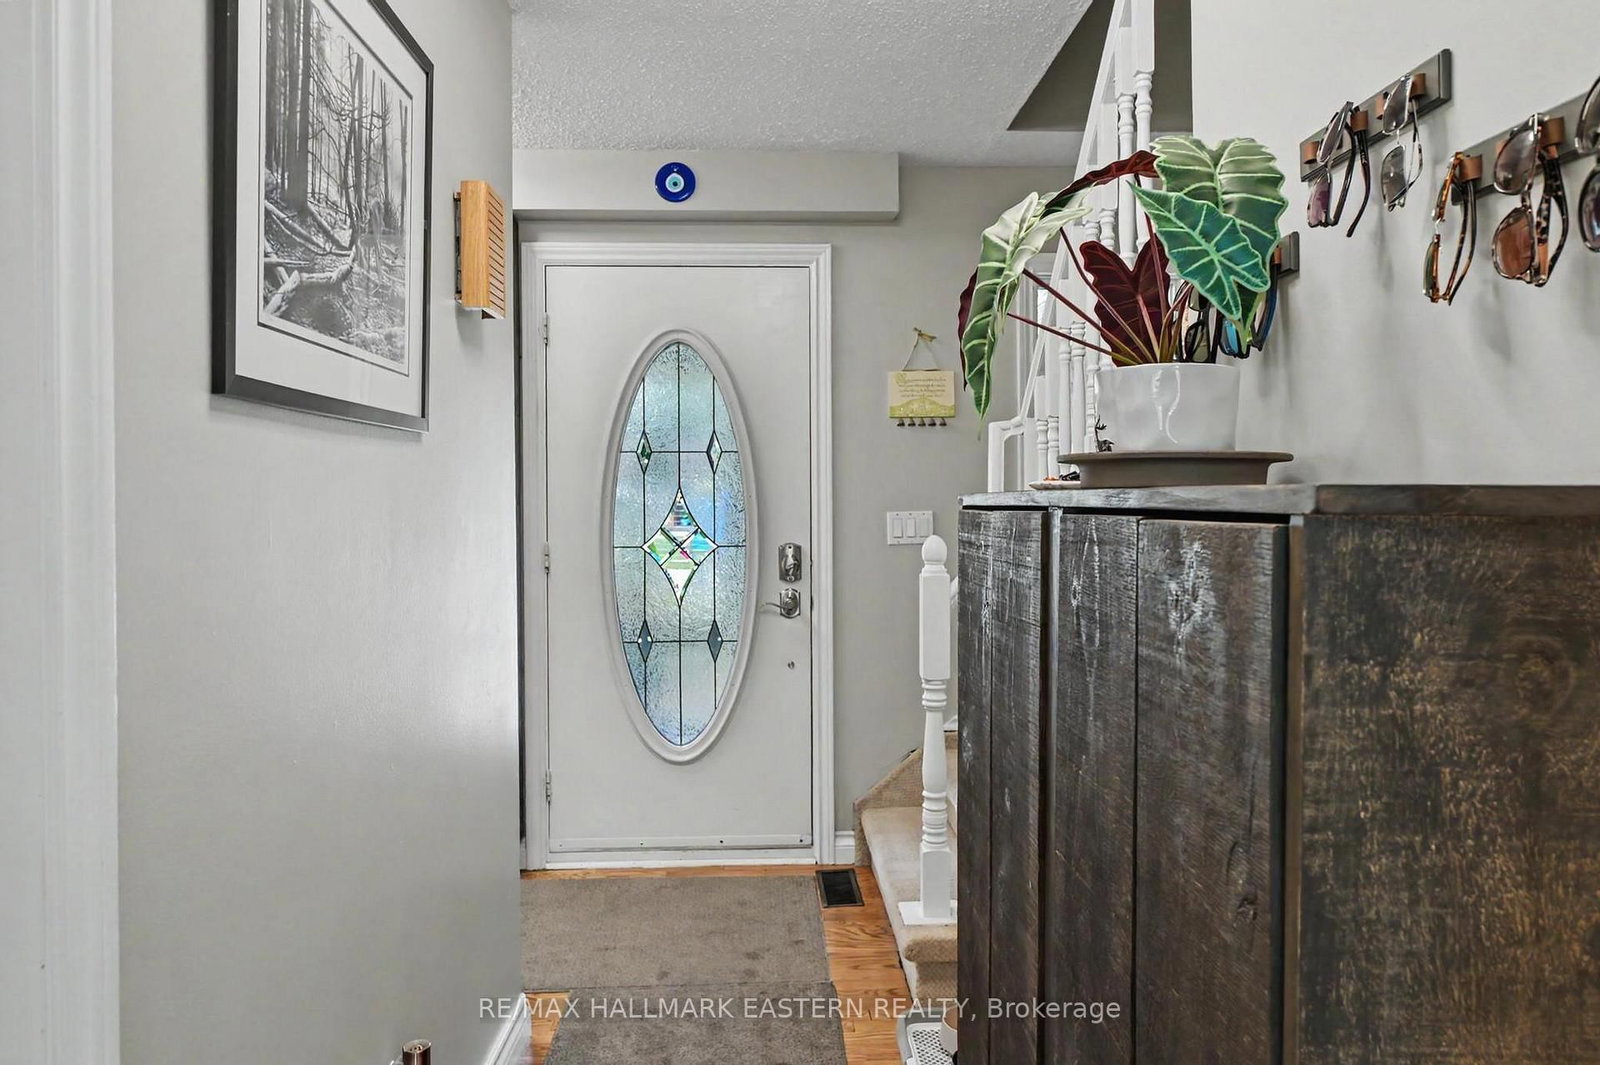
Welcome to 95 Centennial Drive, Where Family Living Meets Backyard Paradise. Nestled in one of Port Hope's most desirable family neighborhoods, this beautifully maintained 3-bedroom (originally 4-bedroom), 4-bathroom home offers the perfect blend of comfort, space, & privacy. Set on a premium ravine lot, this exceptional property provides peaceful natural views & a level of privacy rarely found within town limits. Step inside to discover a warm and inviting layout designed for everyday living and entertaining. Bright principal rooms are filled with natural light, including spacious living and dining areas ideal for family gatherings. The comfortable family room, complete with a cozy fireplace, provides the perfect place to relax and unwind. The heart of the home is the well-appointed eat-in kitchen, featuring generous cabinetry, ample counter space, quality appliances, and a bright breakfast nook overlooking the backyard oasis. Upstairs, the impressive primary retreat showcases one of the home's most unique features. Originally designed as a four-bedroom home, the layout has been thoughtfully reconfigured to create a luxurious oversized walk-in dressing room connected to the primary suite. A stunning newly renovated ensuite bathroom with upscale finishes and spa-inspired design completes this exceptional space. 2 additional bedrooms and a full bath complete the upper level. The finished lower level offers a large recreation room complete with pool table, dedicated laundry area, additional bathroom, and flexible space to suit your family's needs. Step outside and prepare to fall in love. The fully fenced yard is a private retreat highlighted by a beautiful in-ground saltwater pool heated by solar power, allowing for an extended swimming season while maintaining energy efficiency. Conveniently located close to schools, parks, shopping, restaurants, and Highway 401. This is more than just a home-it's a lifestyle waiting to be enjoyed.
Interior Details
Exterior Details
More Information
Property
Parking
Utilities
Data is supplied by the Toronto Regional Real Estate Board (TRREB) MLS® System. TRREB is the owner of the copyright in its MLS® System. Data is deemed reliable but is not guaranteed accurate by TRREB. The trademarks MLS®, Multiple Listing Service® and the associated logos are owned by The Canadian Real Estate Association (CREA) and identify the quality of services provided by real estate professionals who are members of CREA. Used under license.
Data was last updated Saturday, August 22, 2026, 5:31:59 AM UTC.