#67 1575 South Parade Court, Mississauga, ON L5M6E9





Property Overview
- Row / Townhouse Home Type
- East CreditCommunity
- 3 Beds
- 3 Full Baths
- Air Conditioning (Central) Cooling
- 0 Half Baths
- 2 Parking Space(s)
- — Property Taxes
- 33 days Days on Market
- W13610762 MLS® #
- $500 Price / Sqft
- Two Storey Style
Get instant answers about this home
Description
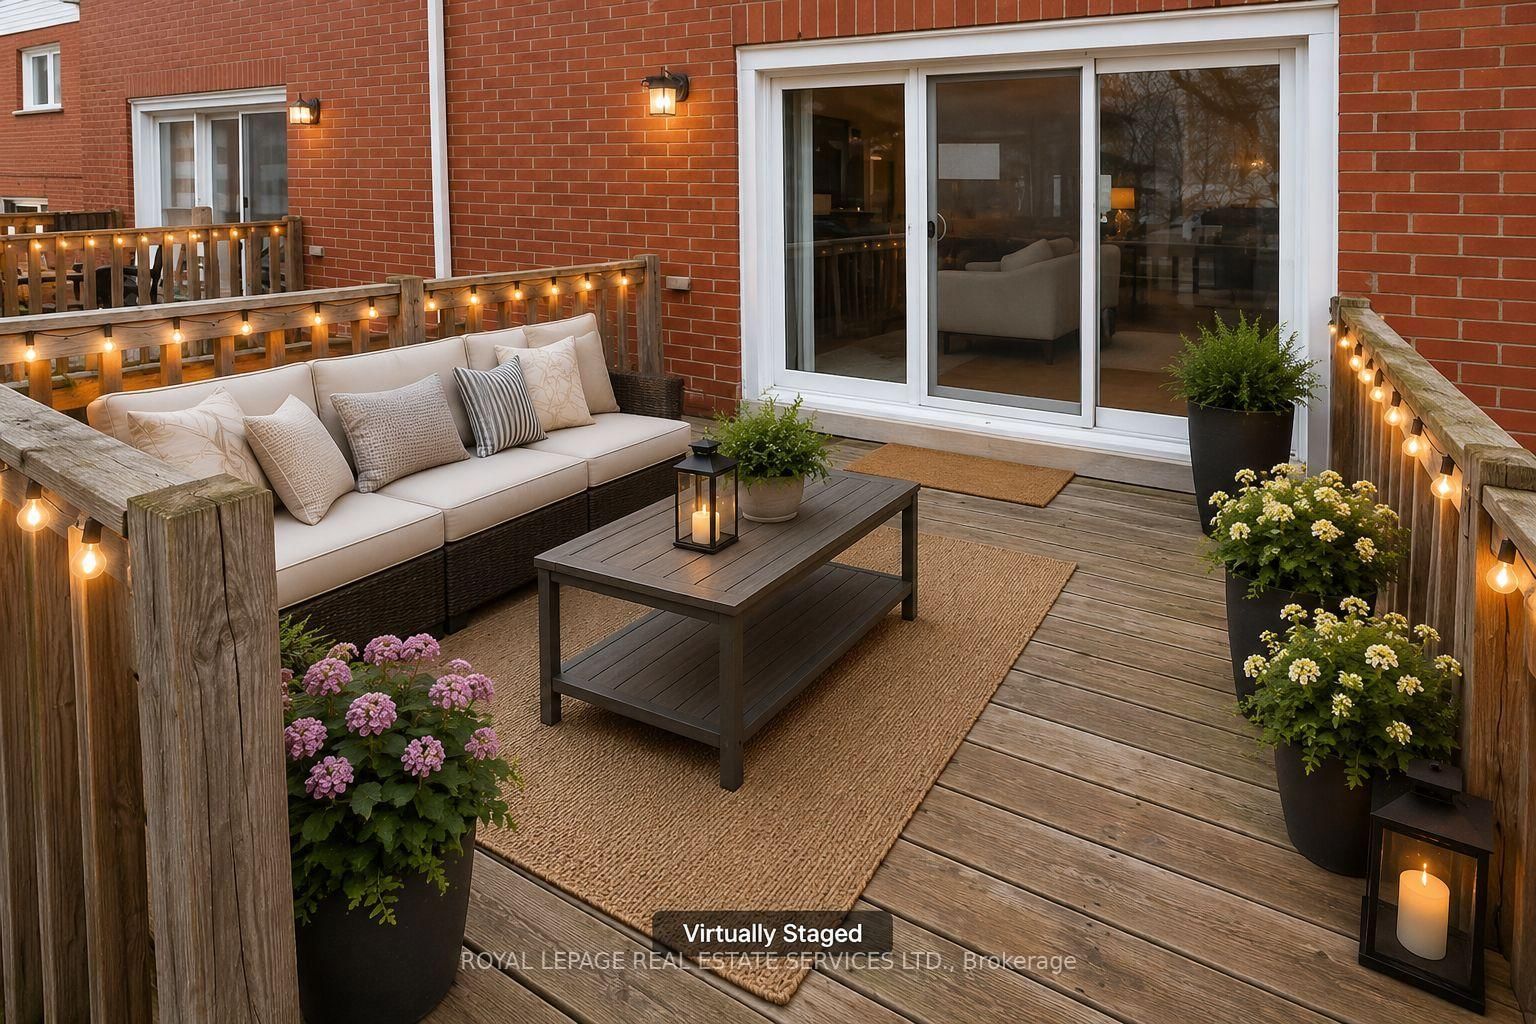
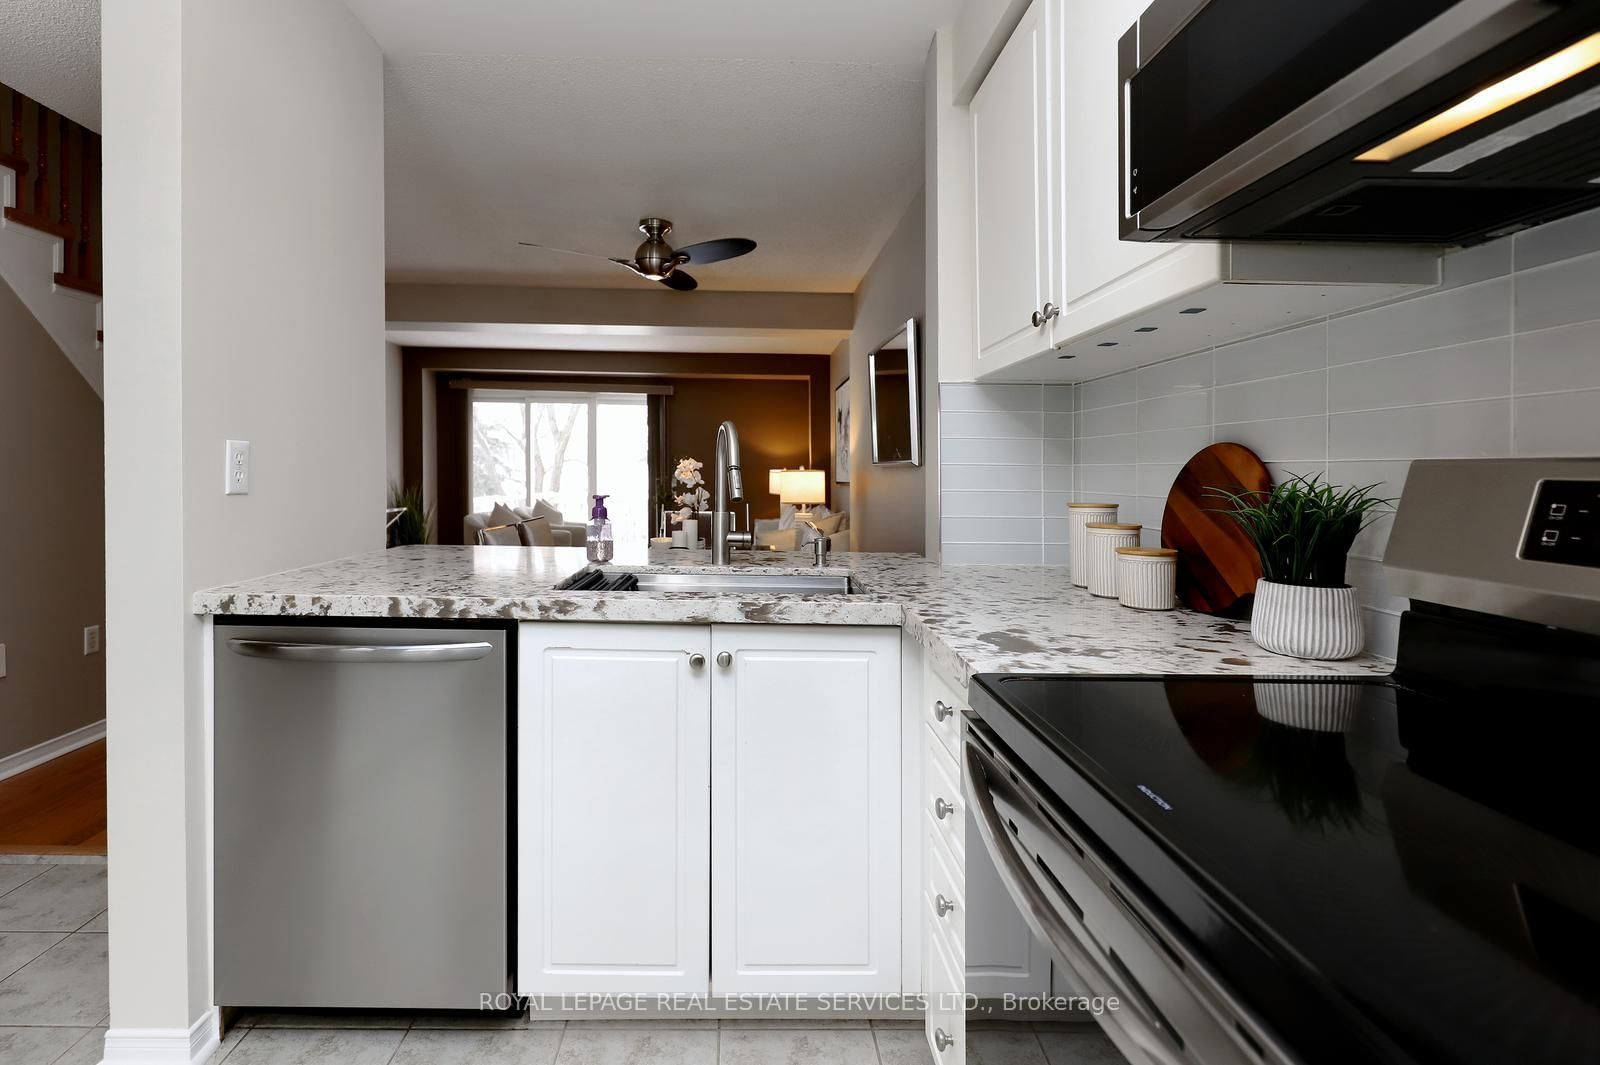
EXCEPTIONAL VALUE IN HIGHLY SOUGHT-AFTER EAST CREDIT! Stylish, bright & beautifully appointed, this spacious open-concept home blends comfort, elegance & effortless entertaining. The updated kitchen features upgraded Frigidaire Gallery appliances, a smudge-free stainless induction range, sleek granite countertops, abundant cabinetry & a generous pantry. Sun-filled breakfast area with oversized window & California shutters. The inviting living & dining areas open through double sliding doors to a rare, oversized private treed deck-one of the largest in the complex, complete with natural gas BBQ hookup. Surrounded by mature trees, this exceptional outdoor retreat offers the perfect setting for entertaining or unwinding in complete privacy. Freshly painted throughout & enhanced by brand-new, never-lived-on hardwood flooring in the living/dining areas, bedrooms & hallways. Finished lower level features a stylish rec room with custom built-in sectional sofa bed, laminate flooring with subfloor, 3-pc bath & garage access.Prime location minutes to Erindale GO, Credit Valley Hospital, shopping, parks & schools. A rare combination of style, space, privacy & location-this exceptional home is not to be missed!
Interior Details
Exterior Details
More Information
Property
Strata Details
Parking
Data is supplied by the Toronto Regional Real Estate Board (TRREB) MLS® System. TRREB is the owner of the copyright in its MLS® System. Data is deemed reliable but is not guaranteed accurate by TRREB. The trademarks MLS®, Multiple Listing Service® and the associated logos are owned by The Canadian Real Estate Association (CREA) and identify the quality of services provided by real estate professionals who are members of CREA. Used under license.
Data was last updated Friday, August 28, 2026, 3:00:13 PM UTC.