182 Marisett Road, Prince Edward County, ON K0K2T0









Property Overview
- Detached Home Type
- House Building Type
- 5 Acres Lot Size
- AtholCommunity
- 6 Beds
- 7 Full Baths
- Air Conditioning (Central) Cooling
- 0 Half Baths
- 12 Parking Space(s)
- 1926 Year Built
- — Property Taxes
- 33 days Days on Market
- X13610992 MLS® #
- $675 Price / Sqft
- Two Storey Style
Get instant answers about this home
Description
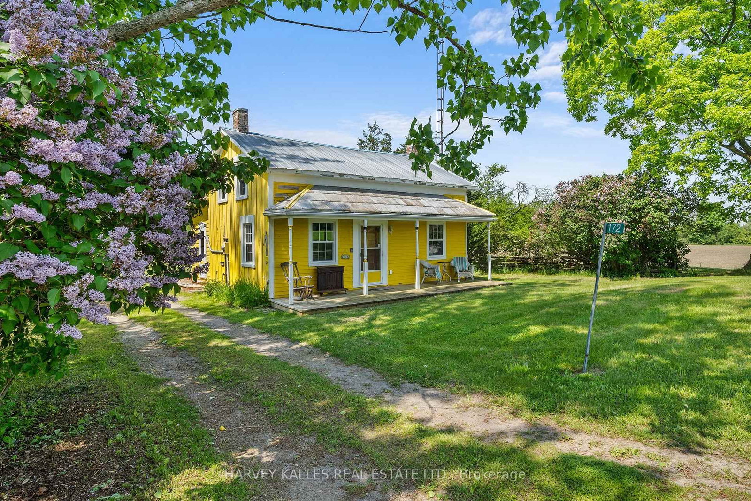
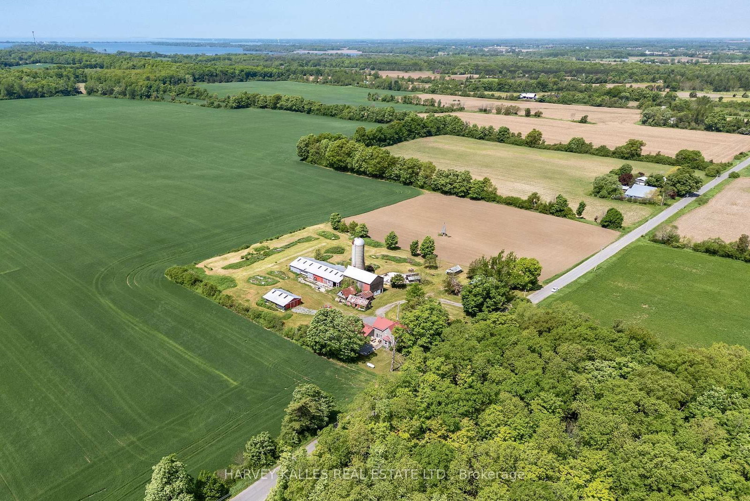
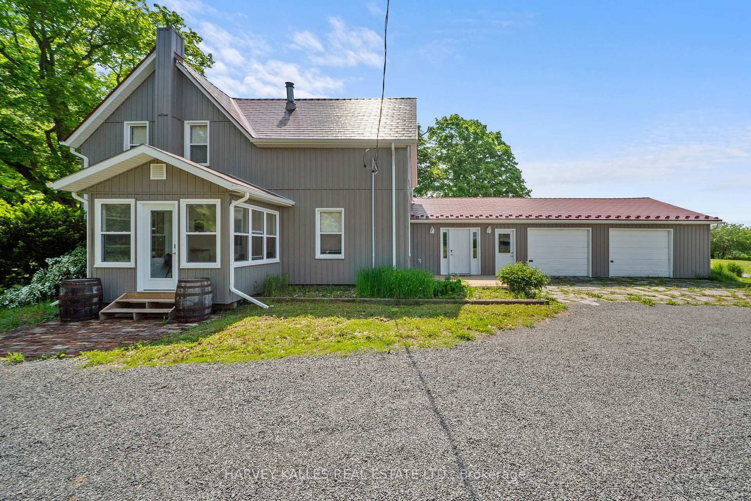
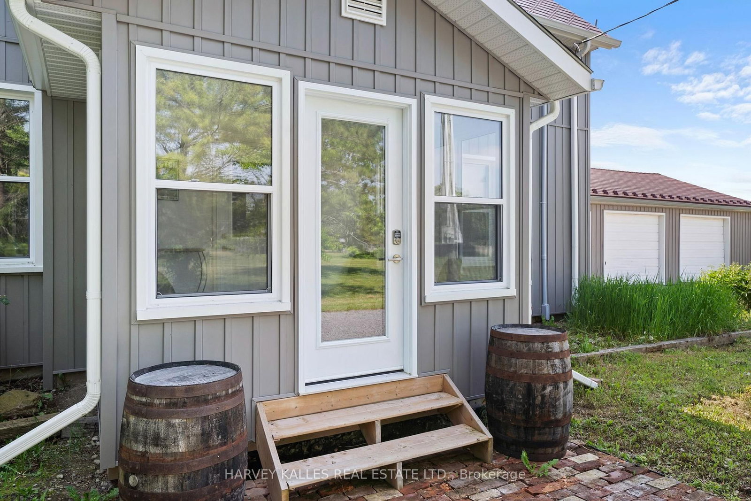
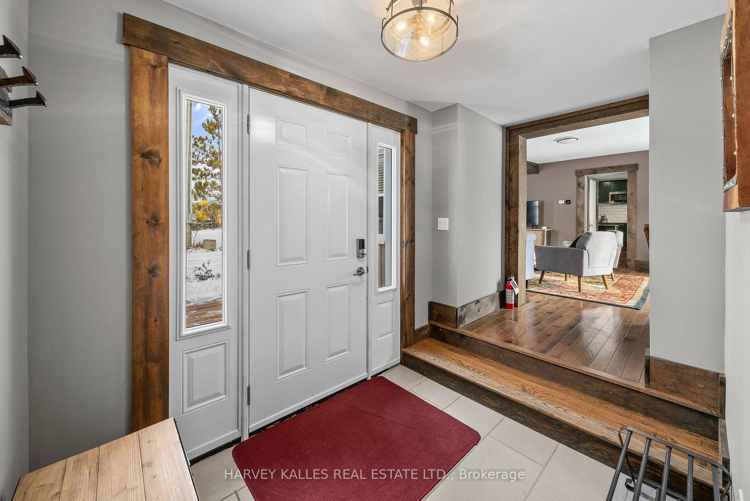
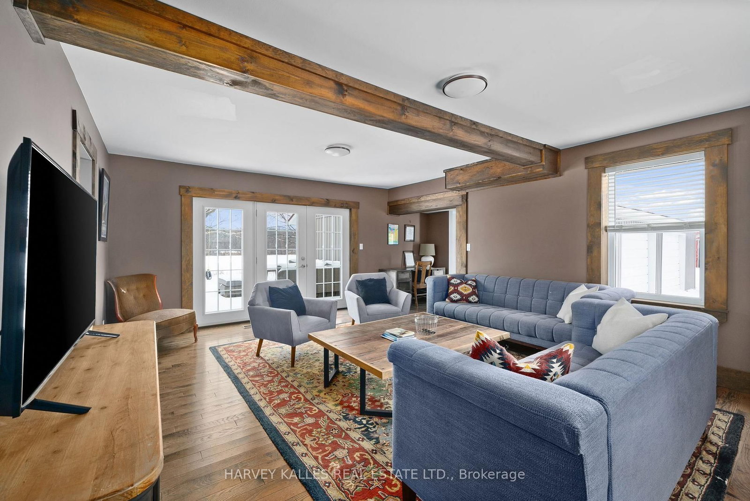
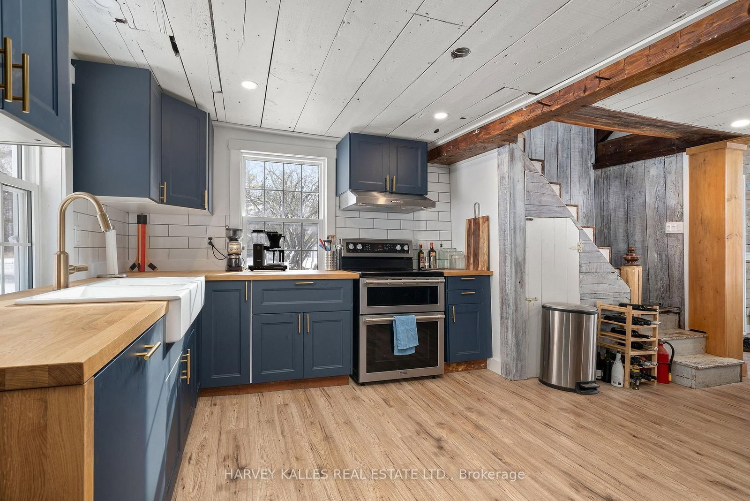
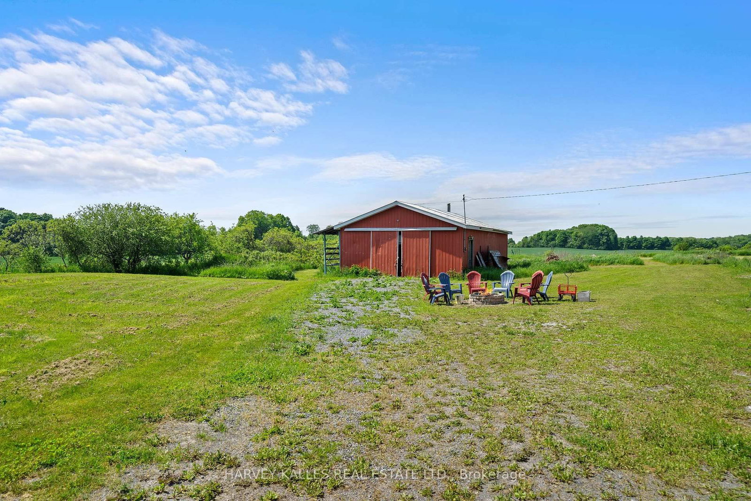
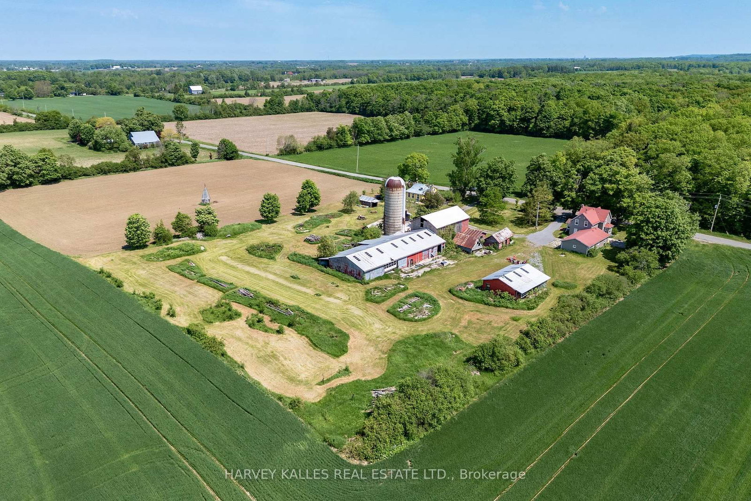
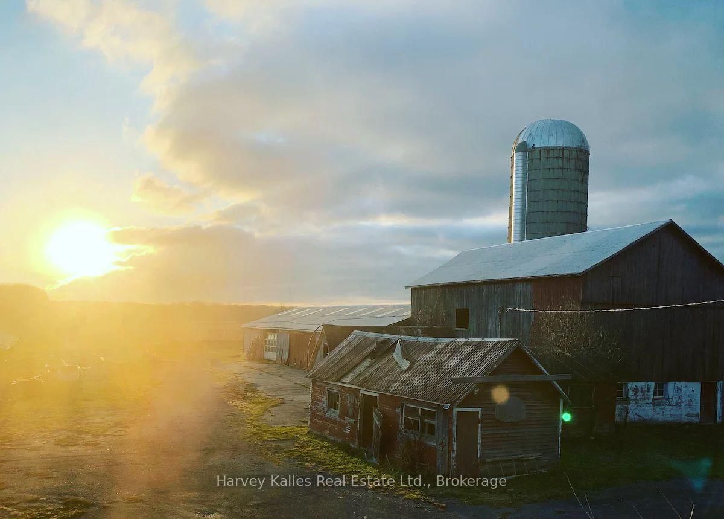
Where opportunity meets exceptional County living. Set on a picturesque acreage between Picton and Bloomfield, and just 10 minutes "door-to-shore" from Sandbanks Provincial Park, 182 Marisett Road is a rare offering on 7 ACRES, featuring TWO RESIDENCES, an active STA LICENCE, MULTIPLE OUTBUILDINGS, and endless potential.The beautifully renovated main house blends modern farmhouse style with timeless charm and currently operates as a successful short-term accommodation. Thoughtfully designed for hosting, it offers four spacious bedrooms, each with its own private ensuite, an expansive living room with walkout to the deck, and a well-appointed kitchen featuring a double oven, induction cooktop, generous workspace, and abundant storage. The adjoining dining room comfortably seats eight, creating the perfect setting for gathering and entertaining. This home also includes a double attached garage. Next door, the charming yellow house adds exceptional flexibility for multi-generational living, guest accommodations, or rental income. Offering two bedrooms, 1.5 bathrooms, a full kitchen, and beautiful modern-rustic living spaces, it's ready to adapt to your lifestyle. Agriculturally zoned, the property also includes a barn, workshop/garage, driveshed, and several additional outbuildings, creating endless opportunities for hobby farming, home-based businesses, artisan workshops, or simply embracing the freedom of rural living. Whether you're searching for a family compound, an established income property, or a hobby farm with room to grow, this is a place where lifestyle and possibility come together. **Main House:** 4 Bedrooms | 4.5 Bathrooms | 2,073 sq. ft. **Yellow House:** 2 Bedrooms | 1.5 Bathrooms | 1,262 sq. ft.
Interior Details
Exterior Details
More Information
Property
Parking
Utilities
Data is supplied by the Toronto Regional Real Estate Board (TRREB) MLS® System. TRREB is the owner of the copyright in its MLS® System. Data is deemed reliable but is not guaranteed accurate by TRREB. The trademarks MLS®, Multiple Listing Service® and the associated logos are owned by The Canadian Real Estate Association (CREA) and identify the quality of services provided by real estate professionals who are members of CREA. Used under license.
Data was last updated Friday, August 28, 2026, 2:37:10 PM UTC.