1136 Schooling Drive East, Oshawa, ON L1H7K5


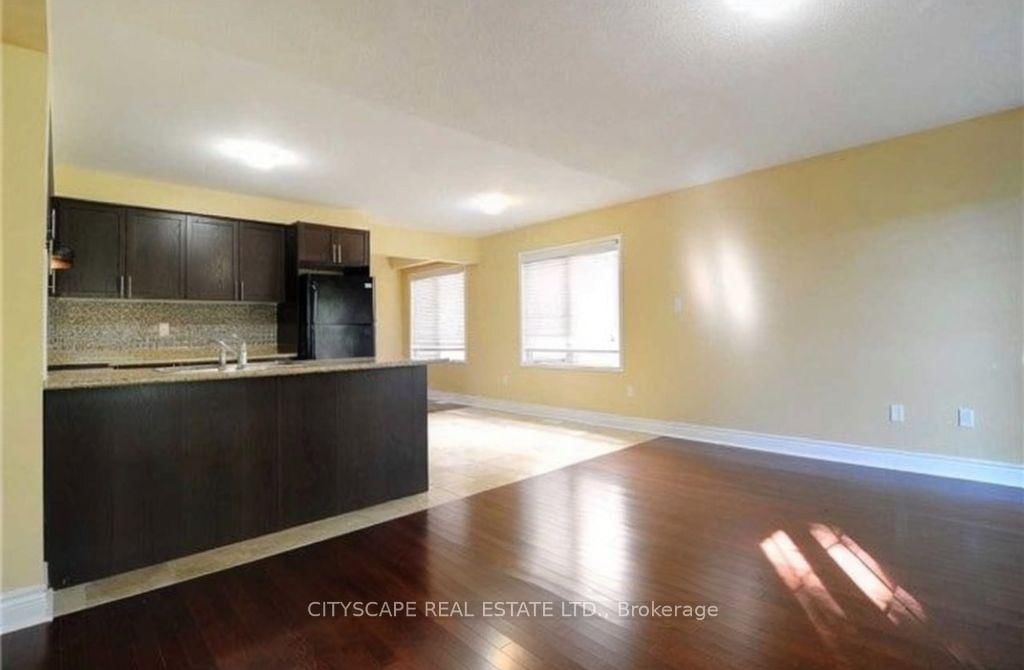


Property Overview
- Semi-Detached Home Type
- Duplex Building Type
- 2448 Sqft Lot Size
- TauntonCommunity
- 5 Beds
- 4 Full Baths
- Air Conditioning (Central) Cooling
- 0 Half Baths
- 2 Parking Space(s)
- 2020 Year Built
- — Property Taxes
- 33 days Days on Market
- E13611100 MLS® #
- $773 Price / Sqft
- Two Storey Style
Get instant answers about this home
Description
Don't miss out this opportunity, very close to shopping center, major intersection Harmony/Taunton. In law suite with separate entrance. walking distance school/shopping plaza, public transport, Kids play area. Great neighborhood. No retrofit warranty for basement suite.
Interior Details
Exterior Details
More Information
Property
Parking
Utilities
Data is supplied by the Toronto Regional Real Estate Board (TRREB) MLS® System. TRREB is the owner of the copyright in its MLS® System. Data is deemed reliable but is not guaranteed accurate by TRREB. The trademarks MLS®, Multiple Listing Service® and the associated logos are owned by The Canadian Real Estate Association (CREA) and identify the quality of services provided by real estate professionals who are members of CREA. Used under license.
Data was last updated Friday, August 28, 2026, 2:23:55 PM UTC.