4884 42a Avenue, Delta, BC V4K2S5






Property Overview
- Semi-Detached Home Type
- Half Duplex Building Type
- 3485 Sqft Lot Size
- Ladner ElementaryCommunity
- 4 Beds
- Natural Gas Heating
- 3 Full Baths
- Air Conditioning (Wall Unit(s)) Cooling
- 1 Half Baths
- 3 Parking Space(s)
- 2026 Year Built
- 33 days Days on Market
- R3150106 MLS® #
- $761 Price / Sqft
- RD3 Land Use
- Three Storey Style
Get instant answers about this home
Description
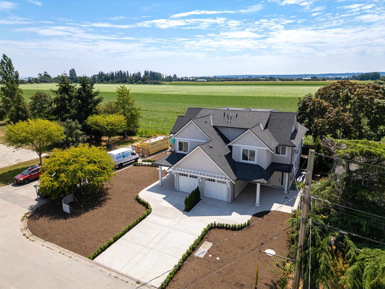
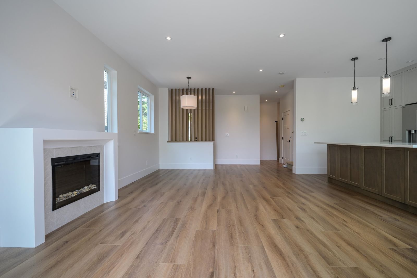
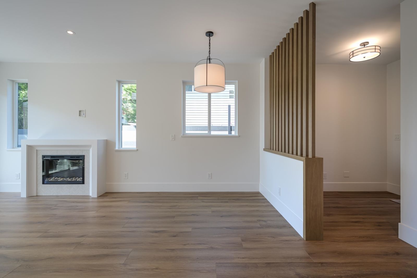
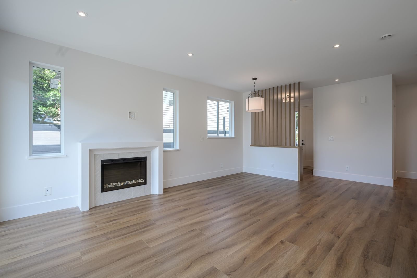
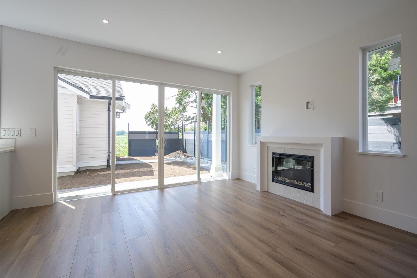
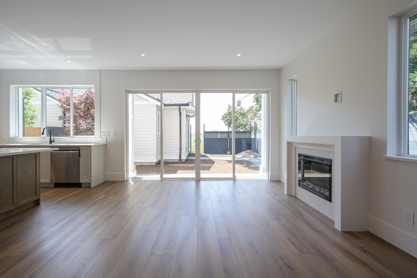
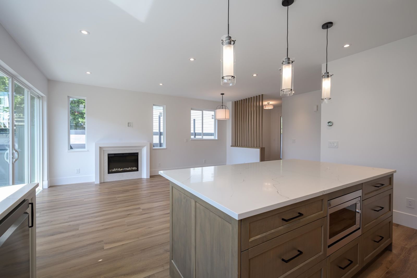
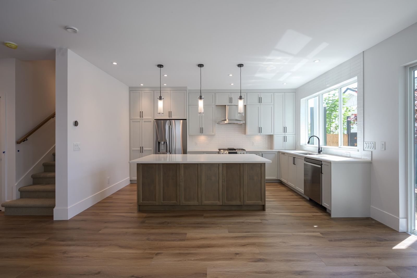
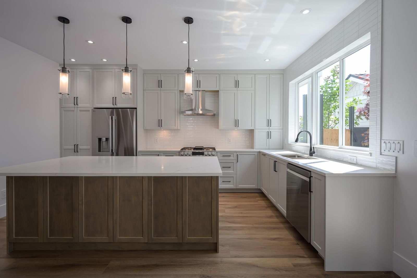
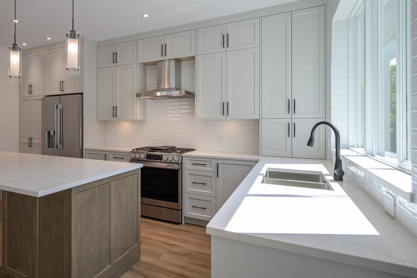
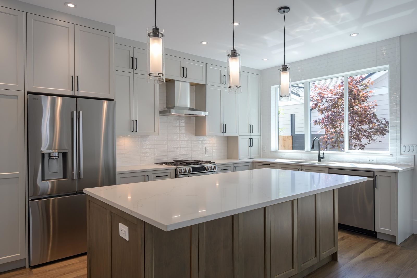
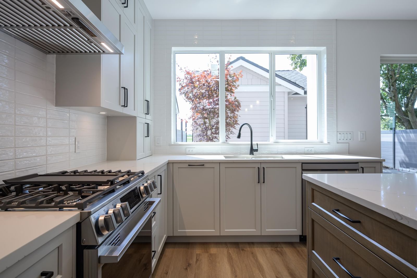
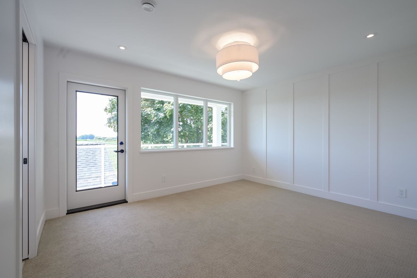
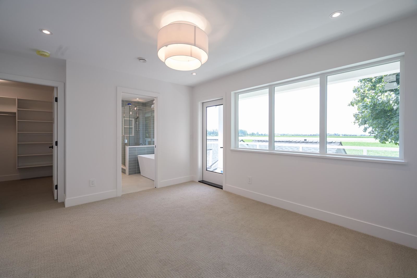
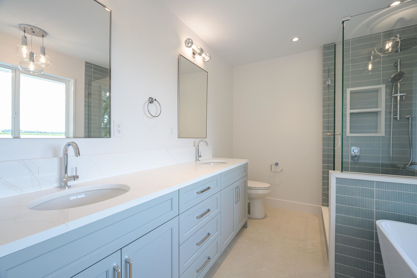
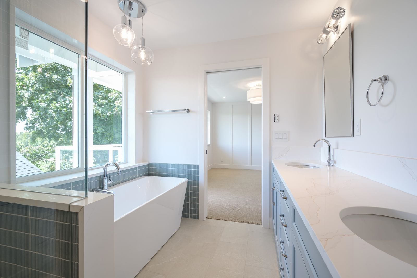
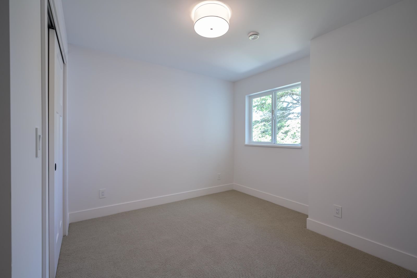
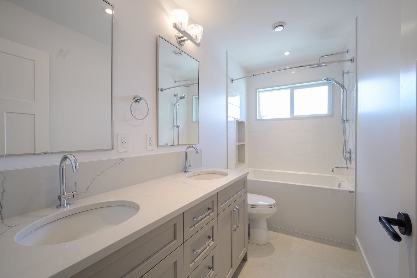
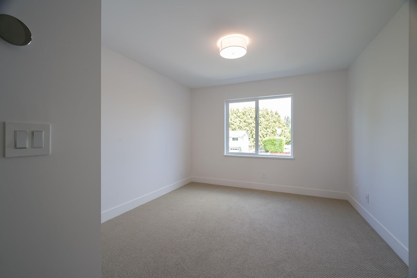
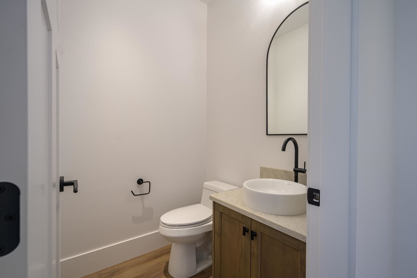
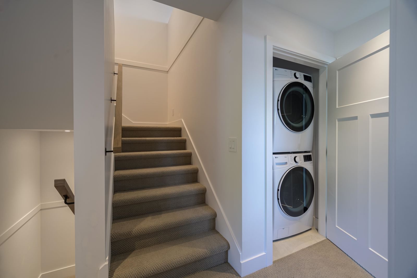
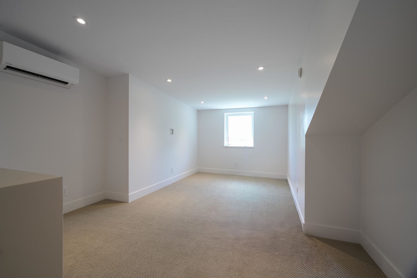
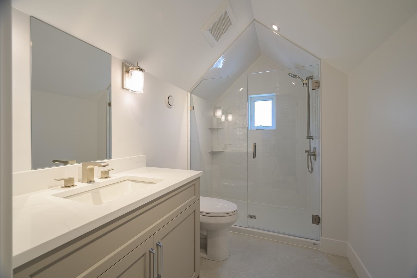
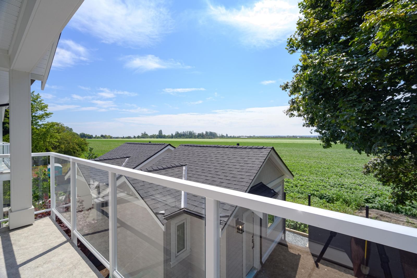
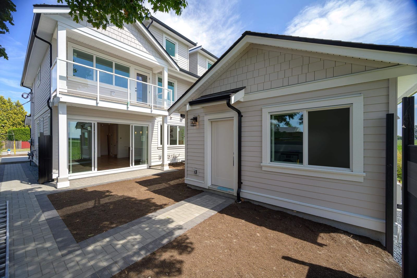
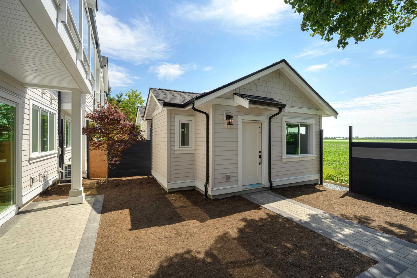
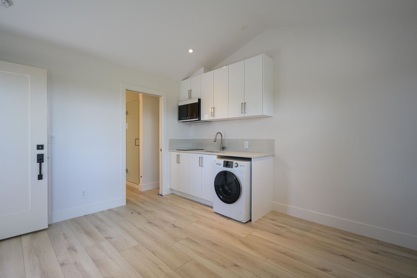
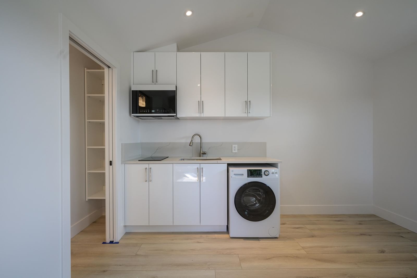
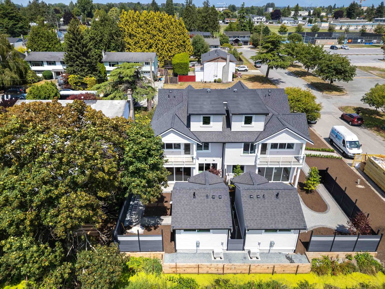
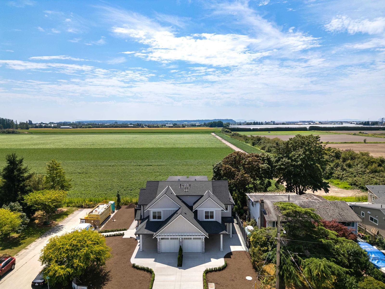
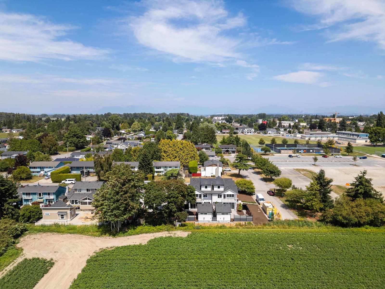
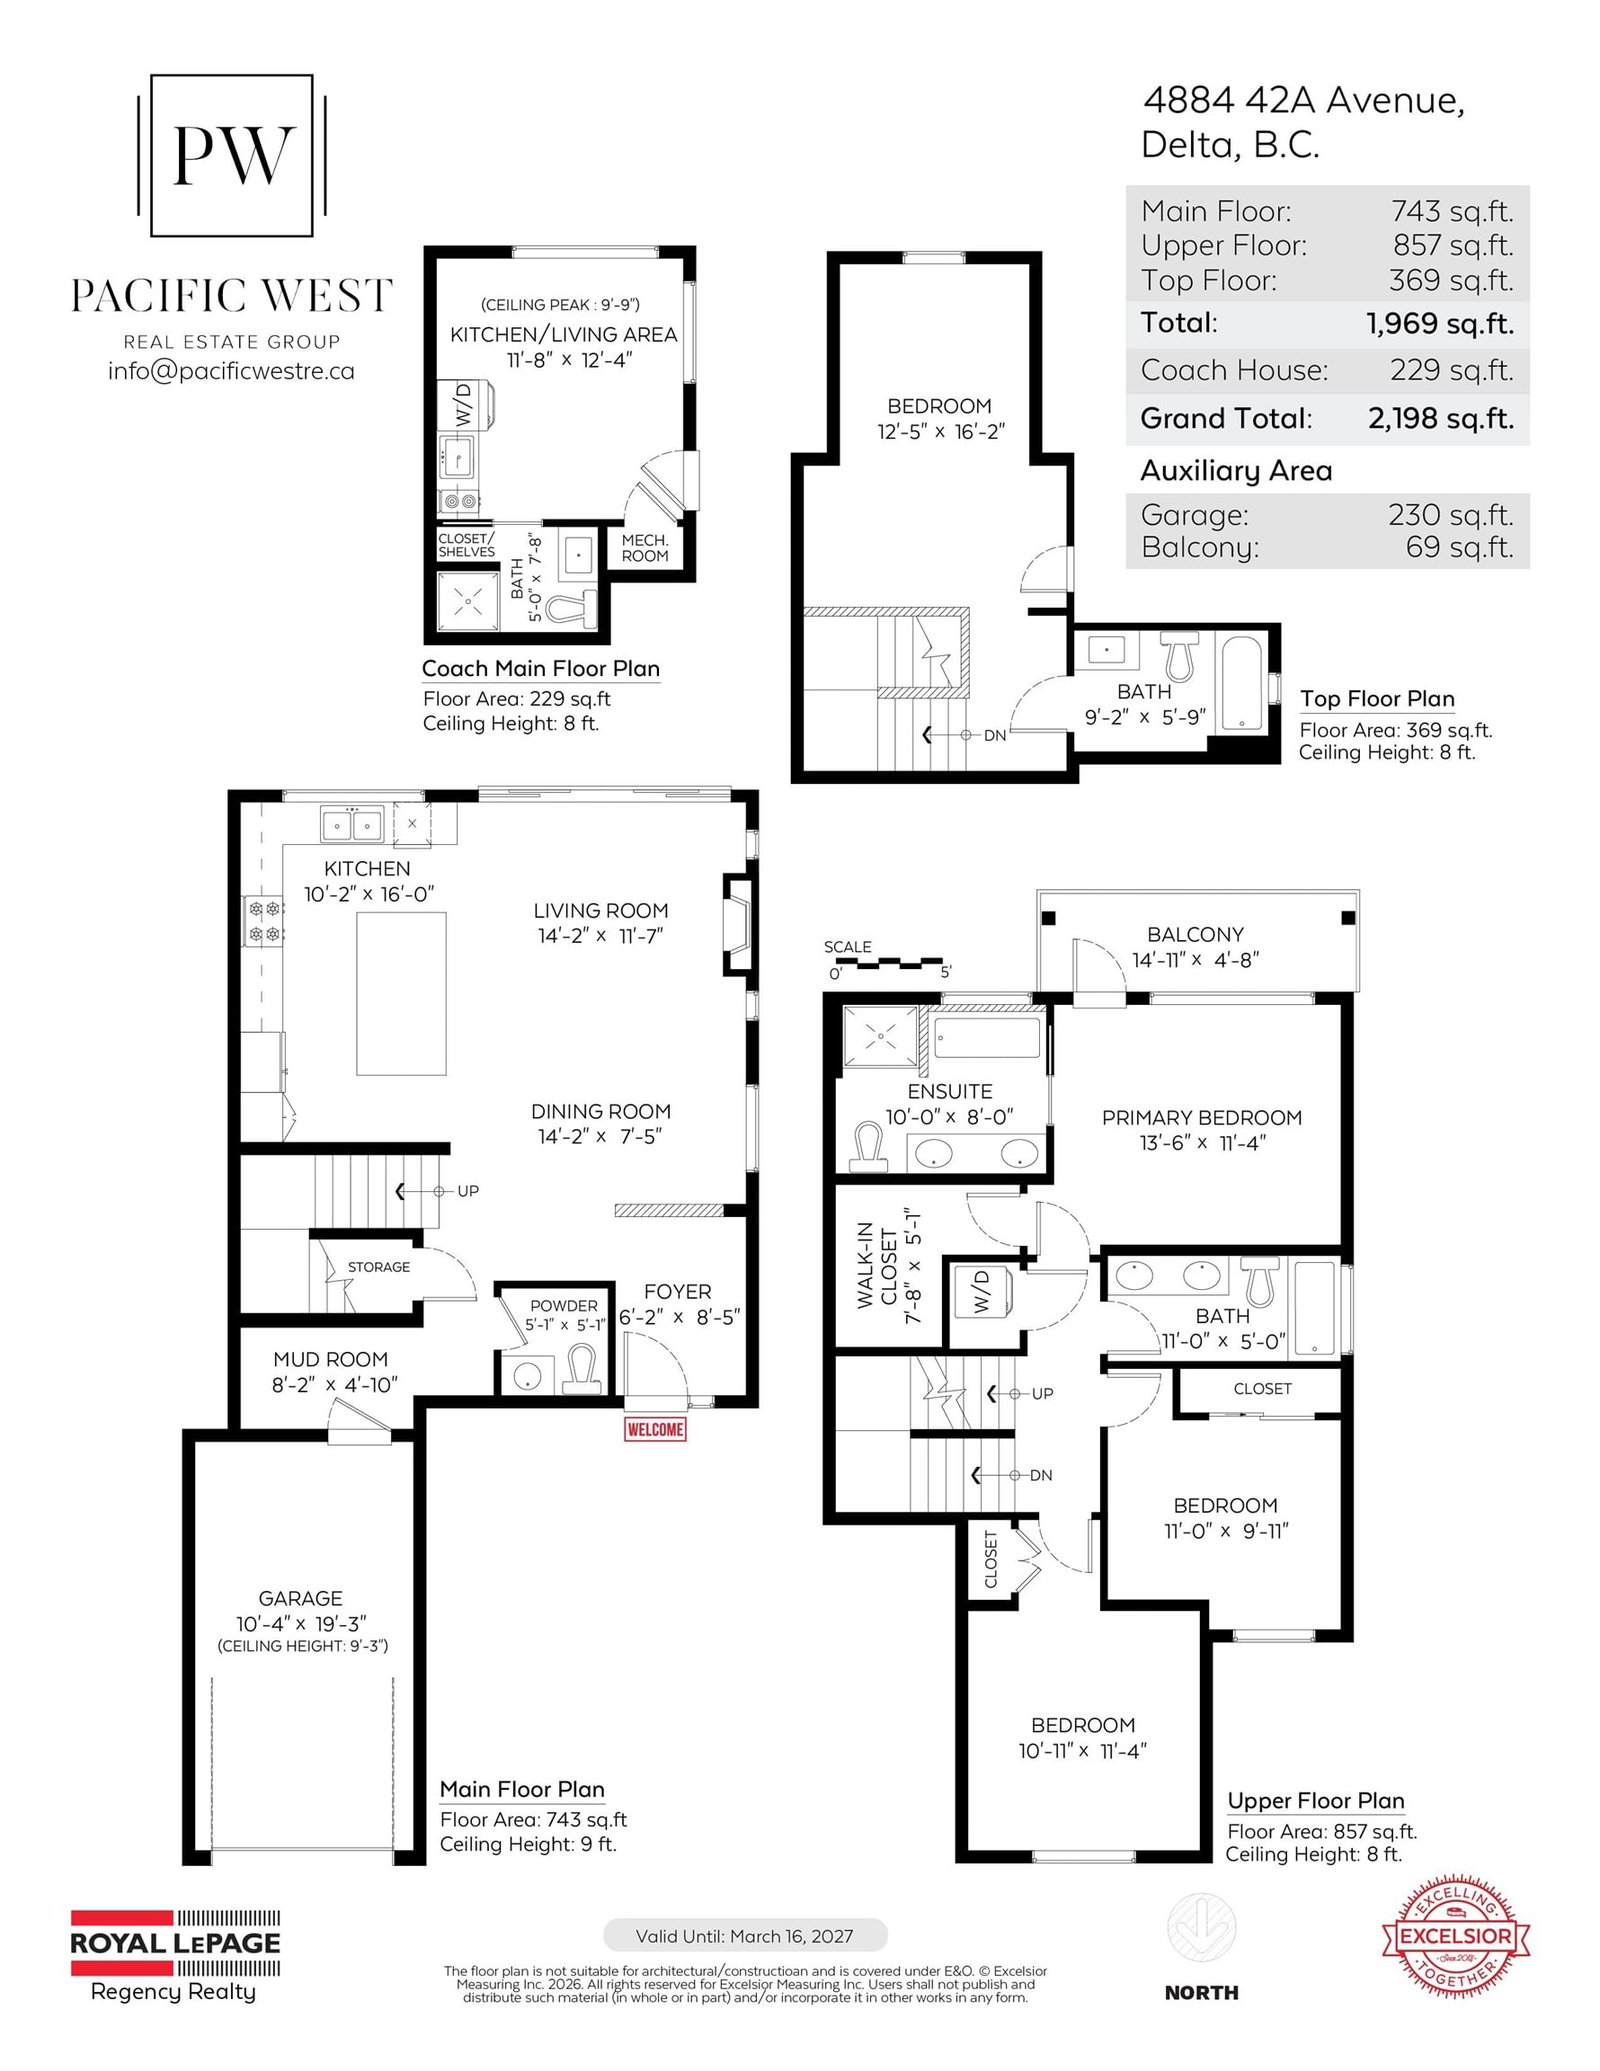
Brand New 1/2 Duplex with detached garden suite overlooking farmland. This beautifully crafted home offers 3 spacious bedrooms, 3.5 baths and a versatile loft flex space, plus a self-contained 229 sq ft garden suite, ideal for extended family, guests or rental income. The 1,969 sq ft main home features elegant living with quartz countertops, shaker cabinetry, stainless steel appliances, luxury vinyl plank flooring, radiant heat on the first and second levels. Highlights include a private primary balcony, spa like ensuite with freestanding tub, and a loft with its own bathroom. Set on a south facing lot, steps to Ladner Baseball Training Facility and a quick walk to Ladner Elementary and DSS. Built by Alair Homes, designed by Sarah Gallop Design.
Interior Details
Exterior Details
More Information
Property
Strata Details
Parking
Utilities
This REALTOR.ca listing content is owned and licensed by REALTOR® members of The Canadian Real Estate Association.