Back to search
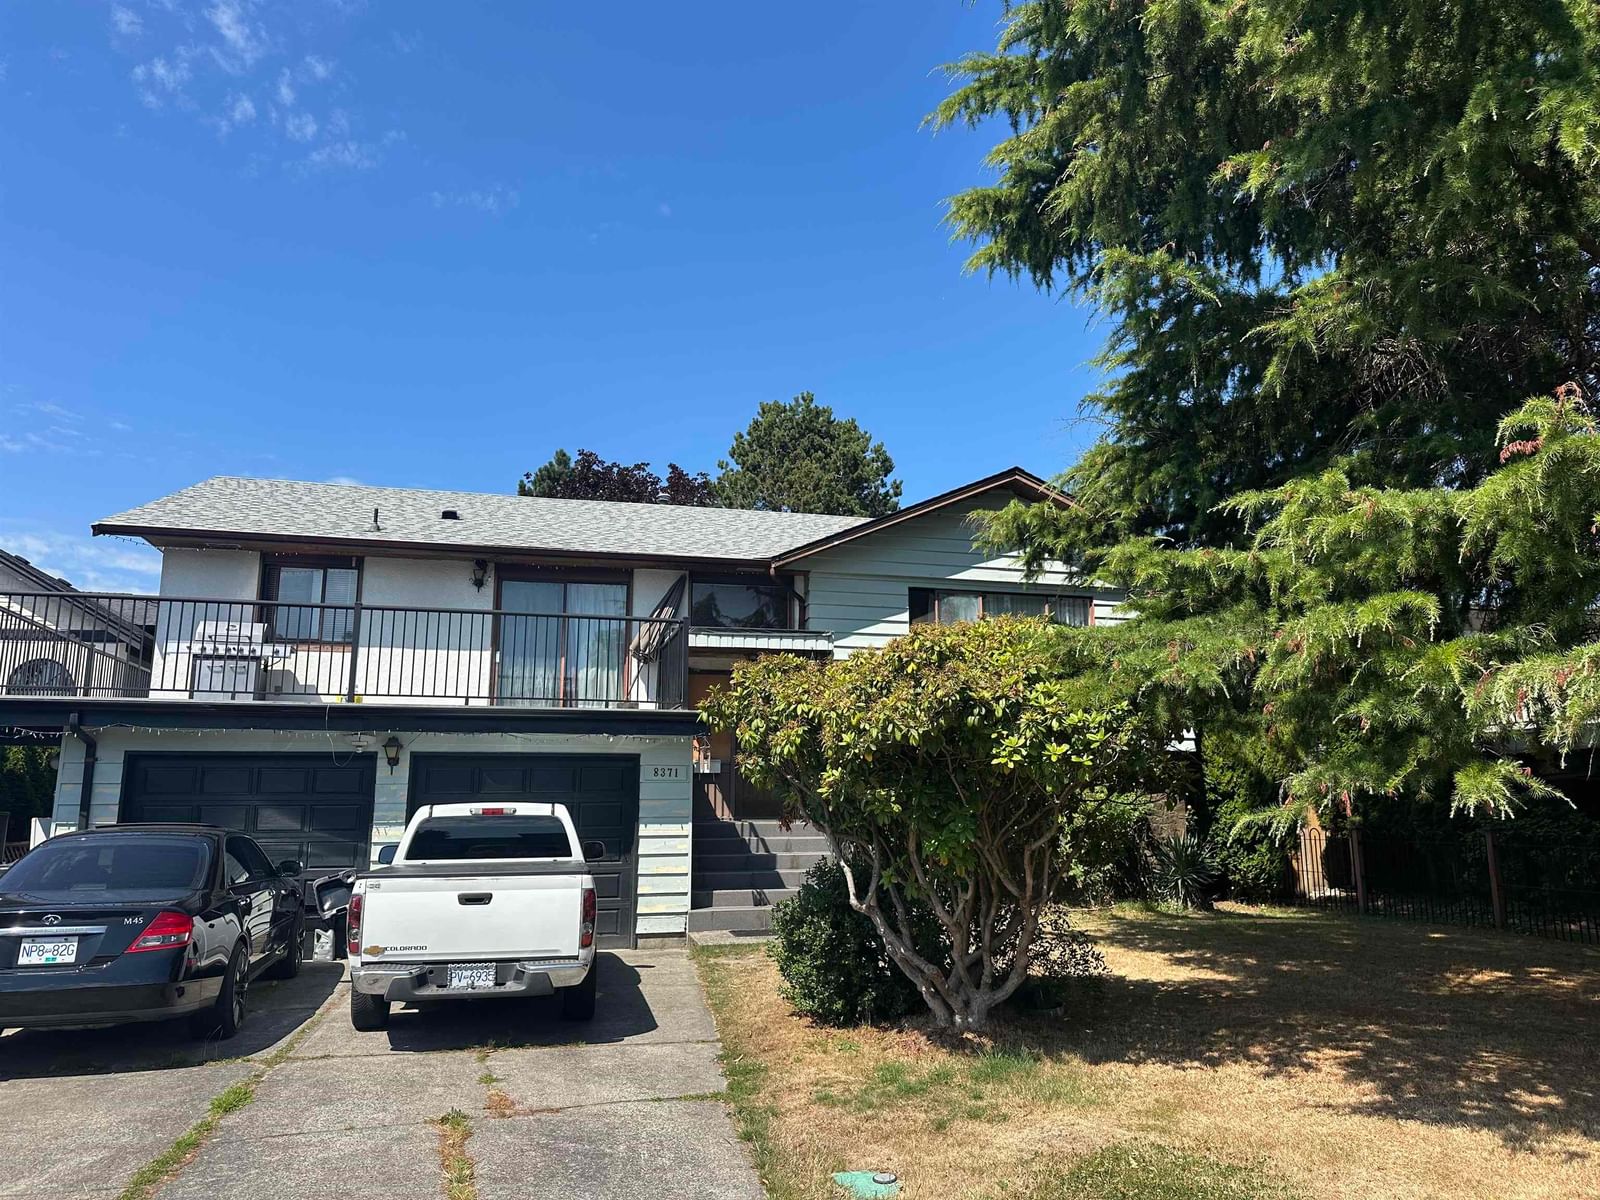
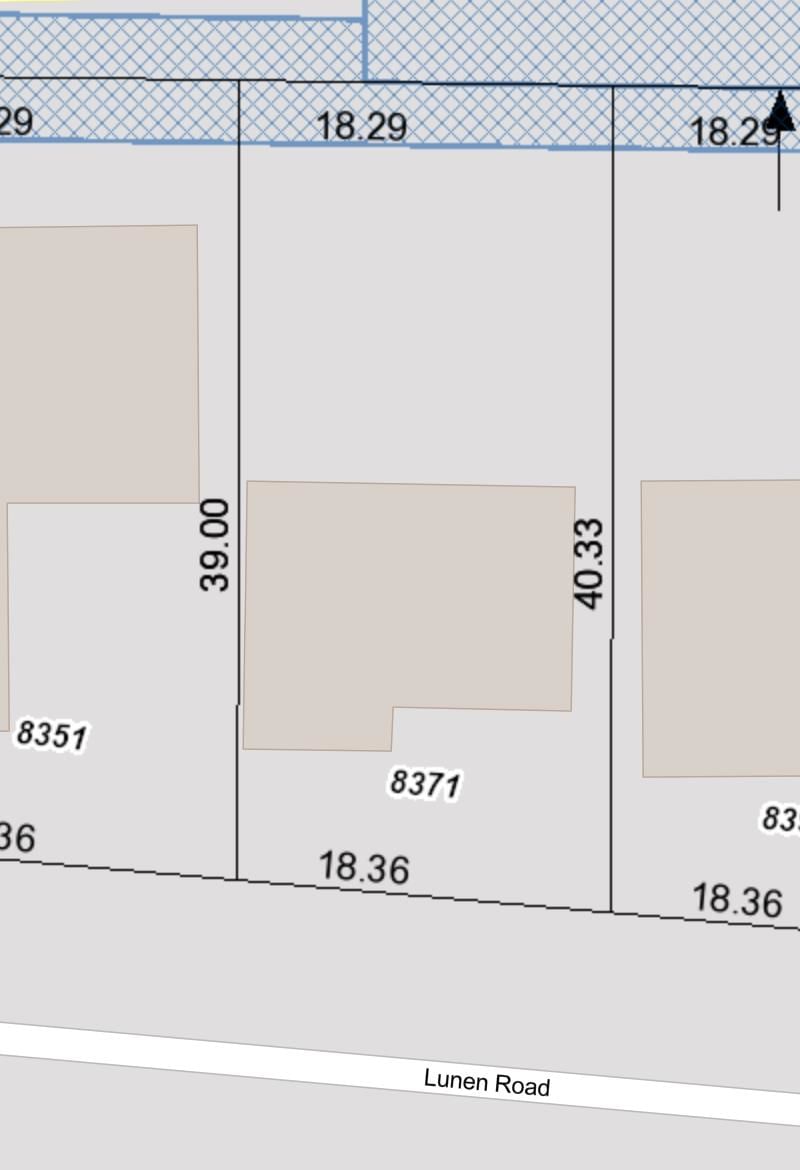
8371 Lunen Road, Richmond, BC V6Y2X1
Not a Bōde listing Contact the agent directly to book a viewing.

Property Overview
- Detached Home Type
- House Building Type
- 7841 Sqft Lot Size
- Garden CityCommunity
- 4 Beds
- 3 Full Baths
- 0 Half Baths
- 5 Parking Space(s)
- 1975 Year Built
- — Property Taxes
- 33 days Days on Market
- R3150036 MLS® #
- $662 Price / Sqft
- RS1/E Land Use
- Two Storey Style
Ask Bōdie
Get instant answers about this home
Description
60’ x 132’ (7,807 sq. ft.) lot! 2,642 sq. ft. home offers 4 bedrooms and 3 full bathrooms. The lower level features a separate entrance with 1 bedroom and 1 full bathroom, plus the potential to add another bedroom, making it ideal for extended family or a mortgage helper. Recent updates include a 5-year-old roof, new fence (2026), hot water tank (2026), and forced-air gas heating. Garden City Elementary and Palmer Secondary school catchments, and close to parks, shopping, and transit. Hold, renovate, or build your dream home.
Interior Details
FlooringVinyl Plank
HeatingSee Home Description
Number of fireplaces1
Basement detailsFinished
Basement featuresFull
Appliances includedDishwasher, Refrigerator, Electric Stove
Exterior Details
ExteriorStucco
Number of finished levels2
Exterior featuresFrame - Wood
Construction typeSee Home Description
Roof typeAsphalt Shingles
Foundation typeConcrete
More Information
Property
Community featuresNone
HOA fee includesSee Home Description
Parking
Parking space includedYes
Total parking5
Parking featuresNo Garage
Utilities
Water supplyMunicipal / City
This REALTOR.ca listing content is owned and licensed by REALTOR® members of The Canadian Real Estate Association.