10179 Lawson Drive, Richmond, BC V7E5M2





Property Overview
- Detached Home Type
- House Building Type
- 5663 Sqft Lot Size
- Steveston NorthCommunity
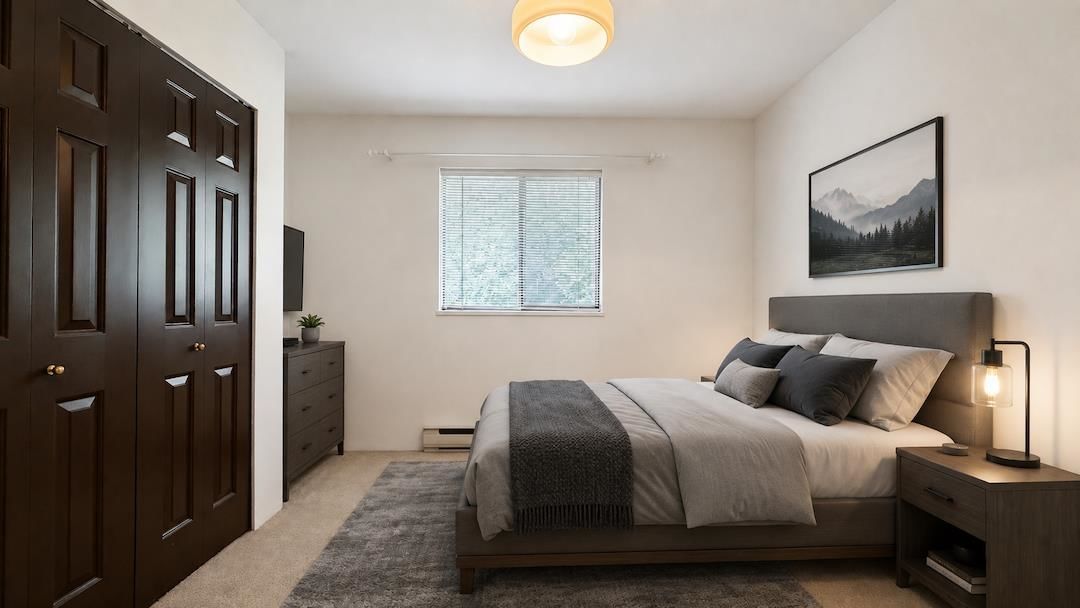
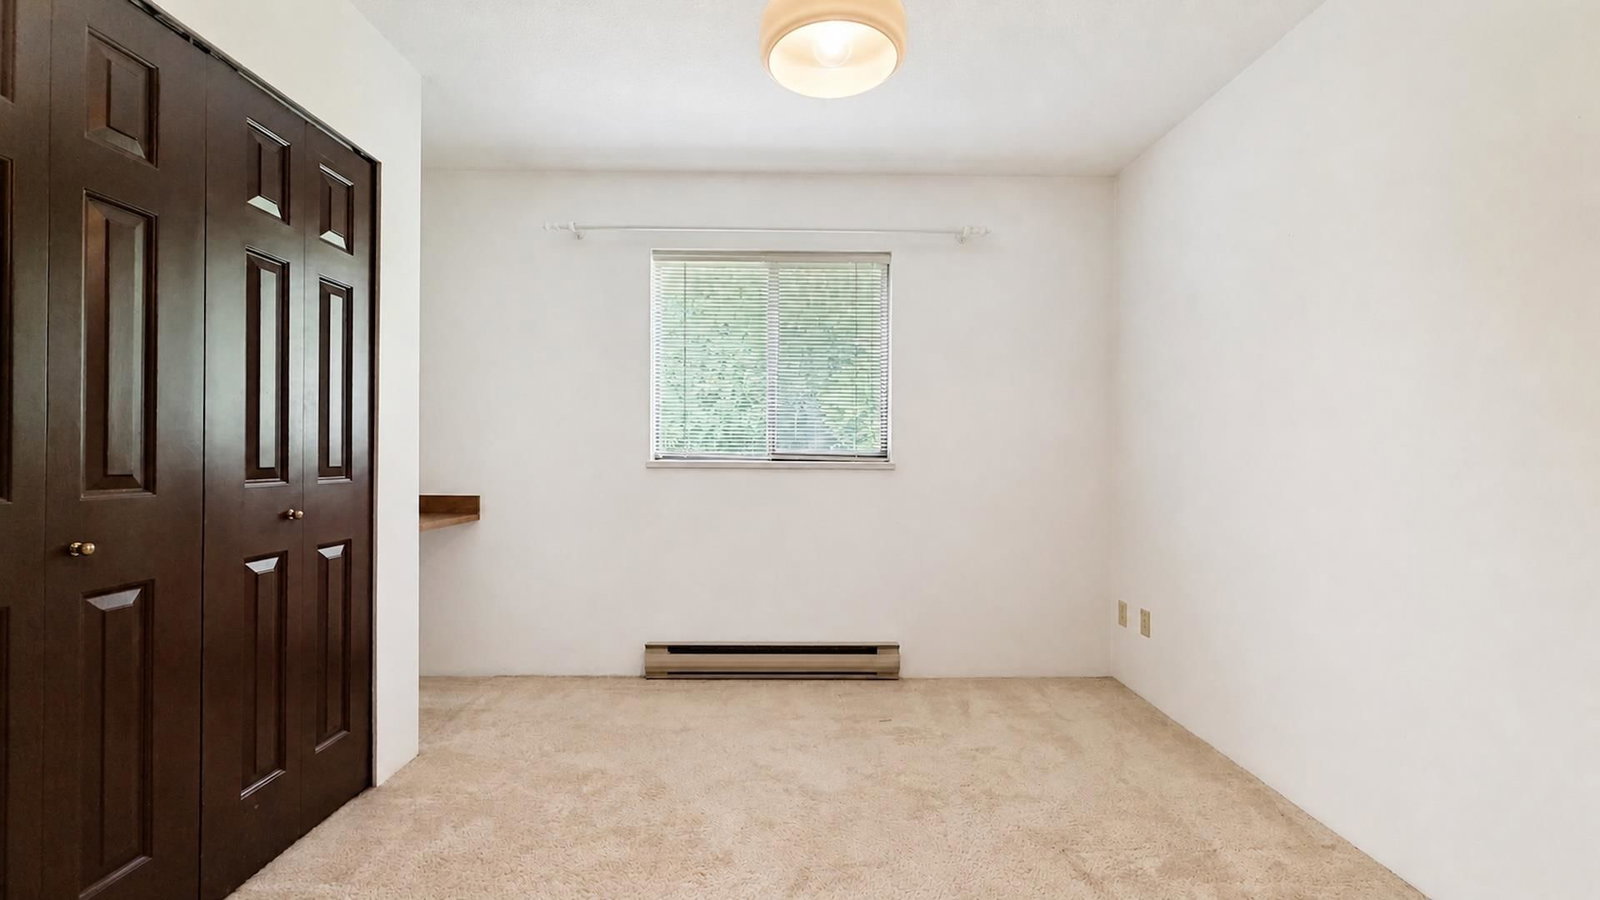
- 4 Beds
- Natural Gas Heating
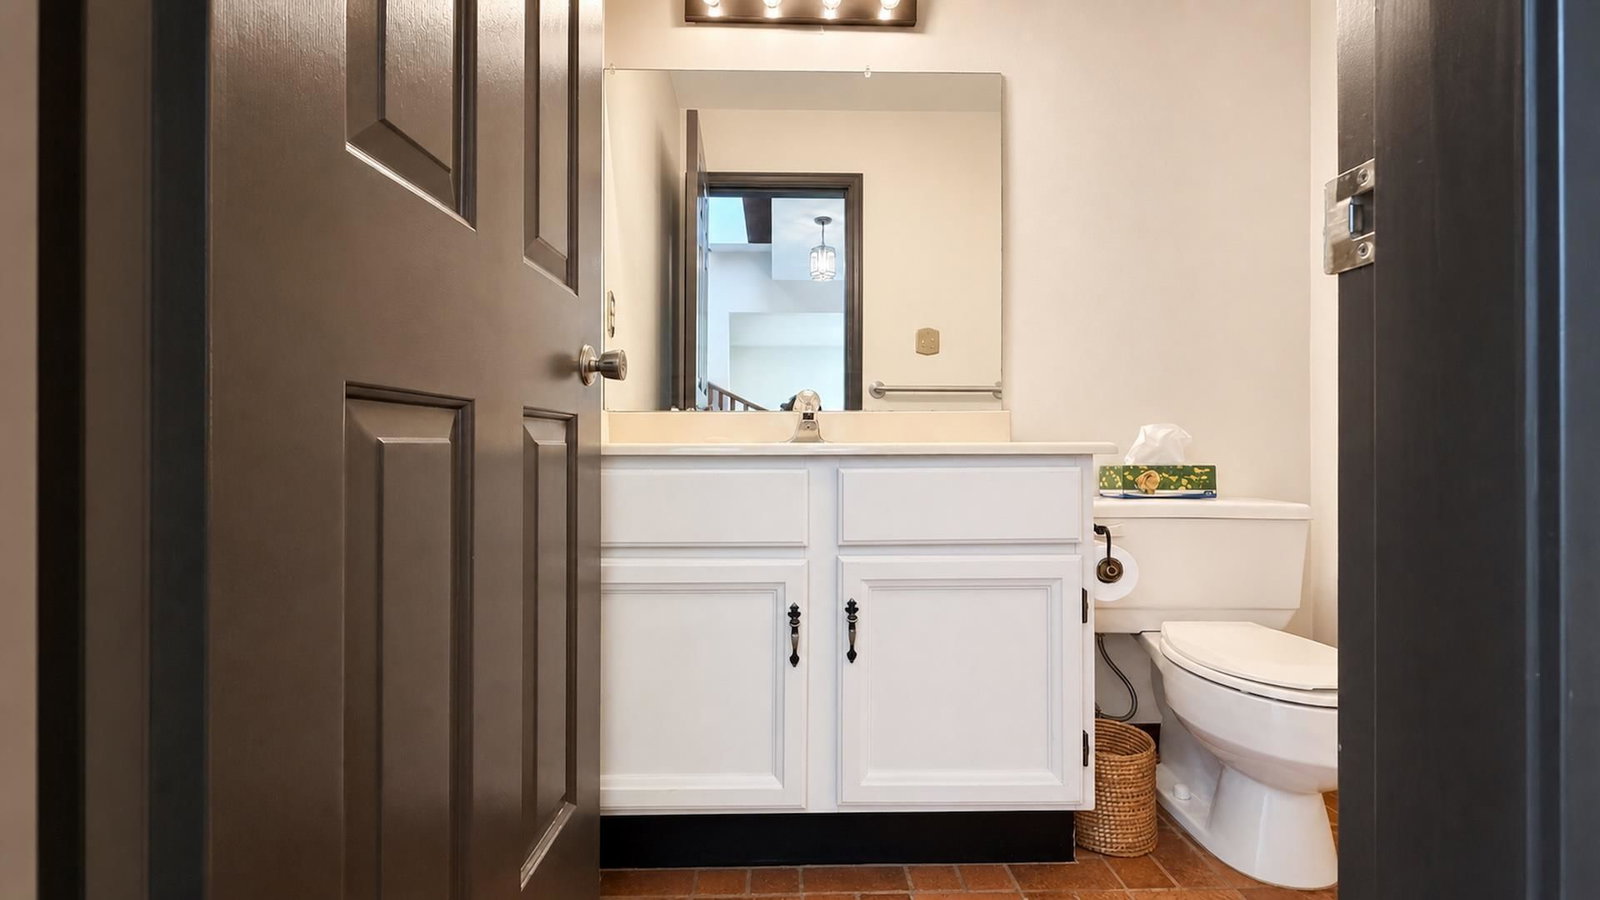
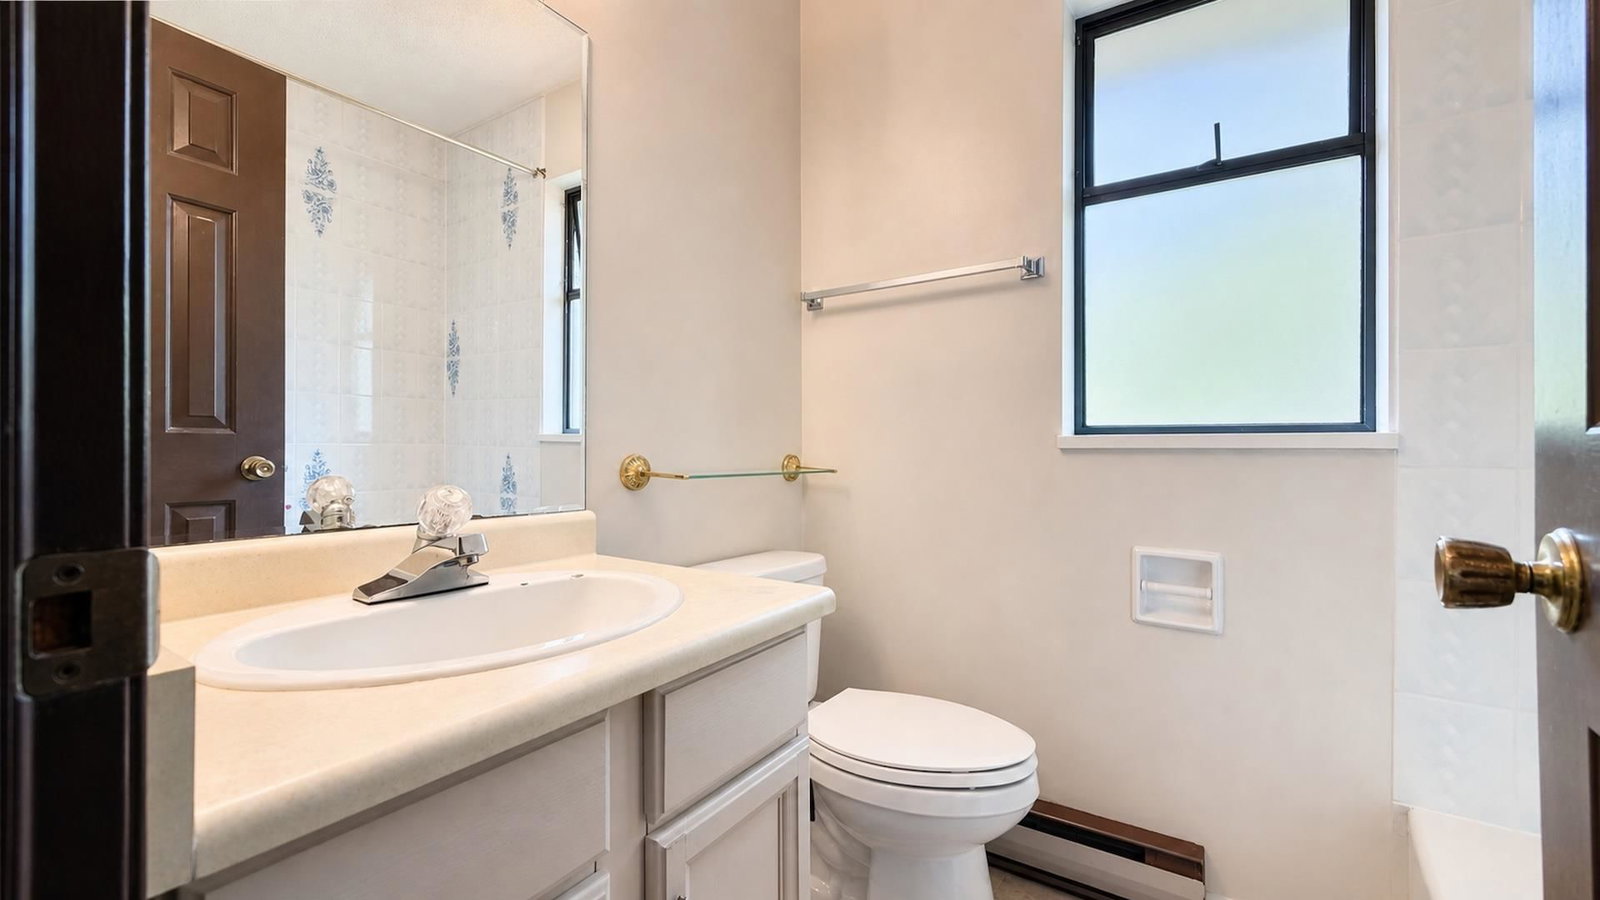
- 2 Full Baths
- 1 Half Baths
- 4 Parking Space(s)
- 1980 Year Built
- — Property Taxes
- 33 days Days on Market
- R3149947 MLS® #
- $679 Price / Sqft
- RS1/B Land Use
- Two Storey Style
Get instant answers about this home
Description
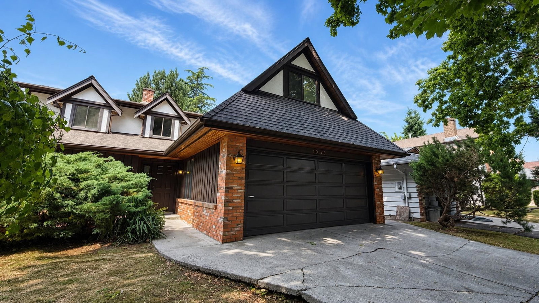
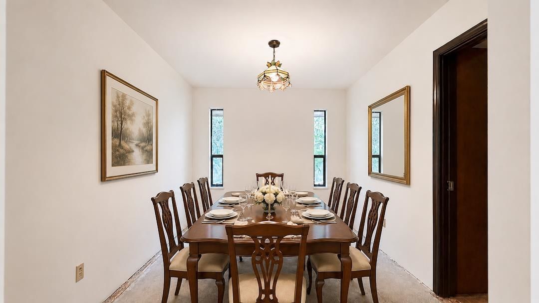
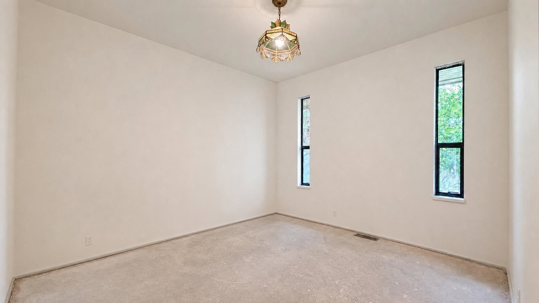
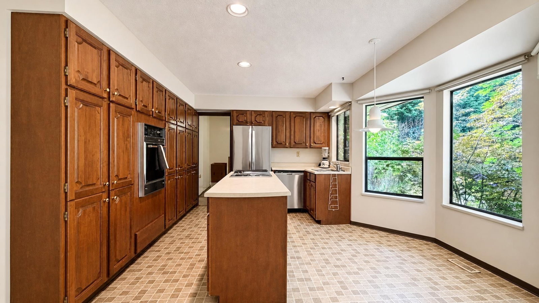
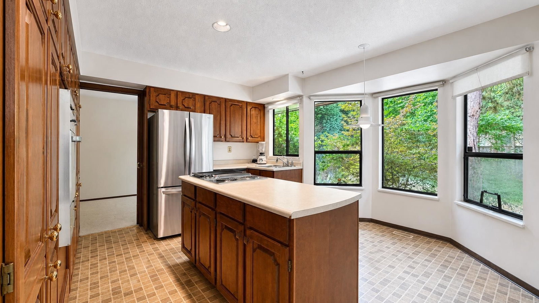
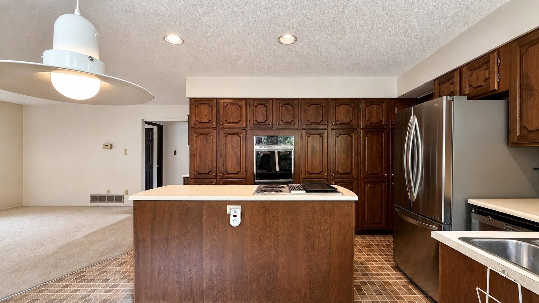
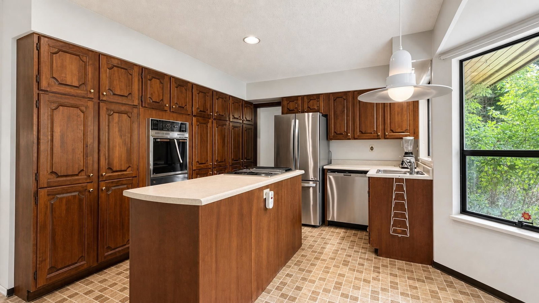
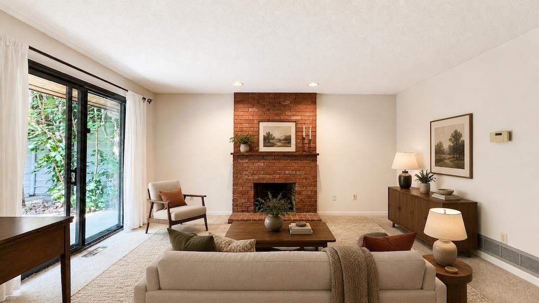
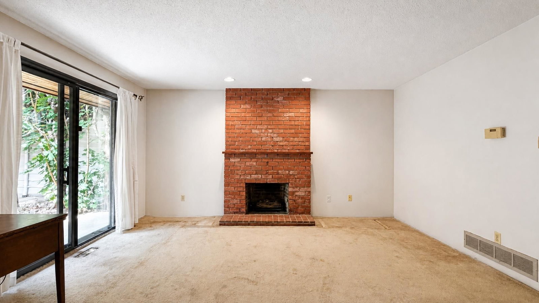
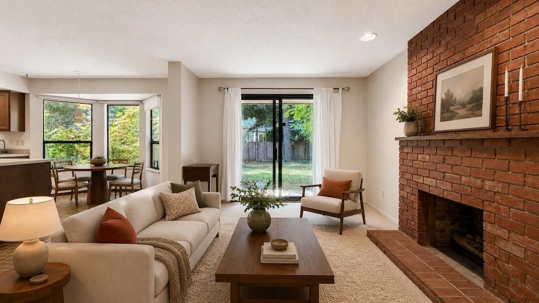
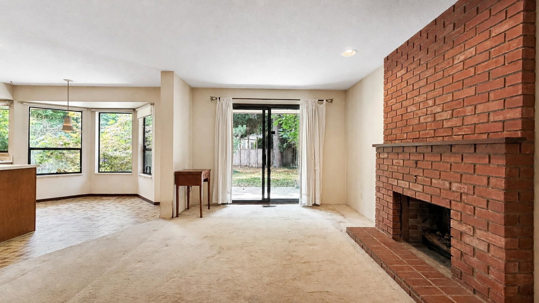
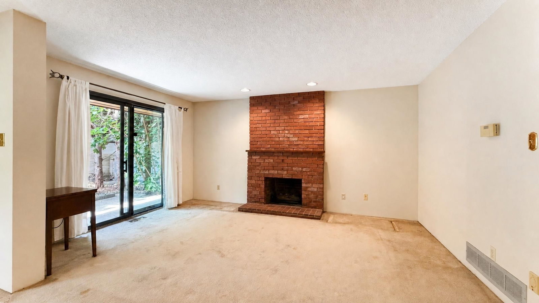
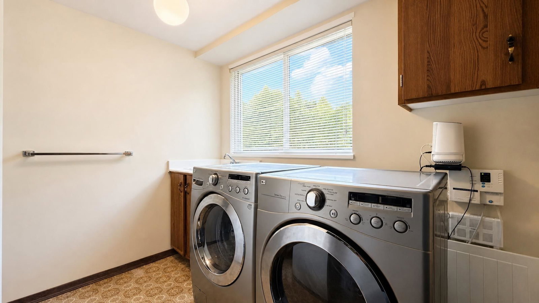
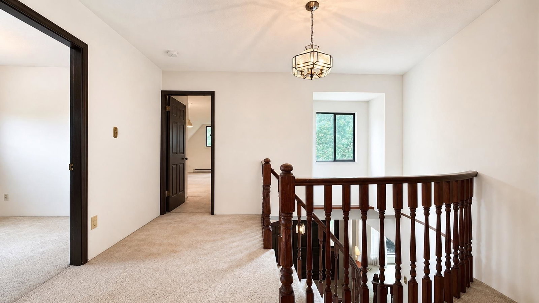
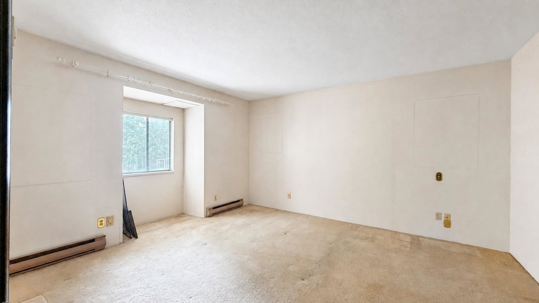
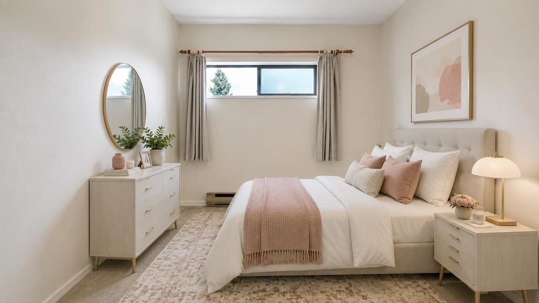
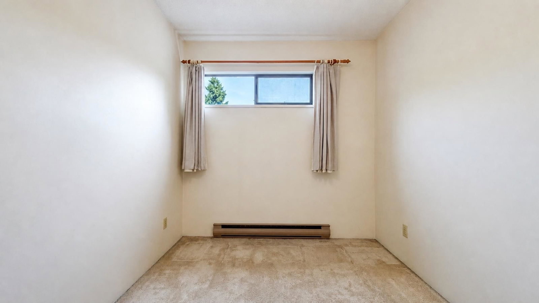
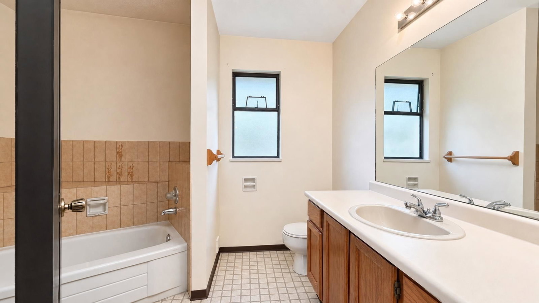
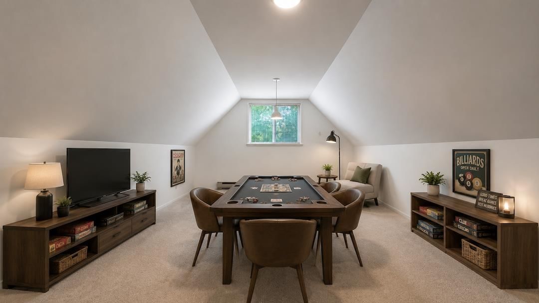
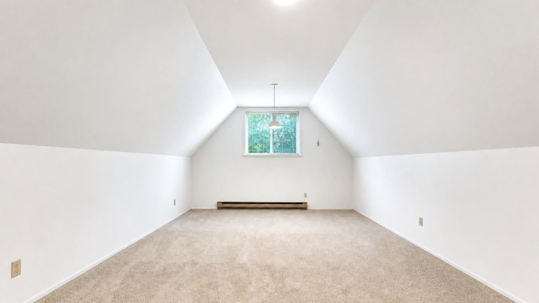
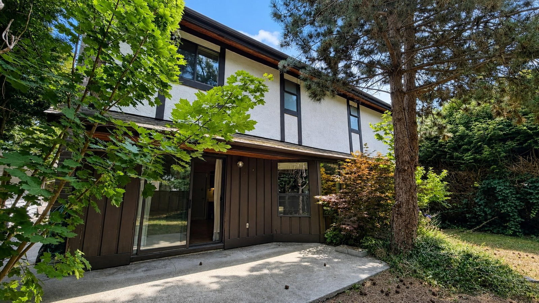
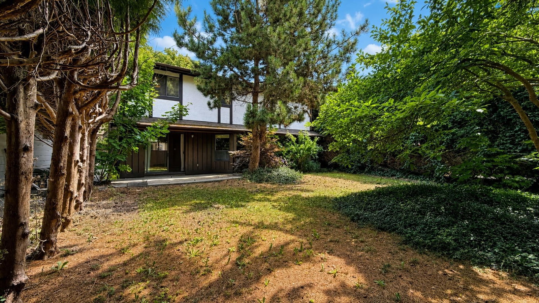
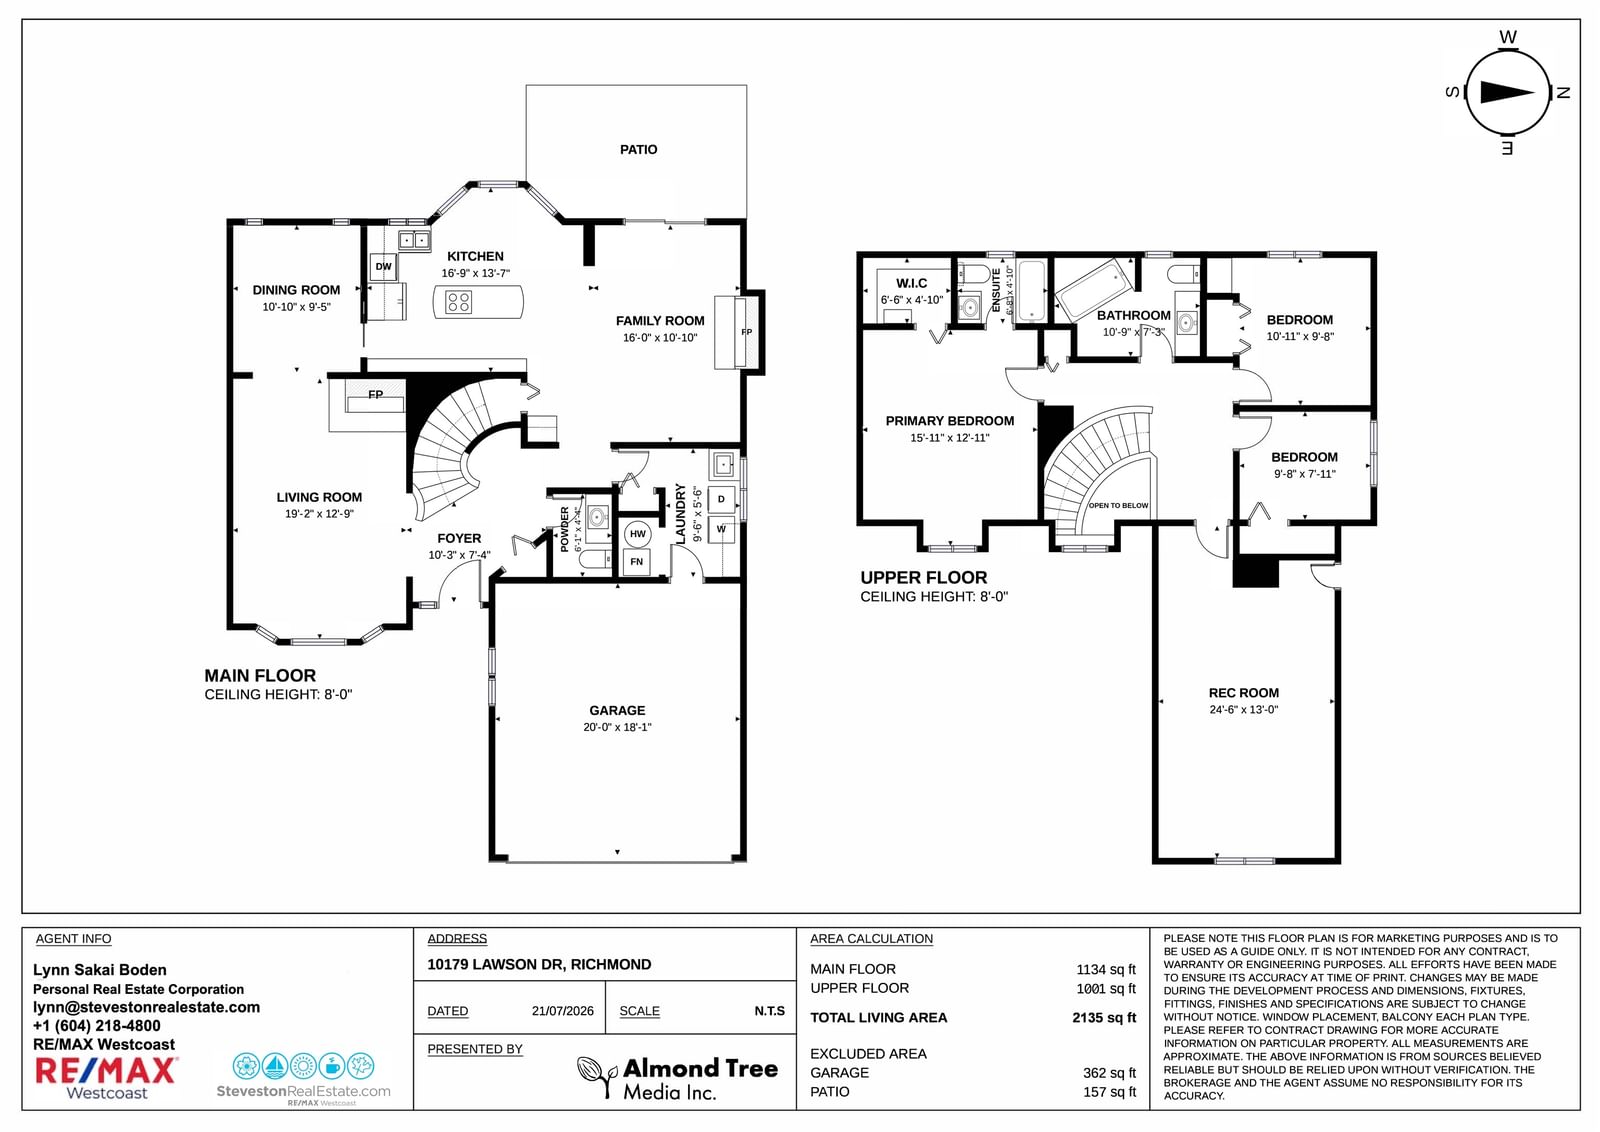
This spacious 4-bedroom (or 3-bedroom + huge multi-purpose room), 2.5 bath home has lovely curb appeal and room for today’s work-from-home lifestyle. Enjoy large principal rooms on the main level, with a roomy kitchen island perfect for entertaining—it even has a built-in desk to keep everyone’s devices charged. Bring your renovation ideas to transform this well-built home into something truly special. With great bones and endless potential, it’s located in a quiet, tree-lined neighbourhood less than 300 metres from James McKinney Elementary and just a 4-min drive to Steveston-London Secondary. Transit is a short stroll away with connections to the Canada Line SkyTrain and Vancouver, while Steveston Highway, Steveston Village, Woodwards, and Blundell Centre are all close by.
Interior Details
Exterior Details
More Information
Property
Parking
Utilities
This REALTOR.ca listing content is owned and licensed by REALTOR® members of The Canadian Real Estate Association.