3911 Waterton Crescent, Abbotsford, BC V3G1J9









Property Overview
- Detached Home Type
- House Building Type
- 8276 Sqft Lot Size
- Abbotsford EastCommunity
- 4 Beds
- Natural Gas Heating
- 3 Full Baths
- 1 Half Baths
- 2 Parking Space(s)
- 1990 Year Built
- — Property Taxes
- 33 days Days on Market
- R3150012 MLS® #
- $408 Price / Sqft
- RS3 Land Use
- Two Storey Style
Get instant answers about this home
Description
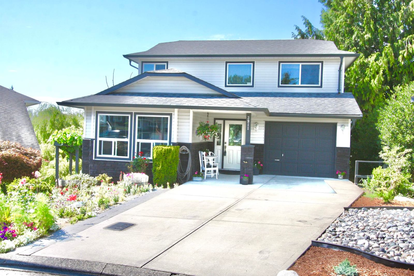
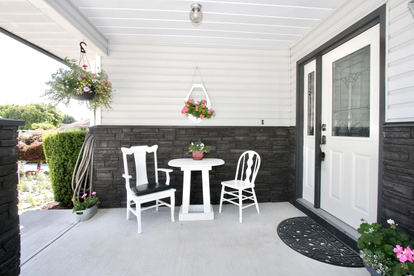
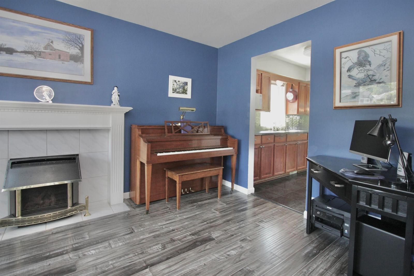
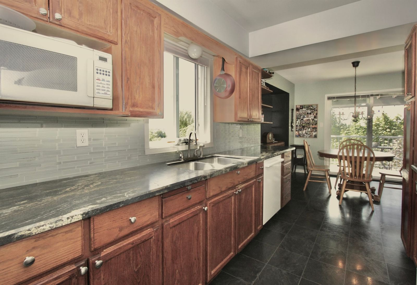
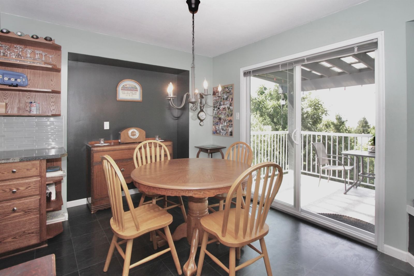
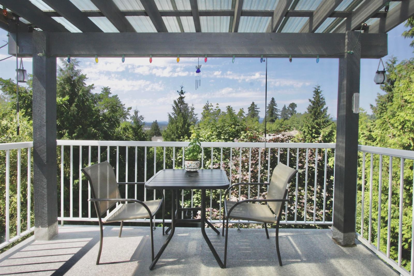
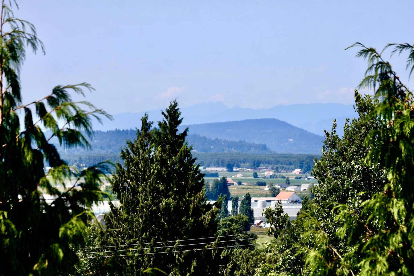
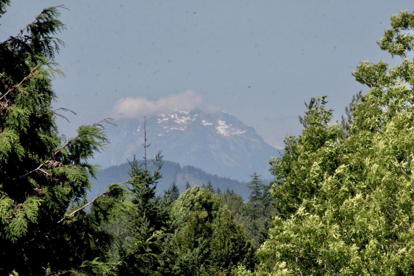
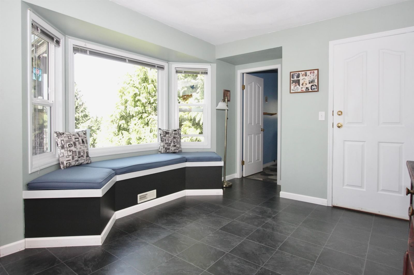
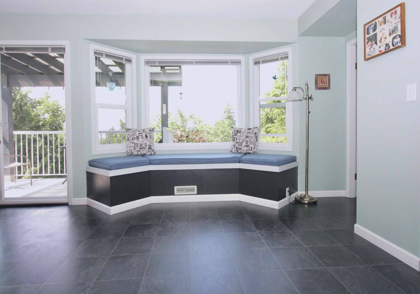
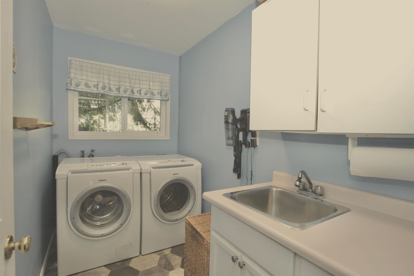
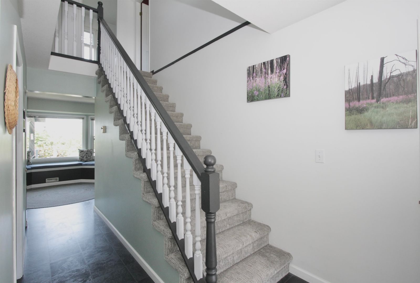
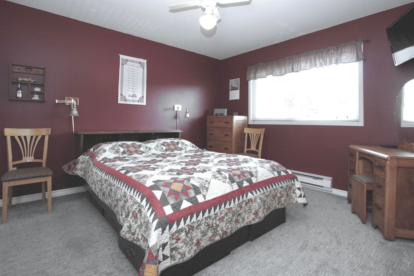
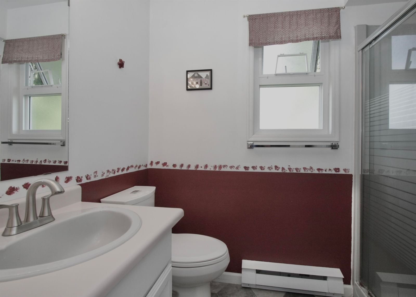
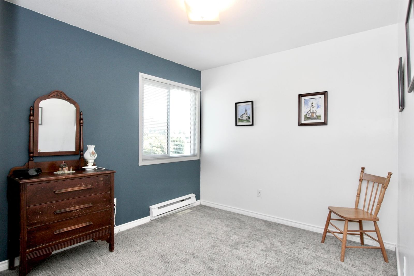
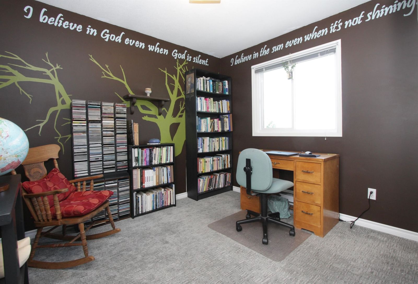
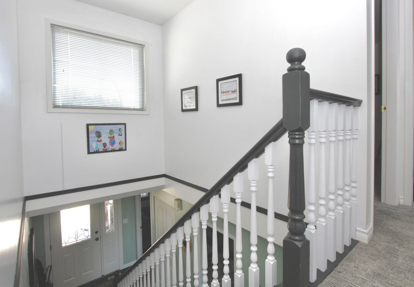
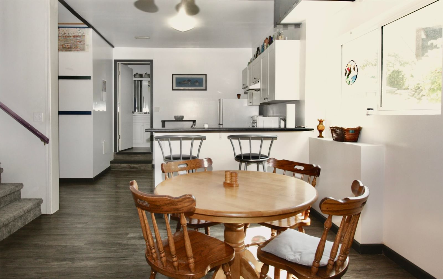
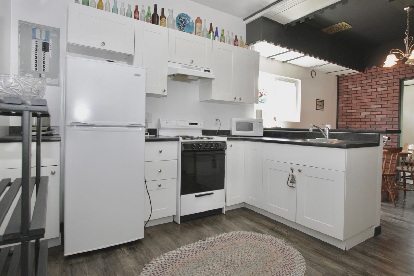
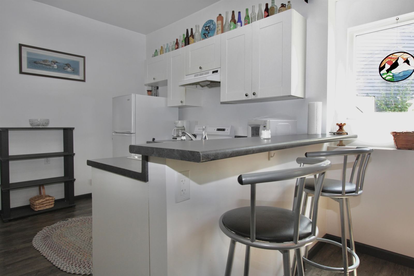
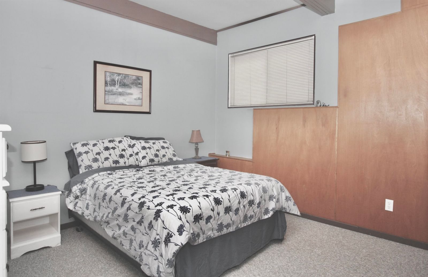
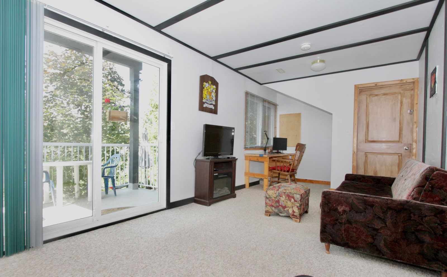
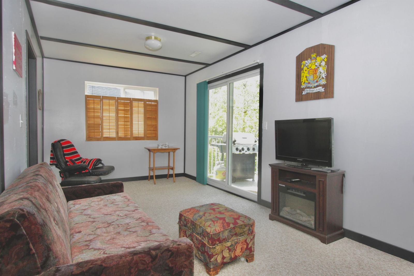
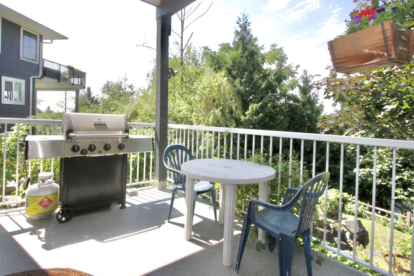
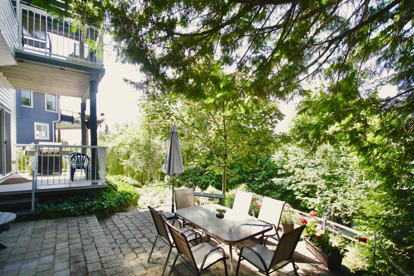
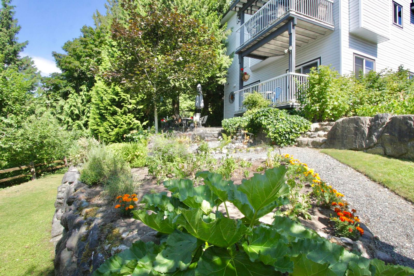
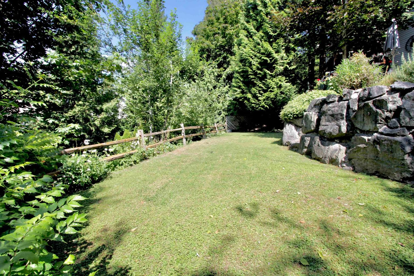
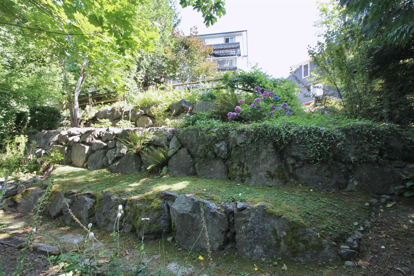
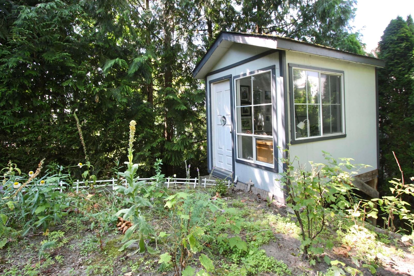
A FEW MIN. WALK TO 5 SCHOOLS+Unauthorized BSMT SUITE!! Beautifully Updated 4 bedrm 4 bathrm 3 story family home in sought after E. Abbotsford location on quiet 8400sf culdesac lot. MAIN floor features 17' livingrm with cozy gas f/p. Oak filled kitchen opens to eating area & familyrm (access all season covered BBQ deck & tree/mtn views) + laundry on main. UPPER LEVEL features 13.5ft master suite (3pc ensute & walk-in closet)+ 2 more bedmrs. WALK OUT BSMT=newer 1 BDRM SUITE (was 2 bdrm) with its own private patio. Back Yard is quiet/private & features rock work, gardens, separate studio/kids play house. EXTERIOR UPDATES inc: roof, windows, deck, driveway, brickwork, landscaping & doors. INTERIOR UPDATES: flooring, lights, kitchen counters, bathtub surround, furnace, water tank. Value Packed!
Interior Details
Exterior Details
More Information
Property
Parking
Utilities
This REALTOR.ca listing content is owned and licensed by REALTOR® members of The Canadian Real Estate Association.