341 Chestnut Avenue, Harrison Hot Springs, BC V0M1K0












Property Overview
- Detached Home Type
- House Building Type
- 7405 Sqft Lot Size
- NoneCommunity
- 3 Beds
- Natural Gas Heating
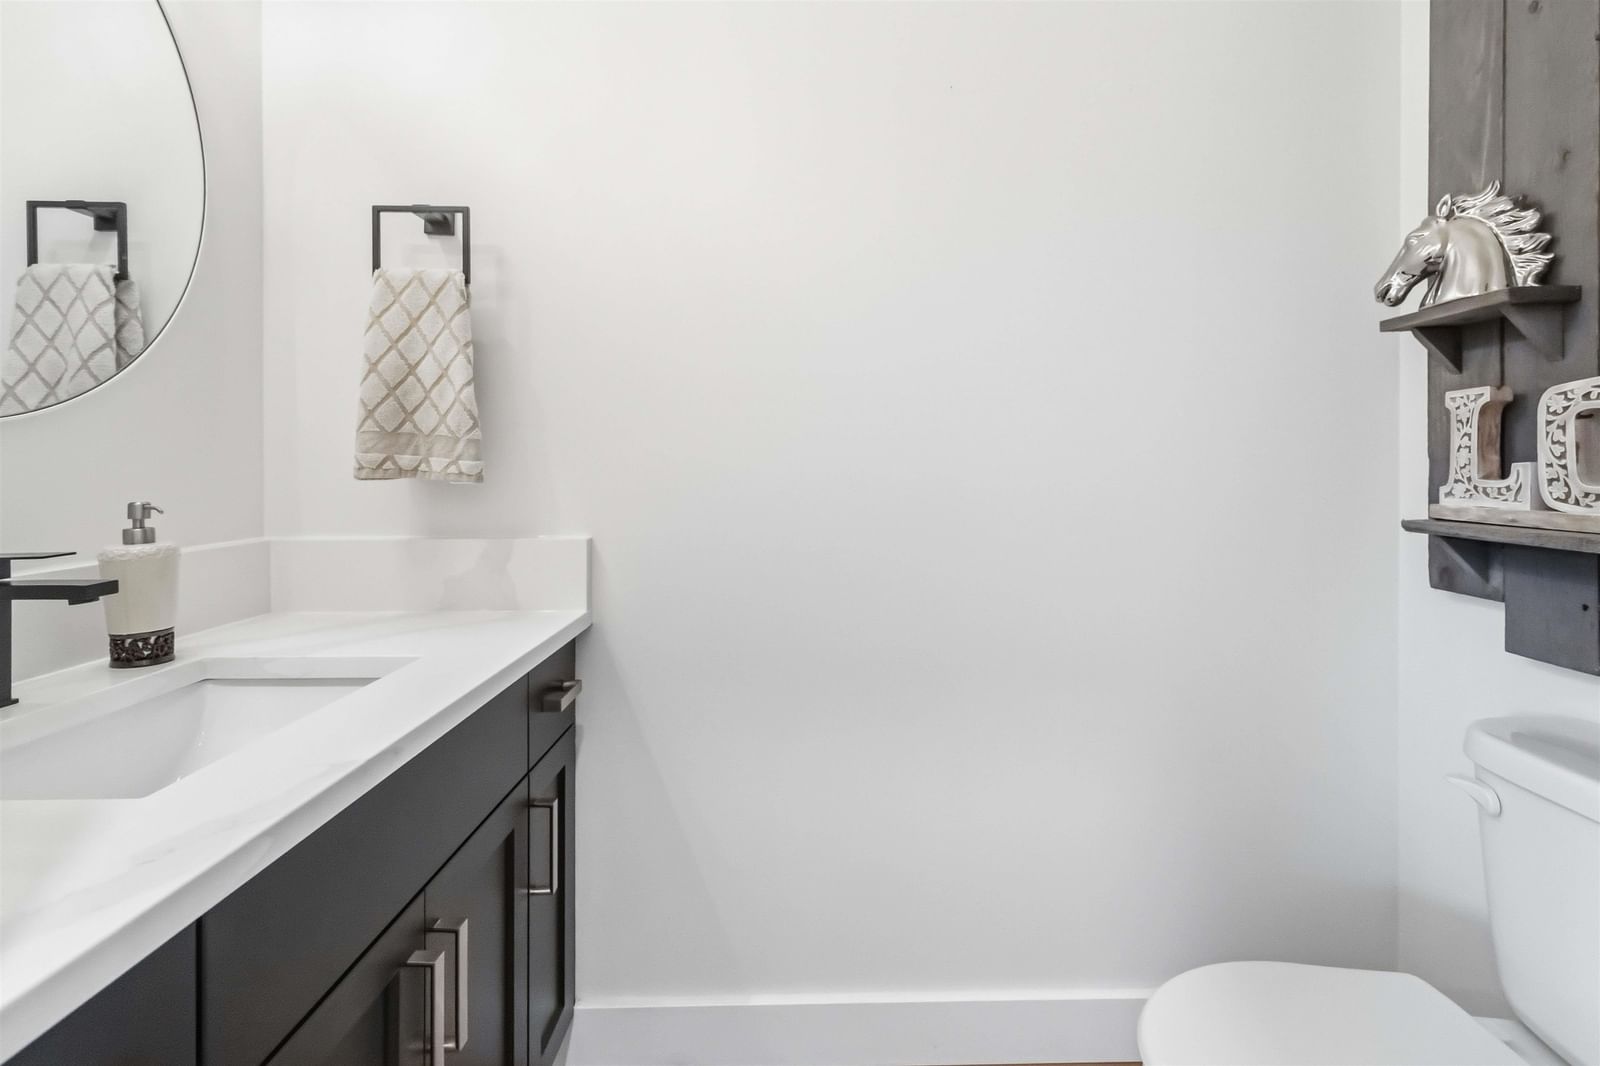
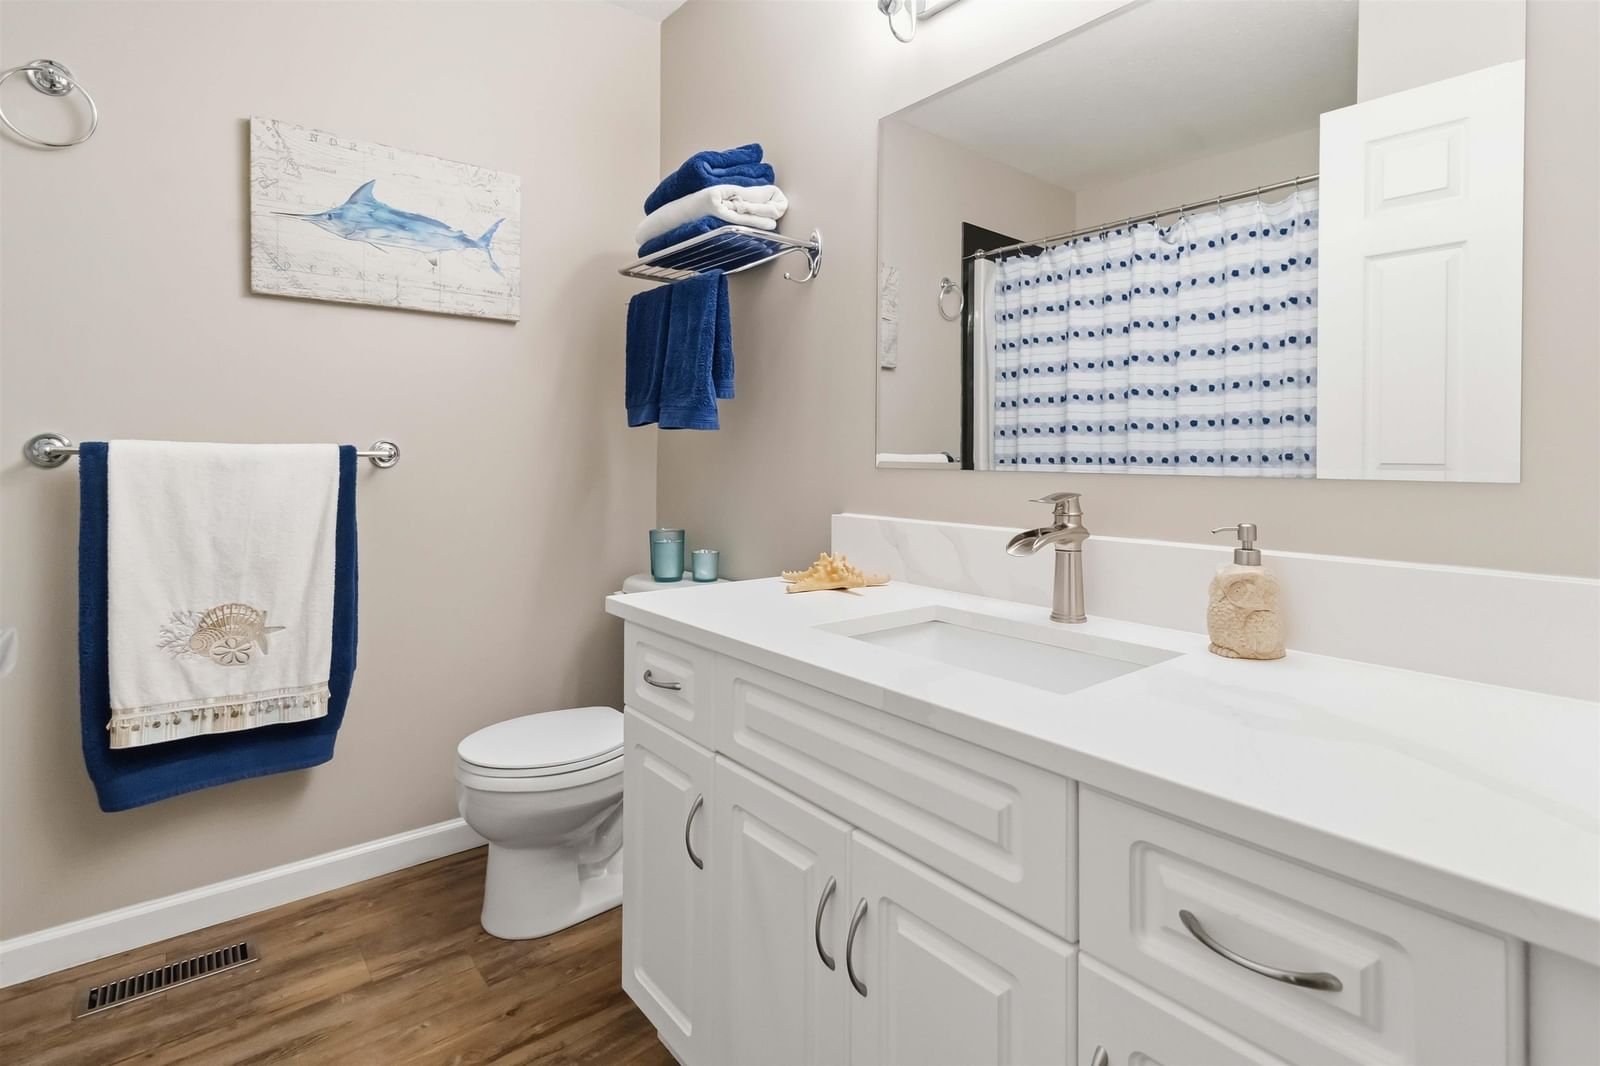
- 2 Full Baths
- Air Conditioning (Central), Air Conditioning (Wall Unit(s)) Cooling
- 1 Half Baths
- 5 Parking Space(s)
- 2005 Year Built
- — Property Taxes
- 33 days Days on Market
- R3150056 MLS® #
- $655 Price / Sqft
- R1 Land Use
- Two Storey Style
Get instant answers about this home
Description
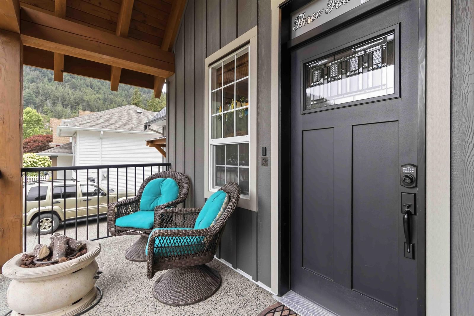
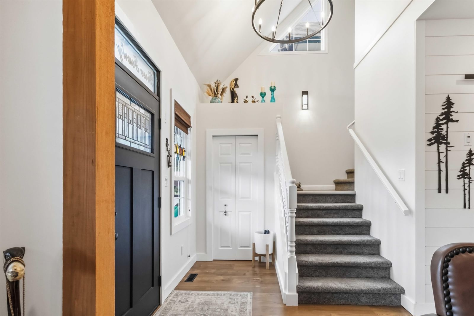
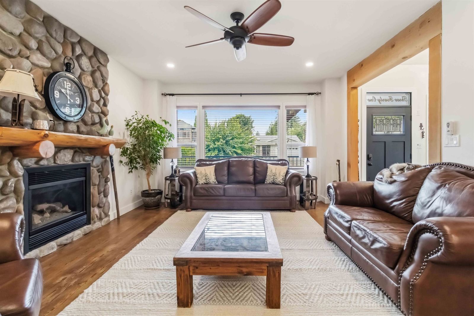
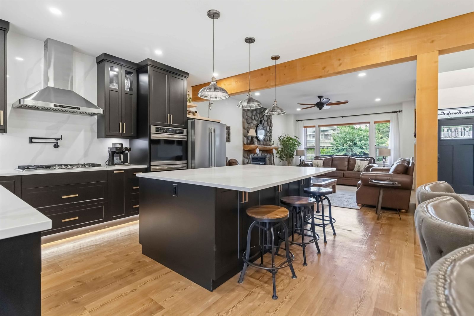
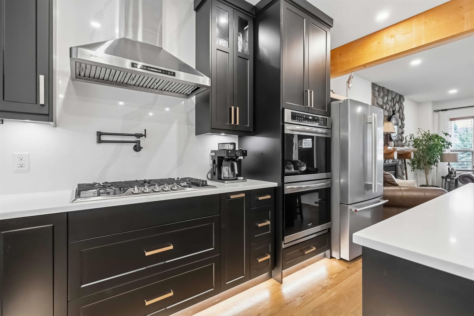
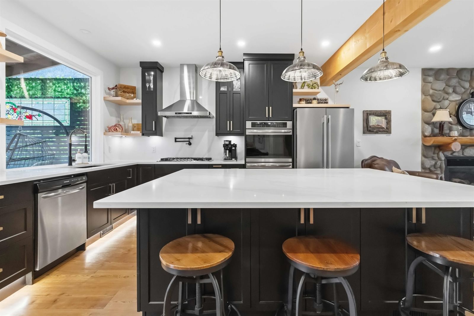
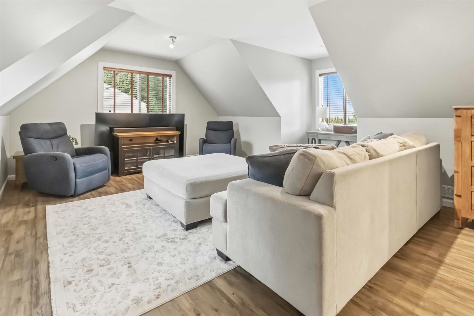
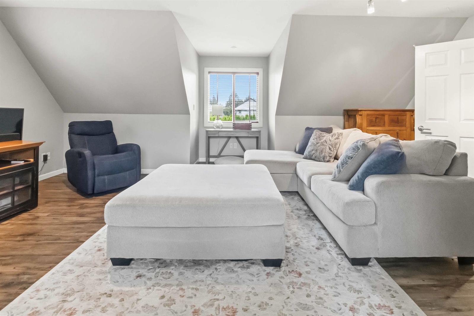
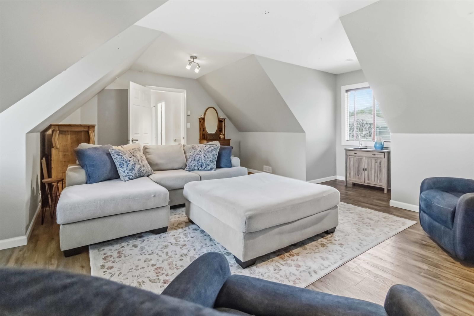
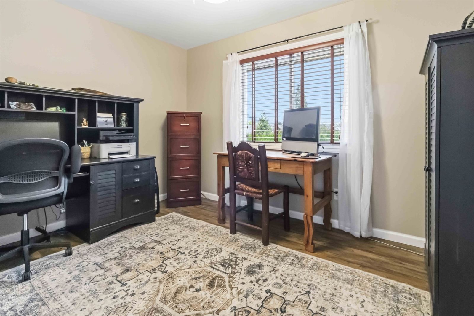
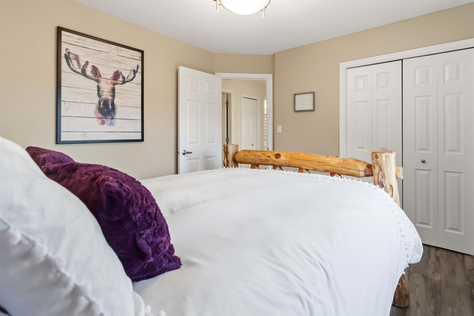
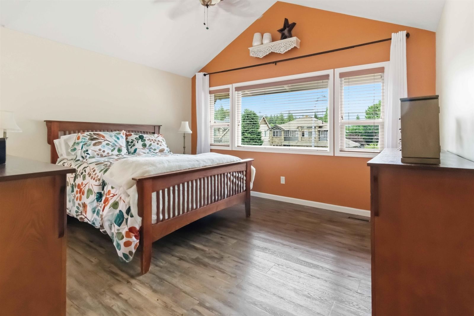
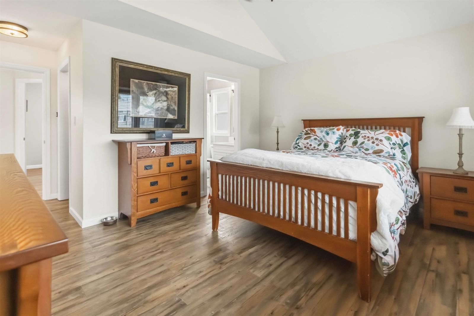
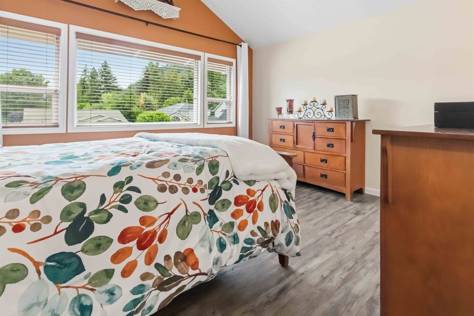
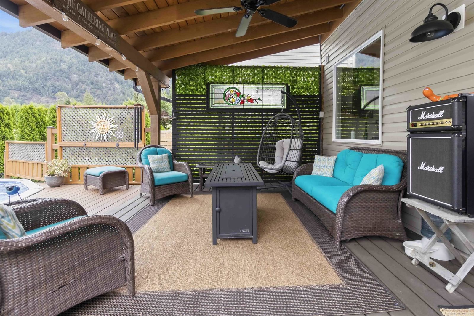
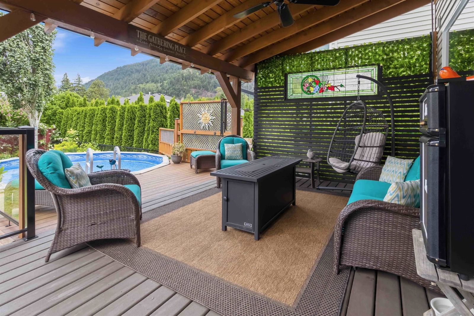
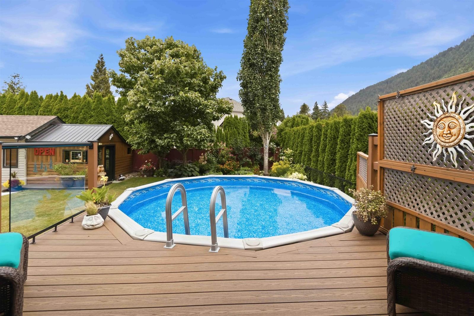
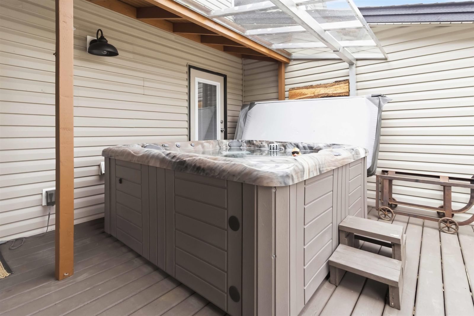
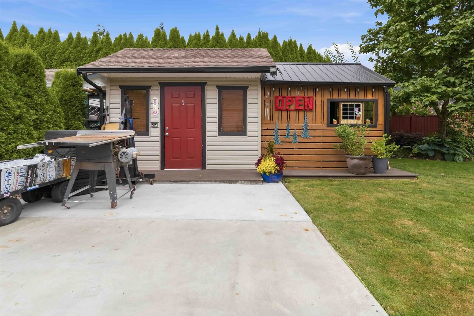
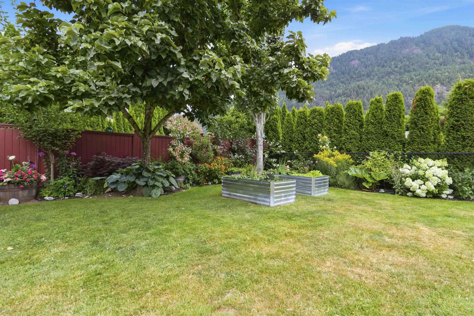
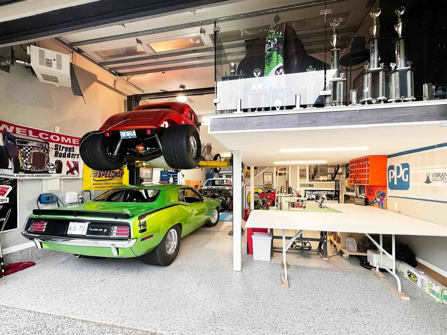
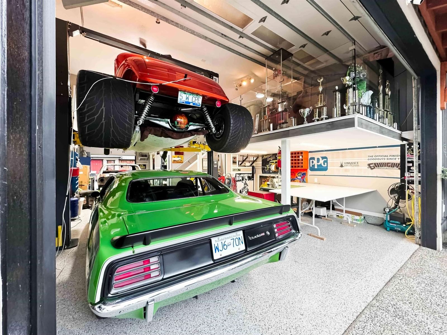
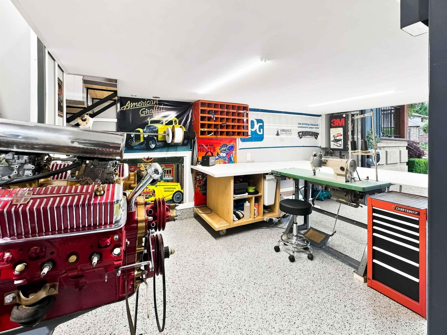
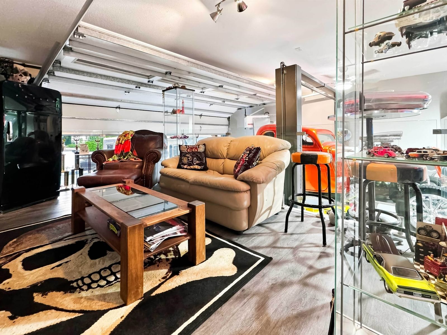
Welcome to one of Harrison Hot Springs' most desirable neighbourhoods! This beautifully designed home offers a bright open-concept layout featuring striking wood beam accents, a stunning modern kitchen with quartz countertops, a large island, premium stainless steel appliances, a gas cooktop.. Stay comfortable year-round with air conditioning and a cozy gas fireplace. Upstairs you'll find a spacious primary bedroom with breathtaking Mt. Cheam views, two additional bedrooms, and a large recreation room. Outside, enjoy a private fully fenced backyard with a covered patio, hot tub, and swimming pool. Car enthusiasts will love the incredible double tandem garage featuring 14ft ceiling, rear drive through, durable polyaspartic flooring, RV parking and a spacious loft perfect for relaxing!!
Interior Details
Exterior Details
More Information
Property
Parking
Utilities
This REALTOR.ca listing content is owned and licensed by REALTOR® members of The Canadian Real Estate Association.