Back to search
5343 Neville Street, Burnaby, BC V5J2H6


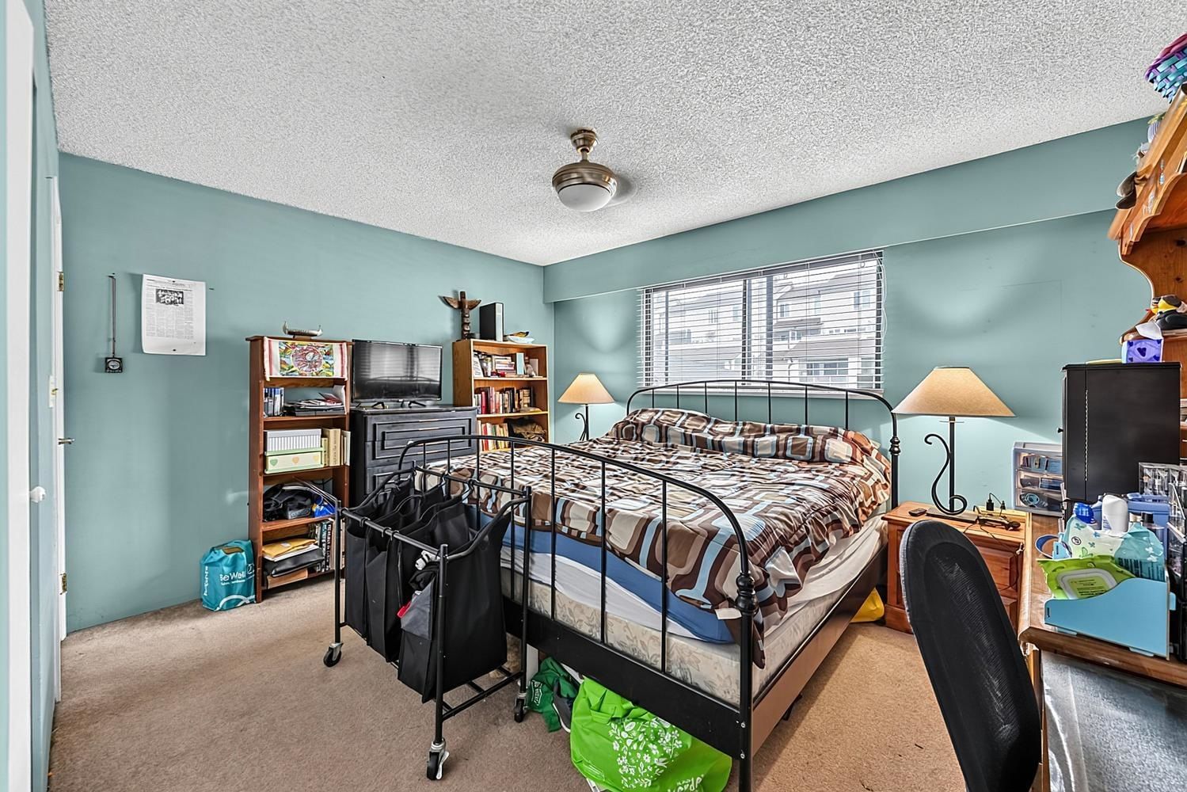
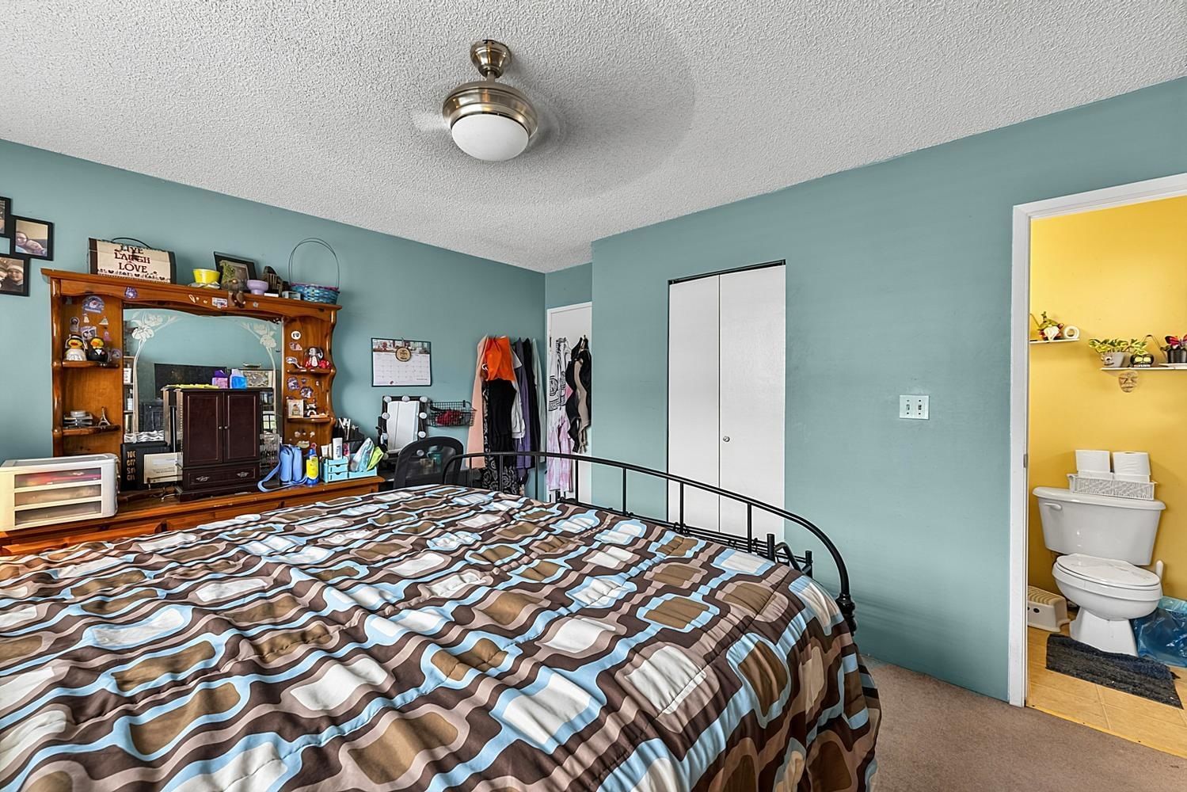
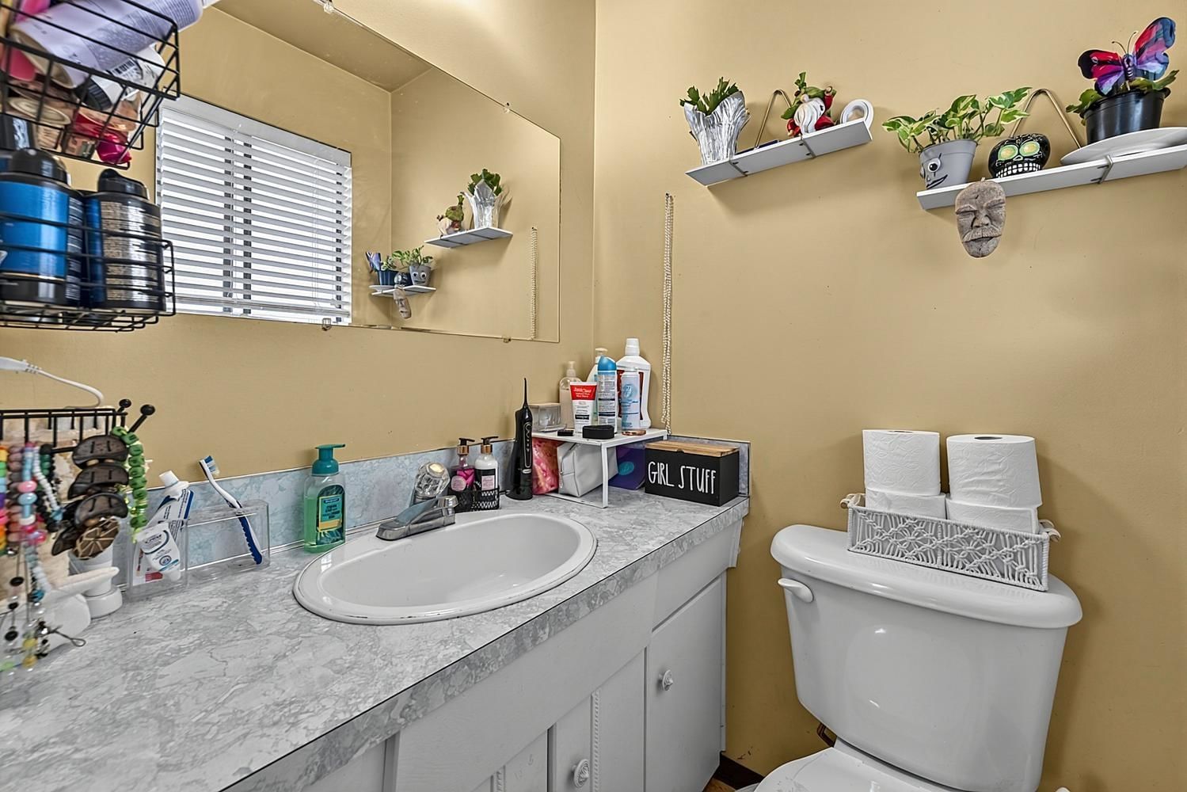
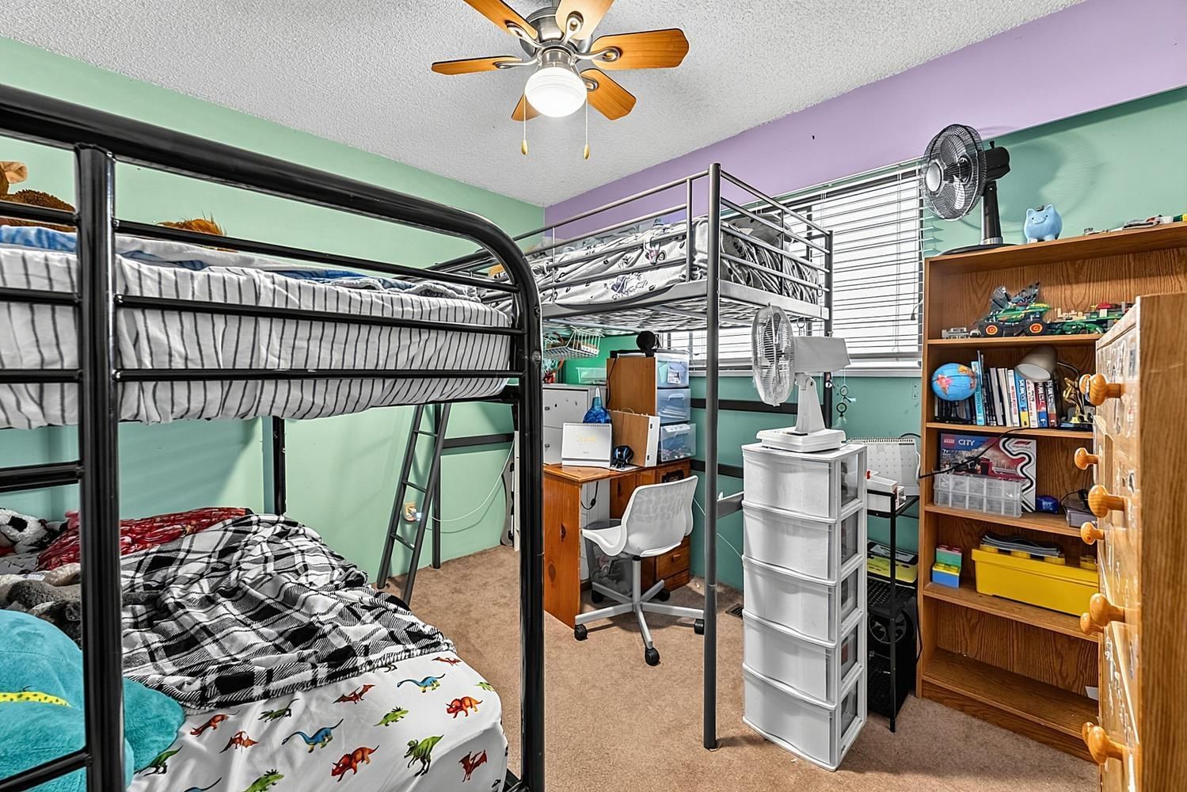


Not a Bōde listing Contact the agent directly to book a viewing.
Property Overview
- Detached Home Type
- House Building Type
- 3920 Sqft Lot Size
- South SlopeCommunity
- 5 Beds
- Natural Gas Heating
- 2 Full Baths
- 1 Half Baths
- 6 Parking Space(s)
- 1974 Year Built
- — Property Taxes
- 33 days Days on Market
- R3150147 MLS® #
- $559 Price / Sqft
- R1 Land Use
- Two Storey Style
Ask Bōdie
Get instant answers about this home
Description
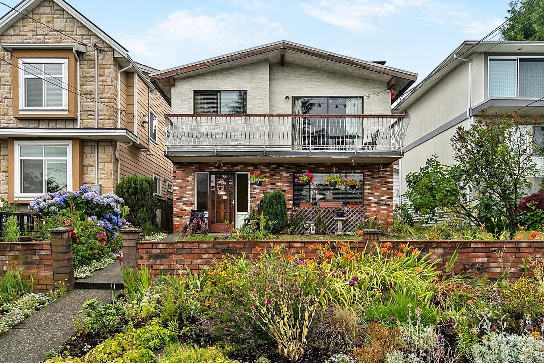
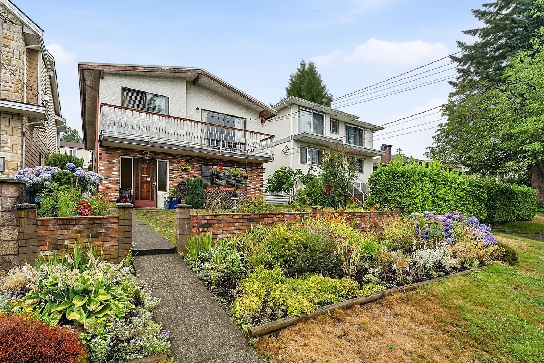
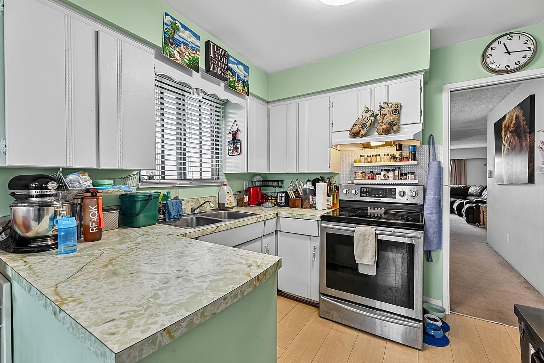
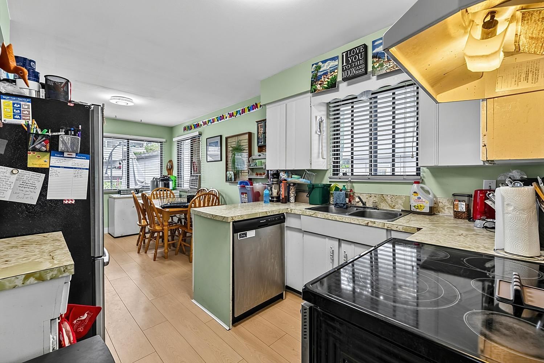
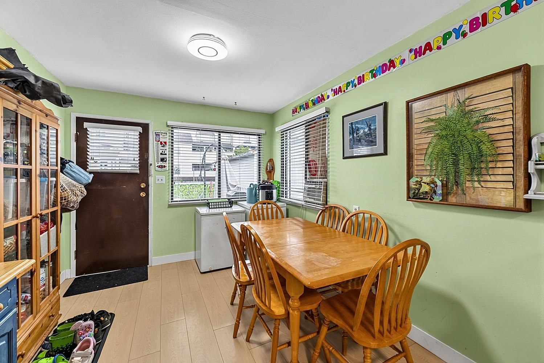
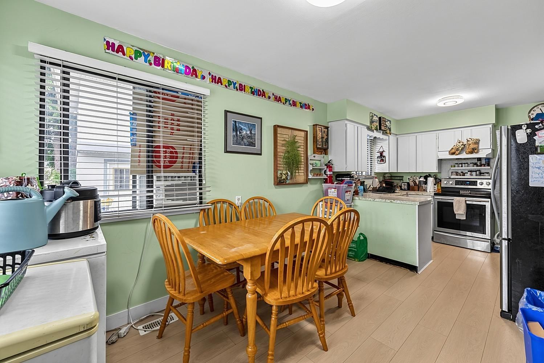
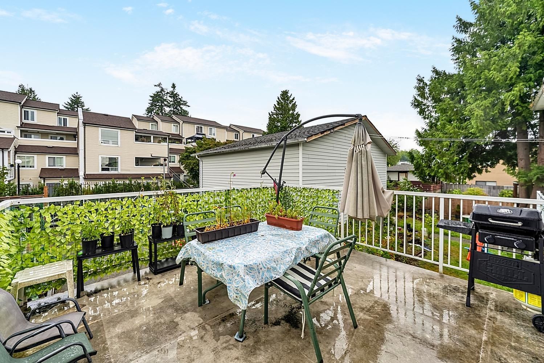
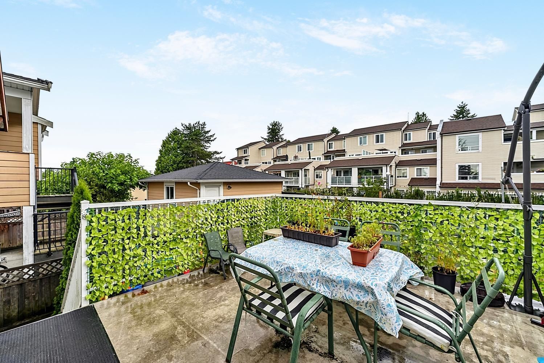
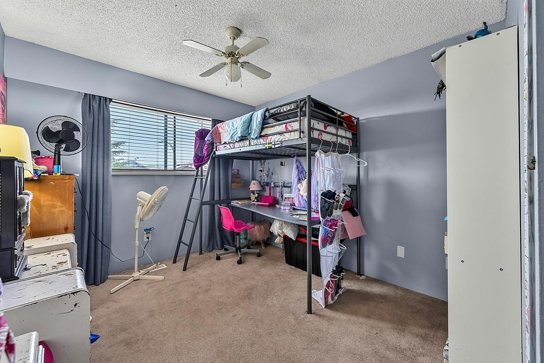
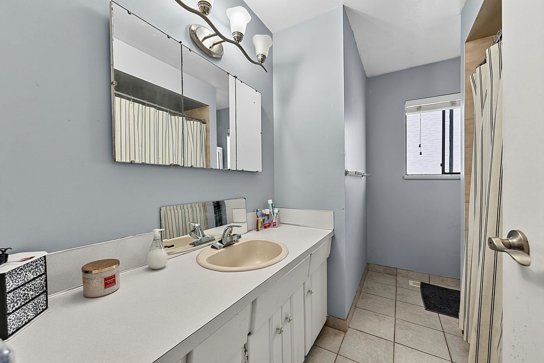
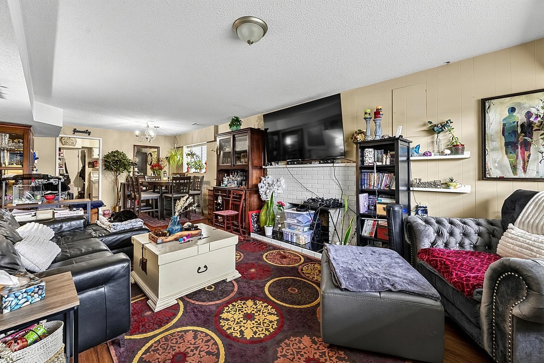
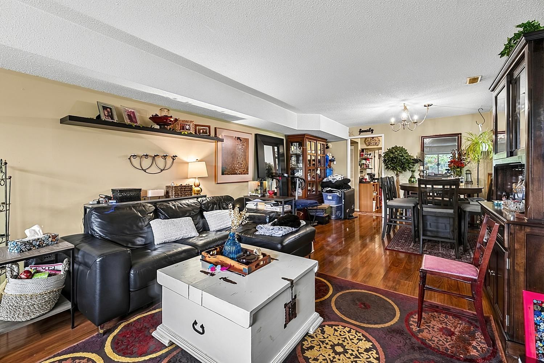
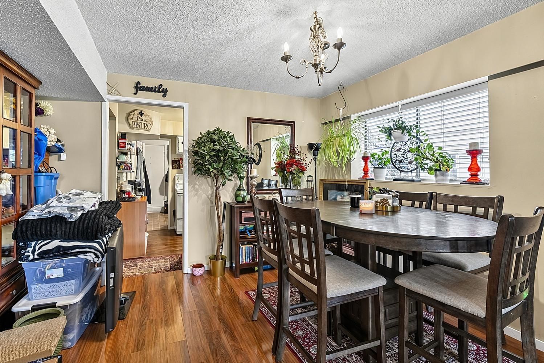
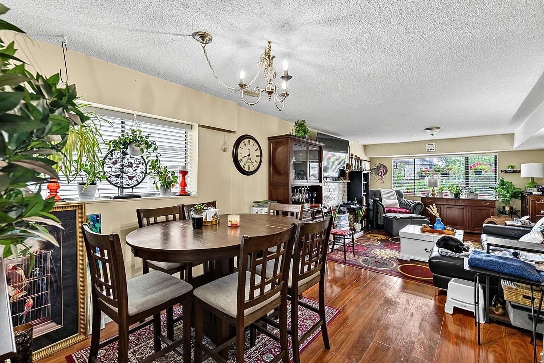
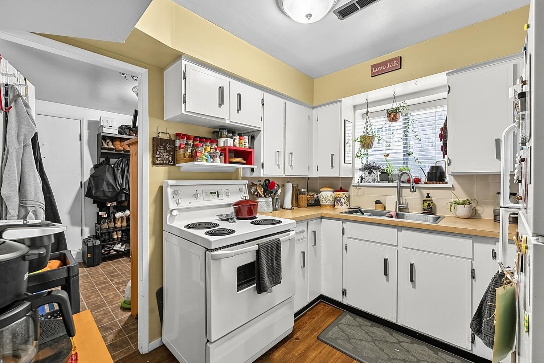
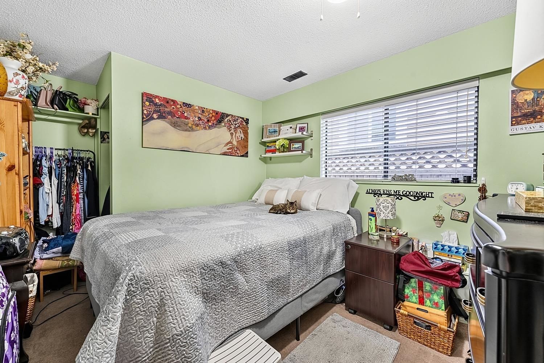
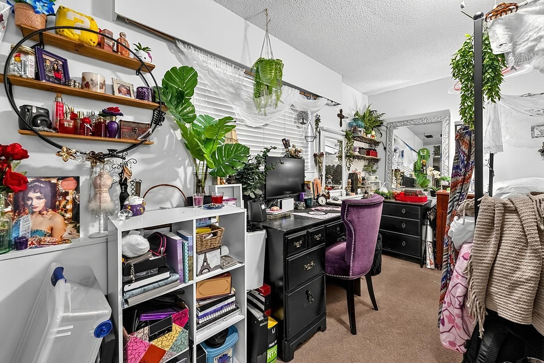
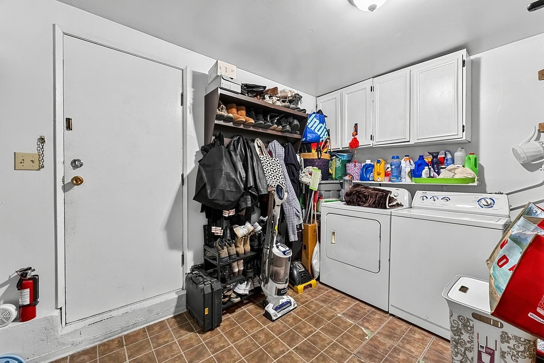
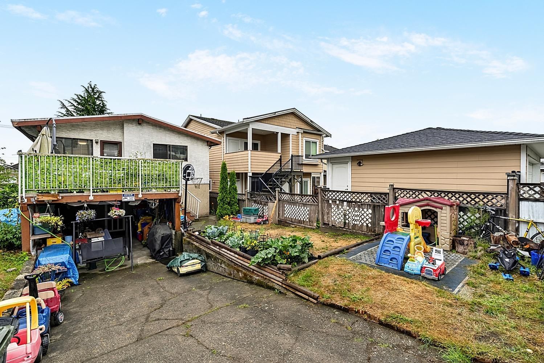
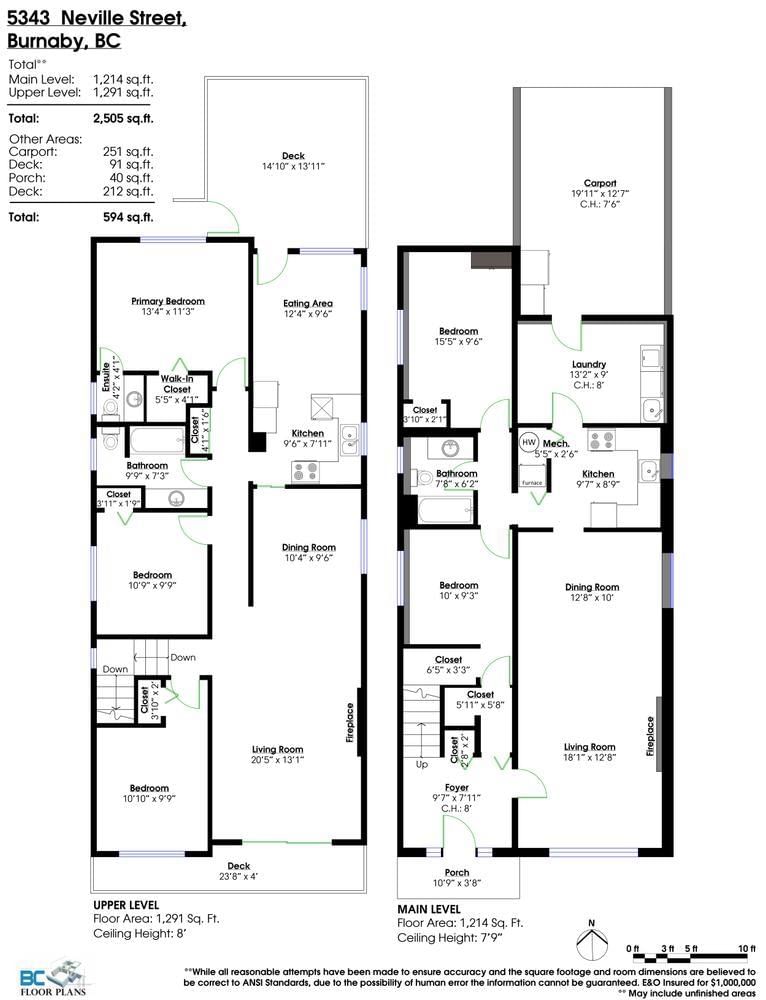
Nestled in the heart of the South Slope, this 2,505 sq.ft. two-level home offers an efficient layout with 3 bedrooms upstairs, including a primary bedroom with a walk-in closet and 2-piece ensuite. The bright living room with fireplace flows into the dining room and eat-in kitchen, while a large sunny deck overlooks the backyard. The grade-level lower floor features a second kitchen, spacious living and dining areas, 2 bedrooms, a full bath, laundry, storage, and a separate entrance. Carport included. Just an 11-minute walk to Royal Oak SkyTrain, 1 block to Burnaby South Secondary, and a short walk to Clinton Elementary.
Interior Details
FlooringSee Home Description
HeatingSee Home Description
Number of fireplaces2
Basement detailsNone
Basement featuresNone
Appliances includedDishwasher, Refrigerator, Electric Stove
Exterior Details
ExteriorBrick, Stucco
Number of finished levels2
Exterior featuresFrame - Wood
Construction typeSee Home Description
Roof typeAsphalt Shingles
Foundation typeConcrete
More Information
Property
Community featuresShopping Nearby
HOA fee includesSee Home Description
Parking
Parking space includedYes
Total parking6
Parking featuresNo Garage
Utilities
Water supplyMunicipal / City
This REALTOR.ca listing content is owned and licensed by REALTOR® members of The Canadian Real Estate Association.